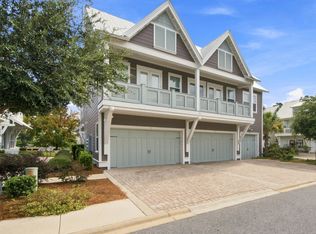
Experience the ultimate 30A lifestyle in this beautifully appointed, turn-key end-unit townhome located in the highly sought-after community of Prominence. Offering an expansive two-story layout this residence seamlessly combines sophisticated coastal style with maximum investment or multi-generational utility.Stepping inside the ground level, you are welcomed by an open-concept living, dining, and kitchen area defined by soaring ceilings and an abundance of natural light. The chef's kitchen is meticulously designed with a large center island, premium quartz countertops, upscale stainless steel appliances, making it an ideal hub for entertaining family and guests. The living space effortlessly flows out to a spacious, covered private porch, offering a quiet sanctuary . Upstairs features the expansive primary suite, complete with an ensuite bathroom and ample closet space. Two additional generously sized bedrooms and well-appointed bathrooms offer comfort and privacy for everyone.
Community & Lifestyle Amenities
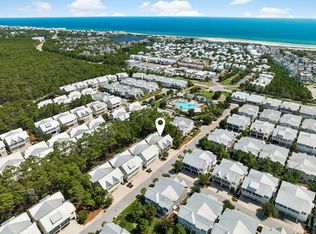
Prominence is renowned for its resort-style amenity package with Big Chill right across the street for all food and entertainment for family and friends. This unit is meticulously maintained and has never been rented. Hard to find among these units with lots of wear and tear. Rentals for these units range from 70,000-80,000 dollars Gross.
For sale
$940,000
36 Milestone Dr Unit A, Rosemary Beach, FL 32461
3beds
1,747sqft
:
Get pre-qualified$5,670/mo
Townhouse
Built in 2016
-- sqft lot
$-- Zestimate®
$538/sqft
$-- HOA
What's special
Sophisticated coastal styleLarge center islandAbundance of natural lightPremium quartz countertopsEnsuite bathroomExpansive primary suiteSpacious covered private porch
- 73 days |
- 131 |
- 7 |
Zillow last checked:
Listing updated:
Listed by:
Joshua A Vravick 847-373-1169,
Corcoran Reverie SRB
Source: ECAOR,MLS#: 1003965
Facts & features
Interior
Bedrooms & bathrooms
- Bedrooms: 3
- Bathrooms: 3
- Full bathrooms: 2
- 1/2 bathrooms: 1
Bedroom
- Level: Second
- Area: 110 Square Feet
- Dimensions: 11 x 10
Bedroom
- Level: Second
- Area: 110 Square Feet
- Dimensions: 11 x 10
Dining room
- Level: First
- Area: 96.04 Square Feet
- Dimensions: 9.8 x 9.8
Family room
- Level: First
- Area: 266.18 Square Feet
- Dimensions: 22.5 x 11.83
Kitchen
- Level: First
- Area: 132.3 Square Feet
- Dimensions: 13.5 x 9.8
Heating
- Natural Gas
Cooling
- Central Air
Appliances
- Included: Dishwasher, Dryer, Microwave, Range Hood, Refrigerator, Washer
Features
- Crown Molding, Owner's Closet
- Flooring: Tile
Interior area
- Total structure area: 1,747
- Total interior livable area: 1,747 sqft
Property
Parking
- Total spaces: 4
- Parking features: Garage
- Attached garage spaces: 2
Features
- Stories: 2
- Patio & porch: Deck, Porch
- Exterior features: Outdoor Grill, Balcony
Lot
- Features: Within 1/2 Mile to Water
Details
- Parcel number: 203S18162010000221
- Zoning description: Resid Multi-Family
Construction
Type & style
- Home type: Townhouse
- Property subtype: Townhouse
Materials
- Roof: Metal
Condition
- Construction Complete
- New construction: No
- Year built: 2016
Utilities & green energy
- Water: Public
Community & HOA
Community
- Features: BBQ Pit/Grill, Fitness Center, Pavillion/Gazebo, Pool, Short Term Rental - Allowed
- Security: Smoke Detector(s)
- Subdivision: Prominence
HOA
- Has HOA: Yes
- Services included: Maintenance Grounds, Insurance, Legal, Management, Utilities, Maintenance Structure
Location
- Region: Rosemary Beach
Financial & listing details
- Price per square foot: $538/sqft
- Tax assessed value: $809,044
- Annual tax amount: $6,899
- Date on market: 5/26/2026
- Road surface type: Paved
Estimated market value
Not available
Estimated sales range
Not available
Not available
Price history
| Date | Event | Price |
|---|---|---|
| 5/26/2026 | Listed for sale | $940,000+88.8%$538/sqft |
Source:  ECAOR #1003965 Report a problem ECAOR #1003965 Report a problem | ||
| 12/23/2021 | Sold | $497,900+3.7%$285/sqft |
Source: Public Record Report a problem | ||
| 11/27/2019 | Sold | $480,000+9.4%$275/sqft |
Source: Public Record Report a problem | ||
| 9/16/2016 | Sold | $438,833$251/sqft |
Source: Public Record Report a problem | ||
Public tax history
| Year | Property taxes | Tax assessment |
|---|---|---|
| 2025 | $6,899 +1.9% | $802,132 +2.9% |
| 2024 | $6,771 +3.7% | $779,526 +3% |
| 2023 | $6,529 +1.1% | $756,821 +3% |
| 2022 | $6,456 +42.3% | $734,778 +67% |
| 2021 | $4,536 +13.6% | $440,069 +10% |
| 2020 | $3,994 +5.1% | $400,063 +4.6% |
| 2019 | $3,800 | $382,593 +4.3% |
| 2018 | $3,800 +3.9% | $366,870 |
| 2017 | $3,658 +0.6% | $366,870 +2092.9% |
| 2016 | $3,636 +2072.1% | $16,730 |
| 2015 | $167 | $16,730 |
Find assessor info on the county website
Monthly payment
Est. payment
Payment breakdown
Explore the cost of this home by adjusting the details. Changes won't be saved.Climate risks
Neighborhood: WaterSound Beach
Nearby schools
GreatSchools rating
- 10/10Bay Elementary SchoolGrades: K-5Distance: 3 mi
- 8/10Emerald Coast Middle SchoolGrades: 6-8Distance: 4.7 mi
- 8/10South Walton High SchoolGrades: 9-12Distance: 8.7 mi
Schools provided by the listing agent
- Elementary: Dune Lakes
- Middle: Emerald Coast
- High: South Walton
Source: ECAOR. This data may not be complete. We recommend contacting the local school district to confirm school assignments for this home.
- $775,0002 bd2 ba1.1k sqft48 Milestone Dr UNIT C-220, Inlet Beach, FL 32461Sold

- $850,7003 bd2 ba1.6k sqft48 Milestone Dr #B219, Inlet Beach, FL 32461Off Market

- $869,5003 bd3 ba1.7k sqft48 Milestone Dr UNIT A-308, Inlet Beach, FL 32461Off Market
- $816,8003 bd2 ba1.2k sqft48 Milestone Dr UNIT C-310, Inlet Beach, FL 32461Off Market
- $839,0003 bd3 ba1.6k sqft48 Milestone Dr UNIT B-309, Inlet Beach, FL 32461Off Market
- $889,3003 bd3 ba1.7k sqft48 Milestone Dr UNIT A-218, Inlet Beach, FL 32461Off Market
- $---- bd-- ba-- sqft48 E Milestone Dr UNIT B, Inlet Beach, FL 32461Off Market
- $---- bd-- ba-- sqft48 E Milestone Dr #A, Rosemary Beach, FL 32461Off Market
A local agent can set up tours, give advice and negotiate with sellers.
A local lender can help you make sure your offer is ready when you are.
Similar homes
- $935,0003 bd3 ba1.7k sqft4 E Milestone Dr #A, Inlet Beach, FL 32461For Sale

 MLS ID #1009245, Justin D Wilkerson, Real Broker LLC. ECAOR
 - $910,0003 bd3 ba1.7k sqft14 Dune Comet Ln Unit A, Inlet Beach, FL 32461For Sale
 MLS ID #1009317, William K Pumphrey, Watersound Real Estate. ECAOR
 - $915,0003 bd3 ba1.7k sqft80 E Milestone Dr Unit A, Rosemary Beach, FL 32461For Sale
 MLS ID #1006427, Mary D McLean, The Premier Property Group Seacrest Office. ECAOR
 - $875,0003 bd3 ba1.6k sqft34 W Pine Lands Loop #B, Inlet Beach, FL 32461For Sale
 MLS ID #1008622, Andrew T Beal, Real Broker LLC. ECAOR
 - $949,0003 bd3 ba1.7k sqft25 E Pine Lands Loop #A, Inlet Beach, FL 32461For SaleMLS ID #987595, Michele Bailey, Compass. ECAOR
- $965,5003 bd3 ba1.6k sqft121 E Milestone Dr Unit B, Inlet Beach, FL 32461For SaleMLS ID #995602, Jeremy E Ramsey, Five Star Properties RE FL Inc. ECAOR
- $875,0003 bd3 ba1.6k sqft64 W Pine Lands Loop #B, Inlet Beach, FL 32461For SaleMLS ID #997640, Stuart Kirby, Scenic Sotheby's International Realty. ECAOR
- $850,0003 bd3 ba1.6k sqft105 York Ln Unit B, Rosemary Beach, FL 32461For SaleMLS ID #998325, Delawalla Group, Christies International Real Estate Emerald Coast. ECAOR
- $899,0003 bd3 ba1.6k sqft209 Milestone Drive #B, Inlet Beach, FL 32461For SaleMLS ID #982257, Shelby M Rochester, Scenic Sotheby's International Realty. ECAOR
- $845,0003 bd3 ba1.6k sqft91 Milestone Dr #B, Inlet Beach, FL 32461For SaleMLS ID #995918, Justin D Wilkerson, Real Broker LLC. ECAOR
- $899,9993 bd3 ba1.7k sqft309 Milestone Dr Unit A, Inlet Beach, FL 32461For SaleMLS ID #979154, Blankenship Watkins Advisory Group, Christies International Real Estate Emerald Coast. ECAOR
- $895,0003 bd3 ba1.6k sqft11 E Pine Lands Loop #B, Inlet Beach, FL 32461For SaleMLS ID #790597, Jennifer N Ethridge. CPAR
- $699,9002 bd2 ba1.2k sqft145 W Pine Lands Loop Unit C, Inlet Beach, FL 32461For SaleMLS ID #1009294, Vogel Group, Scenic Sotheby's International Realty. ECAOR
- $725,9002 bd2 ba1.2k sqft26 W Milestone Dr Unit C, Rosemary Beach, FL 32461For SaleMLS ID #1002266, Jon E Miller, Go to the Beach Real Estate. ECAOR
- $1,199,5003 bd3 ba1.7k sqft54 W Pine Lands Loop #A, Inlet Beach, FL 32461For SaleMLS ID #948626, Amelia J McClung, Counts Real Estate Group Inc. ECAOR
- $719,0002 bd2 ba1.2k sqft197 Milestone Dr Unit C, Inlet Beach, FL 32461For SaleMLS ID #1005557, Karla Gillan, Watersound Real Estate. ECAOR
- $714,9002 bd2 ba1.2k sqft117 W Pine Lands Loop Unit C, Inlet Beach, FL 32461For SaleMLS ID #1001172, The Dixon Team, 30A Homes Sales. ECAOR
- $720,0002 bd2 ba1.2k sqft15 E Milestone Dr Unit C, Inlet Beach, FL 32461For SaleMLS ID #1000637, Nichole P Causton, Go Coastal Realty LLC. ECAOR
- $995,0004 bd3 ba2.4k sqft146 Pennekamp Ln, Inlet Beach, FL 32461For SaleMLS ID #1007967, Cherissa Cabahug, 1 Percent Lists Florida Coast. ECAOR
- $875,0003 bd3 ba2k sqft73 Somersault Ln, Inlet Beach, FL 32461For SaleMLS ID #1000682, Robin A Lee, Florida Sales Realty. ECAOR
