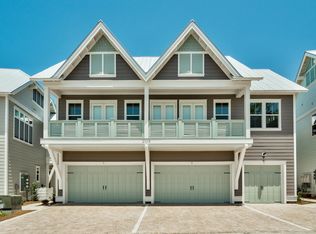
Introducing the highly sought-after Aruba floor plan in Prominence on 30A, offering a beautifully maintained and fully furnished coastal retreat that makes life along Scenic Highway 30A highly desirable. This 2 bedroom, 2 bathroom residence spans approximately 1,293 square feet and combines thoughtful design, quality upgrades, and exceptional investment potential. Reach out to your agent for rental income information.
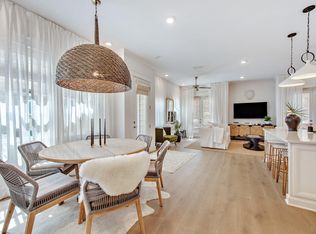
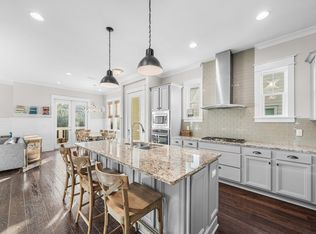
Highlights of this charming property include upgraded tile backsplash, quartz countertops, gorgeous whitewashed engineered hardwood flooring throughout, soaring 10-foot ceilings, and expansive windows and French doors that fill the living spaces with natural light. The open concept layout creates a bright and inviting atmosphere, perfect for entertaining family and friends or relaxing after a day at the beach.
The spacious kitchen features stainless steel appliances: gas cooktop, microwave, built in oven, vent hood and a breakfast bar.
Storage is a standout feature with three oversized owner closets, including a large garage storage closet rarely found in similar properties.
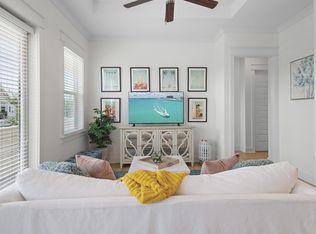
The first photo shows how to add bunk beds to bedroom 2. And 2 additional photos show a designer's recommendation of furniture arrangements to maximize guest stays by adding bunks to bedroom 1 and moving the king bed to bedroom 2. Note it is not to scale and is virtual furniture placement to maximize guest accommodations. Additional owner improvements include added attic insulation, a new Kaba lock system, new washing machine, and meticulous maintenance including biannual HVAC servicing, dryer vent cleaning, and additional upkeep makes this home pristine! Step outside on the balcony to enjoy your morning coffee surrounded by natural beauty or take advantage of Prominence's resort-style amenities. Residents enjoy access to two community pools, lush green spaces, grilling areas, and over 17 miles of biking and walking paths along 30A.
Directly across the street, The Big Chill serves as a vibrant gathering place offering restaurants, shopping, live music, outdoor movies, sporting events broadcasted, coffee and ice cream shops, and family-friendly events throughout the year.
Home Features:
2 Bedrooms | 2 Bathrooms
Fully Equipped Kitchen with Breakfast Bar
10-Foot Ceilings
Spacious bedroom with designer option to convert to bunk room
Full Size Washer and Dryer
Three Owner Storage Closets
Two Adult Bikes Included
Pet Friendly Community
Location Highlights:
Between Seaside and Alys Beach
Convenient to the sugar-white beaches of 30A
Convenient to dining, shopping, entertainment, and seasonal farmers markets
From an investment standpoint, this property checks all the boxes. With its prime location, highly desirable Aruba floor plan, and proximity to the most popular destinations along 30A, it offers strong short-term rental potential and consistent demand throughout the year. Making it especially appealing to snowbirds seeking an extended seasonal stay during the winter months, creating an additional income opportunity during the shoulder season.
Whether you're searching for a high-performing vacation rental, a second home, or a full-time residence, 197 Milestone Drive Unit C delivers the perfect combination of lifestyle, convenience, and income potential in one of 30A's most sought-after communities.
Reach out for rental information today.
Your next chapter begins here.
Pending
Price cut: $20K (8/31)
$699,000
197 Milestone Dr Unit C, Inlet Beach, FL 32461
2beds
1,293sqft
Townhouse
Built in 2018
-- sqft lot
$-- Zestimate®
$541/sqft
$-- HOA
What's special
Breakfast barLarge garage storage closetLush green spacesQuartz countertopsGrilling areasNew washing machineSpacious kitchen
- 116 days
- 186
- 8
Zillow last checked:
Listing updated:
Listed by:
Karla Gillan 512-774-8727,
Watersound Real Estate
Source: ECAOR,MLS#: 1005557
Facts & features
Interior
Bedrooms & bathrooms
- Bedrooms: 2
- Bathrooms: 2
- Full bathrooms: 2
Primary bedroom
- Level: Second
- Area: 138.06 Square Feet
- Dimensions: 11.8 x 11.7
Bedroom
- Level: Second
- Area: 134.31 Square Feet
- Dimensions: 11.1 x 12.1
Primary bathroom
- Level: Second
- Area: 80.4 Square Feet
- Dimensions: 13.4 x 6
Bathroom
- Level: Second
- Area: 46.78 Square Feet
- Dimensions: 9.2 x 5.1
Dining area
- Level: Second
- Area: 134 Square Feet
- Dimensions: 13.4 x 10
Garage
- Level: First
- Area: 209.72 Square Feet
- Dimensions: 19.6 x 10.7
Kitchen
- Level: Second
- Area: 127.2 Square Feet
- Dimensions: 10.6 x 12
Living room
- Level: Second
- Area: 201 Square Feet
- Dimensions: 15 x 13.4
Heating
- Central, Natural Gas
Cooling
- Central Air, Ceiling Fan(s)
Appliances
- Included: Cooktop, Dishwasher, Disposal, Dryer, Microwave, Range Hood, Washer, Tankless Water Heater
- Laundry: Washer/Dryer Hookup
Features
- Breakfast Bar, Crown Molding, Vaulted Ceiling(s), Tray Ceiling(s), Recessed Lighting, Owner's Closet, Pantry
- Flooring: Hardwood
- Windows: Window Treatments
- Furnished: Yes
Interior area
- Total structure area: 1,293
- Total interior livable area: 1,293 sqft
Video & virtual tour
Property
Parking
- Total spaces: 2
- Parking features: Garage Door Opener, Garage
- Attached garage spaces: 1
Features
- Stories: 2
- Exterior features: Balcony
Lot
- Features: Covenants, Restrictions, Within 1/2 Mile to Water
Details
- Parcel number: 203S18162050004150
- Zoning description: Resid Single Family
Construction
Type & style
- Home type: Townhouse
- Architectural style: Beach House
- Property subtype: Townhouse
Materials
- Siding CmntFbrHrdBrd
- Foundation: Slab
- Roof: Metal
Condition
- Construction Complete
- New construction: No
- Year built: 2018
Utilities & green energy
- Water: Public
Community & HOA
Community
- Features: BBQ Pit/Grill, Picnic Area, Pool, Short Term Rental - Allowed
- Subdivision: Prominence
HOA
- Has HOA: Yes
- Services included: Maintenance Grounds, Insurance, Management, Recreational Faclty, Trash
Location
- Region: Inlet Beach
Financial & listing details
- Price per square foot: $541/sqft
- Tax assessed value: $673,989
- Annual tax amount: $5,598
- Date on market: 6/16/2026
- Road surface type: Paved
Estimated market value
Not available
Estimated sales range
Not available
Not available
Price history
| Date | Event | Price |
|---|---|---|
| 9/18/2026 | Pending sale | $699,000$541/sqft |
Source:  ECAOR #1005557 Report a problem ECAOR #1005557 Report a problem | ||
| 8/31/2026 | Price change | $699,000-2.8%$541/sqft |
Source: ECAOR #1005557 Report a problem | ||
| 6/16/2026 | Listed for sale | $719,000-0.7%$556/sqft |
Source: ECAOR #1005557 Report a problem | ||
| 6/11/2026 | Listing removed | $723,900$560/sqft |
Source: ECAOR #992622 Report a problem | ||
| 1/11/2026 | Listed for sale | $723,900+42.6%$560/sqft |
Source: ECAOR #992622 Report a problem | ||
| 10/23/2020 | Sold | $507,500-1.5%$392/sqft |
Source: Public Record Report a problem | ||
| 9/20/2020 | Listed for sale | $515,000+30.9%$398/sqft |
Source: Corcoran Reverie #855676 Report a problem | ||
| 5/2/2018 | Sold | $393,524$304/sqft |
Source: Public Record Report a problem | ||
Public tax history
| Year | Property taxes | Tax assessment |
|---|---|---|
| 2025 | $5,599 +3.6% | $571,087 +10% |
| 2024 | $5,406 +6.7% | $519,170 +10% |
| 2023 | $5,068 +7.7% | $471,973 +10% |
| 2022 | $4,707 +24.7% | $429,066 +10% |
| 2021 | $3,776 +17.2% | $390,060 +20.9% |
| 2020 | $3,221 +5.5% | $322,686 +5% |
| 2019 | $3,052 | $307,320 +1441.5% |
| 2018 | $3,052 +1435.4% | $19,936 +2.9% |
| 2017 | $199 +3.5% | $19,373 |
| 2016 | $192 | $19,373 |
Find assessor info on the county website
Monthly payment
Est. payment
Payment breakdown
Explore the cost of this home by adjusting the details. Changes won't be saved.Climate risks
Neighborhood: WaterSound Beach
Nearby schools
Schools provided by the listing agent
- Elementary: Dune Lakes
- Middle: Emerald Coast
- High: South Walton
Source: ECAOR. This data may not be complete. We recommend contacting the local school district to confirm school assignments for this home.
- $994,0003 bd3 ba1.7k sqft197 Milestone Dr UNIT A, Inlet Beach, FL 32461Off Market

- $837,5003 bd3 ba1.6k sqft197 Milestone Dr UNIT B, Inlet Beach, FL 32461Off Market

- $1,081,2003 bd3 ba1.7k sqft209 Milestone Dr UNIT A, Santa Rosa Beach, FL 32459Off Market
- $861,0003 bd3 ba1.7k sqft187 Milestone Dr UNIT A, Inlet Beach, FL 32461Off Market
Similar homes
- $720,0002 bd2 ba1.2k sqft15 E Milestone Dr Unit C, Inlet Beach, FL 32461For Sale
 MLS ID #1000637, Nichole P Causton, Go Coastal Realty LLC. ECAOR
 - $825,0003 bd3 ba1.6k sqft91 Milestone Dr #B, Inlet Beach, FL 32461For Sale
 MLS ID #1012995, Justin D Wilkerson, Real Broker LLC. ECAOR
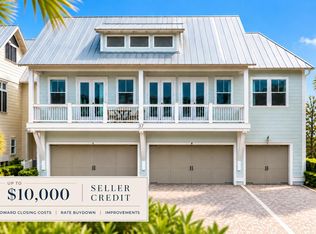
 - $875,0003 bd3 ba1.7k sqft37 York Ln #A, Inlet Beach, FL 32461For Sale
 MLS ID #1011427, Robert A Augustine, Corcoran Reverie SRB. ECAOR
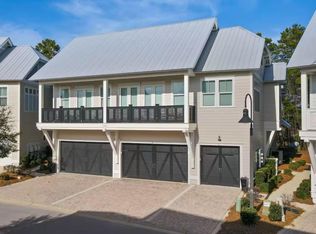
 - $845,0003 bd3 ba1.6k sqft146 E Pine Lands Loop Unit B, Inlet Beach, FL 32461For Sale
 MLS ID #1003388, Willy J Gomez, Emerald Seascapes Properties LLC. ECAOR
 - $850,0003 bd3 ba1.6k sqft105 York Ln Unit B, Rosemary Beach, FL 32461For SaleMLS ID #998325, Delawalla Group, Watersound Real Estate. ECAOR
- $860,0003 bd3 ba1.6k sqft64 W Pine Lands Loop #B, Inlet Beach, FL 32461For SaleMLS ID #997640, Stuart Kirby, Scenic Sotheby's International Realty. ECAOR
- $890,0003 bd3 ba1.6k sqft111 E Pine Lands Loop #B, Inlet Beach, FL 32461For SaleMLS ID #1011807, Spears Group, Compass. ECAOR
- $849,9003 bd3 ba1.6k sqft10 York Ln Unit B, Rosemary Beach, FL 32461For SaleMLS ID #995387, Chris Cope, World Impact Real Estate. ECAOR
- $925,0003 bd3 ba1.6k sqft91 Milestone Dr Unit A, Rosemary Beach, FL 32461For SaleMLS ID #1010978, James N Deslonde, Gulf Realty 30A LLC. ECAOR
- $890,0003 bd3 ba1.6k sqft111 E Milestone Dr Unit B, Inlet Beach, FL 32461For SaleMLS ID #1005249, Jen M Hamor, Rosemary Beach Realty LLC. ECAOR
- $935,0003 bd3 ba1.7k sqft4 E Milestone Dr #A, Inlet Beach, FL 32461For SaleMLS ID #1009245, Justin D Wilkerson, Real Broker LLC. ECAOR
- $939,0003 bd3 ba1.7k sqft97 Dune Comet Ln Unit A, Inlet Beach, FL 32461For SaleMLS ID #1010996, Lisa Moyer, Christies International Real Estate Emerald Coast. ECAOR
- $920,0003 bd3 ba1.7k sqft36 Milestone Dr Unit A, Rosemary Beach, FL 32461For SaleMLS ID #1003965, Joshua A Vravick, Corcoran Reverie SRB. ECAOR
- $947,5002 bd2 ba1.2k sqft80 Wharf Ln #C, Inlet Beach, FL 32461For SaleMLS ID #1003530, Yeidy Mundo, Compass. ECAOR
- $945,0003 bd2 ba1.7k sqft53 Pine Lands #A, Inlet Beach, FL 32461For SaleMLS ID #1010844, The Coastal Collective, Berkshire Hathaway HomeServices. ECAOR
- $895,0003 bd3 ba1.7k sqft25 E Pine Lands Loop #A, Inlet Beach, FL 32461For SaleMLS ID #987595, Michele Bailey, Compass. ECAOR
- $899,0003 bd3 ba1.6k sqft209 Milestone Drive #B, Inlet Beach, FL 32461For SaleMLS ID #982257, Shelby M Rochester, Scenic Sotheby's International Realty. ECAOR
- $950,0003 bd3 ba1.6k sqft48 Milestone Dr Unit B, Rosemary Beach, FL 32461For SaleMLS ID #1008350, Joslyn Jacobs, Berkshire Hathaway HomeServices. ECAOR
- $895,0003 bd3 ba1.6k sqft26 Milestone Dr Unit B, Rosemary Beach, FL 32461For SaleMLS ID #1012628, Vivien S Gill, 30A Local Real Estate. ECAOR
- $699,9003 bd2 ba1.8k sqft59 Suwannee Dr, Rosemary Beach, FL 32461For SaleMLS ID #1007575, Delawalla Group, Watersound Real Estate. ECAOR
