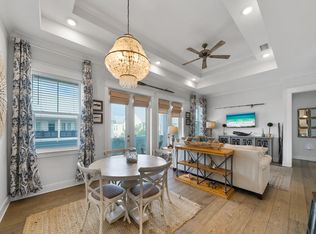
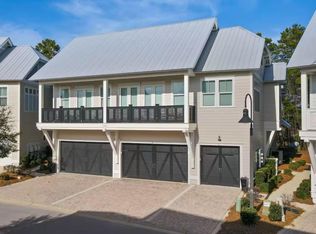
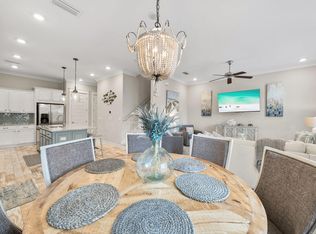
Fully furnished and rental-ready, this beautifully maintained 3-bedroom, 2.5-bath townhome in Prominence North offers an ideal blend of coastal comfort, style, and income potential. The thoughtfully designed open floor plan features granite countertops, stainless steel appliances, and a spacious kitchen island — perfect for entertaining or unwinding after a day at the beach.
Enjoy your own private outdoor spaces, including a balcony and patio, ideal for morning coffee or evening relaxation in the Florida sunshine.
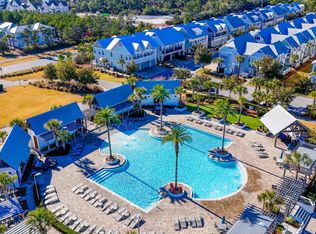
Perfectly positioned just across from The Big Chill, you're steps from dining, shopping, live music, outdoor movies, and year-round family events. Prominence North owners and guests enjoy access to resort-style amenities including a large community pool, fitness center, grilling areas, and scenic walking and biking trails.
Whether you're seeking a personal getaway, full-time residence, or strong vacation rental investment, this turnkey townhome delivers the best of 30A living.
For sale
$849,900
10 York Ln Unit B, Rosemary Beach, FL 32461
3beds
1,677sqft
:
Get pre-qualified$5,190/mo
Townhouse
Built in 2016
-- sqft lot
$821,300 Zestimate®
$507/sqft
$-- HOA
What's special
Granite countertopsPrivate outdoor spacesSpacious kitchen islandStainless steel appliances
- 164 days |
- 233 |
- 13 |
Zillow last checked:
Listing updated:
Listed by:
Chris Cope,
World Impact Real Estate
Source: ECAOR,MLS#: 995387
Facts & features
Interior
Bedrooms & bathrooms
- Bedrooms: 3
- Bathrooms: 3
- Full bathrooms: 2
- 1/2 bathrooms: 1
Primary bedroom
- Level: Second
- Area: 182 Square Feet
- Dimensions: 14 x 13
Bedroom
- Level: Second
- Area: 110 Square Feet
- Dimensions: 11 x 10
Bedroom
- Level: Second
- Area: 110 Square Feet
- Dimensions: 11 x 10
Dining area
- Level: First
- Area: 81 Square Feet
- Dimensions: 9 x 9
Kitchen
- Level: First
- Area: 117 Square Feet
- Dimensions: 13 x 9
Living room
- Level: First
- Area: 242 Square Feet
- Dimensions: 22 x 11
Heating
- Central
Cooling
- Central Air, Ceiling Fan(s)
Appliances
- Included: Cooktop, Dishwasher, Disposal, Dryer, Freezer, Microwave, Double Oven, Range Hood, Refrigerator, Washer, Gas Water Heater, Tankless Water Heater
- Laundry: Washer/Dryer Hookup
Features
- Tray Ceiling(s), Kitchen Island, Recessed Lighting, Owner's Closet, Pantry
- Flooring: Hardwood, Tile
- Windows: Double Pane Windows, Window Treatments
- Furnished: Yes
Interior area
- Total structure area: 1,677
- Total interior livable area: 1,677 sqft
Property
Parking
- Total spaces: 2
- Parking features: Garage Door Opener, Guest, Garage
- Attached garage spaces: 2
Features
- Stories: 2
- Patio & porch: Deck
- Exterior features: Sprinkler System
Lot
- Features: Covenants, Curb & Gutter, Easements, Interior Lot, Level, Restrictions, Sidewalk, Within 1/2 Mile to Water
Details
- Parcel number: 203S18162010000288
- Zoning description: Resid Single Family
Construction
Type & style
- Home type: Townhouse
- Property subtype: Townhouse
Materials
- Wood Siding, Trim Wood, Siding CmntFbrHrdBrd
- Foundation: Slab
- Roof: Metal
Condition
- Construction Complete
- New construction: No
- Year built: 2016
Utilities & green energy
- Water: Public
Community & HOA
Community
- Features: BBQ Pit/Grill, Fitness Center, Gated, Pavillion/Gazebo, Picnic Area, Pool, TV Cable, Short Term Rental - Allowed
- Security: Smoke Detector(s)
- Subdivision: Prominence
HOA
- Has HOA: Yes
- Services included: Maintenance Grounds, Insurance, Recreational Faclty, Security, Trash
Location
- Region: Rosemary Beach
Financial & listing details
- Price per square foot: $507/sqft
- Tax assessed value: $780,063
- Annual tax amount: $6,280
- Date on market: 2/15/2026
- Road surface type: Paved
Estimated market value
$821,300
$780,000 - $862,000
$4,467/mo
Price history
| Date | Event | Price |
|---|---|---|
| 2/15/2026 | Listed for sale | $849,900-4.4%$507/sqft |
Source:  ECAOR #995387 Report a problem ECAOR #995387 Report a problem | ||
| 10/4/2025 | Listing removed | $889,000$530/sqft |
Source: ECAOR #975602 Report a problem | ||
| 6/3/2025 | Price change | $889,000-1.1%$530/sqft |
Source: ECAOR #975602 Report a problem | ||
| 5/5/2025 | Listed for sale | $899,000+96.8%$536/sqft |
Source: ECAOR #975602 Report a problem | ||
| 10/31/2016 | Sold | $456,740$272/sqft |
Source: Public Record Report a problem | ||
Public tax history
| Year | Property taxes | Tax assessment |
|---|---|---|
| 2025 | $6,280 +3.4% | $619,226 +10% |
| 2024 | $6,073 -1.8% | $562,933 +10% |
| 2023 | $6,185 +7.6% | $511,757 +10% |
| 2022 | $5,750 +31.9% | $465,234 +10% |
| 2021 | $4,360 +13.6% | $422,940 +10% |
| 2020 | $3,838 +5.1% | $384,491 +4.6% |
| 2019 | $3,652 | $367,701 +4.3% |
| 2018 | $3,652 +3.9% | $352,590 |
| 2017 | $3,516 +0.6% | $352,590 +2007.5% |
| 2016 | $3,495 +1987.6% | $16,730 |
| 2015 | $167 | $16,730 |
Find assessor info on the county website
Monthly payment
Est. payment
Payment breakdown
Explore the cost of this home by adjusting the details. Changes won't be saved.Climate risks
Neighborhood: WaterSound Beach
Nearby schools
GreatSchools rating
- 10/10Bay Elementary SchoolGrades: K-5Distance: 3 mi
- 8/10Emerald Coast Middle SchoolGrades: 6-8Distance: 4.7 mi
- 8/10South Walton High SchoolGrades: 9-12Distance: 8.7 mi
Schools provided by the listing agent
- Elementary: Dune Lakes
- Middle: Emerald Coast
- High: South Walton
Source: ECAOR. This data may not be complete. We recommend contacting the local school district to confirm school assignments for this home.
- $970,0003 bd3 ba1.7k sqft10 York Ln UNIT A, Inlet Beach, FL 32461Sold

- $625,0002 bd3 ba1.2k sqft10 York Ln UNIT C, Rosemary Beach, FL 32461Sold
- $950,2003 bd3 ba1.6k sqft48 Milestone Dr #B219, Santa Rosa Beach, FL 32459Off Market
- $690,1003 bd2 ba1.2k sqft36 York Ln LOT C-283, Inlet Beach, FL 32461Off Market
- $1,026,9003 bd3 ba1.6k sqft36 York Ln LOT B-282, Inlet Beach, FL 32461Off Market
- $963,0003 bd3 ba1.7k sqft36 York Ln #A-281, Inlet Beach, FL 32461Off Market
- $736,7003 bd2 ba1.2k sqft59 York Ln #C, Inlet Beach, FL 32461Off Market
- $895,2003 bd2 ba1.6k sqft36 York Ln UNIT A-341, Inlet Beach, FL 32461Off Market
A local agent can set up tours, give advice and negotiate with sellers.
A local lender can help you make sure your offer is ready when you are.
Similar homes
- $845,0003 bd3 ba1.6k sqft146 E Pine Lands Loop Unit B, Inlet Beach, FL 32461For Sale
 MLS ID #1003388, Willy J Gomez, Emerald Seascapes Properties LLC. ECAOR
 - $875,0003 bd3 ba1.6k sqft64 W Pine Lands Loop #B, Inlet Beach, FL 32461For Sale
 MLS ID #997640, Stuart Kirby, Scenic Sotheby's International Realty. ECAOR
 - $895,0003 bd3 ba1.6k sqft26 Milestone Dr Unit B, Rosemary Beach, FL 32461For Sale
 MLS ID #998637, Vivien S Gill, 30A Local Real Estate. ECAOR
 - $915,0003 bd3 ba1.7k sqft80 E Milestone Dr Unit A, Rosemary Beach, FL 32461For Sale
 MLS ID #1006427, Mary D McLean, The Premier Property Group Seacrest Office. ECAOR
 - $899,0003 bd3 ba1.6k sqft209 Milestone Drive #B, Inlet Beach, FL 32461For SaleMLS ID #982257, Shelby M Rochester, Scenic Sotheby's International Realty. ECAOR
- $940,0003 bd3 ba1.7k sqft36 Milestone Dr Unit A, Rosemary Beach, FL 32461For SaleMLS ID #1003965, Joshua A Vravick, Corcoran Reverie SRB. ECAOR
- $970,0003 bd3 ba1.7k sqft53 Pine Lands #A, Inlet Beach, FL 32461For SaleMLS ID #995189, Kristen P Gillis, Berkshire Hathaway HomeServices. ECAOR
- $965,5003 bd3 ba1.6k sqft121 E Milestone Dr Unit B, Inlet Beach, FL 32461For SaleMLS ID #995602, Jeremy E Ramsey, Five Star Properties RE FL Inc. ECAOR
- $895,0003 bd3 ba1.6k sqft11 E Pine Lands Loop #B, Inlet Beach, FL 32461For SaleMLS ID #790597, Jennifer N Ethridge. CPAR
- $949,0003 bd3 ba1.7k sqft25 E Pine Lands Loop #A, Inlet Beach, FL 32461For SaleMLS ID #987595, Michele Bailey, Compass. ECAOR
- $719,0002 bd2 ba1.2k sqft197 Milestone Dr Unit C, Inlet Beach, FL 32461For SaleMLS ID #1005557, Karla Gillan, Watersound Real Estate. ECAOR
- $720,0002 bd2 ba1.2k sqft15 E Milestone Dr Unit C, Inlet Beach, FL 32461For SaleMLS ID #1000637, Nichole P Causton, Go Coastal Realty LLC. ECAOR
- $899,0003 bd2 ba1.9k sqft109 Seabreeze Ct, Inlet Beach, FL 32461For SaleMLS ID #792011, Laurie M Hardy. CPAR
- $899,0003 bd3 ba2.4k sqft103 Jack Knife Dr, Inlet Beach, FL 32461For SaleMLS ID #1008221, Blankenship Watkins Advisory Group, Christies International Real Estate Emerald Coast. ECAOR
- $875,0003 bd3 ba2k sqft73 Somersault Ln, Inlet Beach, FL 32461For SaleMLS ID #1000682, Robin A Lee, Florida Sales Realty. ECAOR
- $899,0004 bd4 ba2k sqft33 Sunset Key Ct, Inlet Beach, FL 32461For SaleMLS ID #997931, Craig Baranowski, Scenic Sotheby's International Realty. ECAOR
- $1,130,0003 bd3 ba1.6k sqft8329 E County Highway 30a #8, Inlet Beach, FL 32461For SaleMLS ID #998226, Spears Group, Compass. ECAOR
- $854,9004 bd4 ba2k sqft16 Valerie Way, Inlet Beach, FL 32461For SaleMLS ID #989431, Chad A Roig, 1 Percent Lists Florida Coast. ECAOR
- $699,0003 bd2 ba1.7k sqft169 Windrow Way, Inlet Beach, FL 32461For SaleMLS ID #792115, Lori E Roland. CPAR
- $839,9003 bd3 ba1.9k sqft23 Green Heron St Lot 54, Rosemary Beach, FL 32461For SaleMLS ID #989421, Builder Services, Watersound Real Estate. ECAOR
