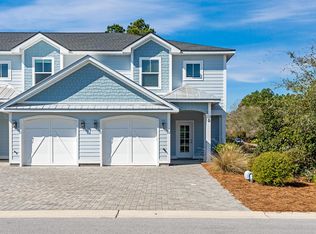
Discover Villas on the Fairway, thoughtfully designed TOWNHOMES in the highly sought-after Watersound Origins community! These stunning 2-story residences feature 3 bedrooms, 2.5 baths, and a 1-car garage, with direct access to the lively Watersound Town Center--featuring shops, restaurants, a pavilion, and abundant green space just moments away.
Inside, the open-concept first floor boasts stylish LVP flooring throughout, a spacious island kitchen with Quartz countertops, a sleek glass cooktop with oven, microwave and a refrigerator. A convenient coat/storage closet and powder room add to the home's functionality and ease of living.
Upstairs, the spacious owner's suite is complemented by two additional bedrooms and beautifully appointed full baths, with upgraded shelving in every closet for added storage and organization.
Enjoy outdoor living at its best with an expansive deck, half-covered for year-round enjoyment all while overlooking the Dry Pond!
Don't miss this incredible opportunity to own your Watersound Origins townhome while they last!
The Watersound Origins community is one of South Walton's most coveted neighborhoods for its exceptional amenities, beautiful new homes, and prime location. Amenities include the Village Commons pool & fitness center, sports courts including tennis and pickle ball, miles of nature trails, dock access to Lake Powell, unlimited golf and lots of green space for outdoor play.
The new Watersound Town Center brings a new level of excitement and convenience to the community with a Publix Super Market, delicious restaurants, healthcare facilities, and more right at the entrance to the neighborhood!
Sold for $525,000
Zillow last checked:
Listing updated:
Bought with:
Non Member Office (NABOR)
Source: ECAOR,MLS#: 1007493
Price history
| Date | Event | Price |
|---|---|---|
| 9/11/2026 | Sold | $525,000$312/sqft |
Source:  ECAOR #1007493 Report a problem ECAOR #1007493 Report a problem | ||
| 7/13/2026 | Listed for sale | $525,000$312/sqft |
Source: ECAOR #1007493 Report a problem | ||
| 7/29/2025 | Listing removed | $525,000$312/sqft |
Source: ECAOR #977337 Report a problem | ||
| 5/27/2025 | Listed for sale | $525,000$312/sqft |
Source: ECAOR #977337 Report a problem | ||
Nearby homes
- $525,0003 bd3 ba1.6k sqft36 Golden Bell Ct UNIT 36C, Rosemary Beach, FL 32461For Sale
- $535,0003 bd-- ba1.5k sqft42 Golden Bell Ct, Inlet Beach, FL 32461Sold
- $535,0003 bd3 ba1.6k sqft36 Golden Bell Ct UNIT 36A, Rosemary Beach, FL 32461Sold
- $550,0003 bd3 ba1.6k sqft36 Golden Bell Ct UNIT 36D, Rosemary Beach, FL 32461For Sale
Sell for more on Zillow
Get a Zillow Showcase℠ listing at no additional cost and you could sell for .
$525,000
2% more
+$10,500
With Zillow Showcase(estimated)
$535,500
