Entered for comp purposes. The Brady plan (with alternate elevation) is a single-level, open-concept floor plan with 3 bedrooms, 2.5 baths, a study and a 2-car garage. This home includes: 10' ceilings, 8' raised panel interior doors, luxury vinyl flooring throughout, stainless steel appliance package tiled kitchen backsplash, under cabinet lighting, wood cabinetry with soft-close features, crown molding in main living area, plus more.
Pending
$732,350
74 Bunting Ln Lot 74, Rosemary Beach, FL 32461
3beds
1,960sqft
Single Family Residence
Built in 2026
-- sqft lot
$725,600 Zestimate®
$374/sqft
$-- HOA
What's special
- 59 days |
- 1 |
- 0 |
Zillow last checked:
Listing updated:
Listed by:
Builder Services 850-213-5170,
Watersound Real Estate,
Lisa D Jones 770-842-5432,
Watersound Real Estate
Source: ECAOR,MLS#: 1005889
Facts & features
Interior
Bedrooms & bathrooms
- Bedrooms: 3
- Bathrooms: 3
- Full bathrooms: 2
- 1/2 bathrooms: 1
Bedroom
- Description: 1
- Level: First
- Area: 189 Square Feet
- Dimensions: 13.5 x 14
Bedroom
- Description: 2
- Level: First
- Area: 161 Square Feet
- Dimensions: 11.5 x 14
Bedroom
- Description: 3
- Level: First
- Area: 168.75 Square Feet
- Dimensions: 12.5 x 13.5
Dining area
- Level: First
- Area: 128.25 Square Feet
- Dimensions: 9.5 x 13.5
Garage
- Level: First
- Area: 466.52 Square Feet
- Dimensions: 21.4 x 21.8
Living room
- Level: First
- Area: 357 Square Feet
- Dimensions: 17 x 21
Other
- Description: Study
- Level: First
- Area: 81 Square Feet
- Dimensions: 9 x 9
Heating
- Central, Natural Gas
Cooling
- Central Air, Ceiling Fan(s)
Appliances
- Included: Dishwasher, Disposal, Microwave, Tankless Water Heater
- Laundry: Washer/Dryer Hookup
Features
- Crown Molding, Vaulted Ceiling(s), Kitchen Island, Recessed Lighting, Newly Painted, Pantry, Shelving, Woodwork Painted
- Flooring: Vinyl
- Attic: Pull Down Stairs
- Common walls with other units/homes: No Common Walls
Interior area
- Total structure area: 1,960
- Total interior livable area: 1,960 sqft
Property
Parking
- Total spaces: 4
- Parking features: Garage Door Opener
- Attached garage spaces: 2
Features
- Stories: 1
- Patio & porch: Patio, Porch, Screened
- Exterior features: Sprinkler System
Lot
- Dimensions: 61' x 90' x 54' x 90'
- Features: Interior Lot
Details
- Parcel number: 233S18161500000740
- Zoning description: Resid Single Family
Construction
Type & style
- Home type: SingleFamily
- Architectural style: Florida Cottage
- Property subtype: Single Family Residence
Materials
- Brick, Siding CmntFbrHrdBrd
- Foundation: Slab
- Roof: Shake
Condition
- Under Construction
- New construction: No
- Year built: 2026
Utilities & green energy
- Water: Public
Community & HOA
Community
- Features: Community Room, Dock, Fitness Center, Fishing, Golf, Short Term Rental - Not Allowed, Pavillion/Gazebo, Picnic Area, Playground, Pool, Tennis Court(s), Pickleball
- Security: Smoke Detector(s)
- Subdivision: WATERSOUND ORIGINS
HOA
- Has HOA: Yes
- Services included: Management
Location
- Region: Rosemary Beach
Financial & listing details
- Price per square foot: $374/sqft
- Date on market: 6/20/2026
- Road surface type: Paved
Estimated market value
$725,600
$660,000 - $798,000
$5,104/mo
Price history
| Date | Event | Price |
|---|---|---|
| 6/20/2026 | Pending sale | $732,350$374/sqft |
Source:  ECAOR #1005889 Report a problem ECAOR #1005889 Report a problem | ||
Public tax history
Tax history is unavailable.
Monthly payment
Est. payment
Payment breakdown
Explore the cost of this home by adjusting the details. Changes won't be saved.Climate risks
Neighborhood: 32461
Nearby schools
GreatSchools rating
- 10/10Bay Elementary SchoolGrades: K-5Distance: 4.2 mi
- 8/10Emerald Coast Middle SchoolGrades: 6-8Distance: 6.6 mi
- 8/10South Walton High SchoolGrades: 9-12Distance: 10.8 mi
Schools provided by the listing agent
- Elementary: Dune Lakes
- Middle: Emerald Coast
- High: South Walton
Source: ECAOR. This data may not be complete. We recommend contacting the local school district to confirm school assignments for this home.
- $732,3503 bd3 ba1.9k sqft68 Bunting Ln LOT 75, Rosemary Beach, FL 32461Pending

- $740,0503 bd3 ba1.9k sqft73 Bunting Ln LOT 86, Watersound, FL 32461Sold
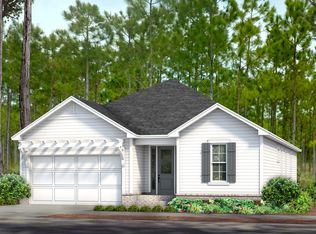
- $674,6802 bd2 ba1.5k sqft84 Bunting Ln LOT 73, Rosemary Beach, FL 32461Sold

- $684,1753 bd2 ba1.7k sqft113 Green Heron St LOT 63, Watersound, FL 32461Sold
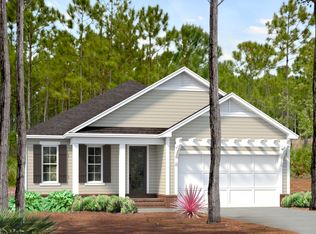
- $649,9002 bd2 ba1.5k sqft121 Green Heron St LOT 64, Rosemary Beach, FL 32461For Sale
- $664,9002 bd2 ba1.6k sqft131 Green Heron St LOT 65, Rosemary Beach, FL 32461For Sale
- $754,7503 bd3 ba1.9k sqft79 Bunting Ln LOT 87, Rosemary Beach, FL 32461Sold
- $920,7505 bd4 ba2.6k sqft67 Bunting Ln LOT 85, Rosemary Beach, FL 32461Sold
A local agent can set up tours, give advice and negotiate with sellers.
A local lender can help you make sure your offer is ready when you are.
Similar homes
- $679,0003 bd2 ba1.8k sqft202 Suwannee Dr, Inlet Beach, FL 32461For Sale

 MLS ID #1009922, Gordon C Tarver, Inlet Beach Real Estate. ECAOR
 - $695,0003 bd2 ba1.7k sqft91 Bunting Ln, Inlet Beach, FL 32461For Sale By Owner

- $799,9003 bd3 ba1.9k sqftGreen Heron St Lot 68, Rosemary Beach, FL 32461For Sale
 MLS ID #1008229, Builder Services, Watersound Real Estate. ECAOR
 - $664,9002 bd2 ba1.6k sqft131 Green Heron St Lot 65, Rosemary Beach, FL 32461For Sale
 MLS ID #1008240, Builder Services, Watersound Real Estate. ECAOR
 - $698,9002 bd2 ba1.5k sqft280 Green Heron St Lot 28, Watersound, FL 32461For SaleMLS ID #995601, Builder Services, Watersound Real Estate. ECAOR
- from $679,9902 bd2 ba1.8k sqftHighland Plan, NatureWalk at Watersound Origins, Rosemary Beach, FL 32461New ConstructionKolter Homes
- from $612,9902 bd2 ba1.8k sqftClearwater Plan, NatureWalk at Watersound Origins, Inlet Beach, FL 32461New ConstructionKolter Homes
- from $878,9903 bd3 ba2.5k sqftRedington Plan, NatureWalk at Watersound Origins, Rosemary Beach, FL 32461New ConstructionKolter Homes
- from $915,9903 bd3 ba2.8k sqftTampa Plan, NatureWalk at Watersound Origins, Rosemary Beach, FL 32461New ConstructionKolter Homes
- from $570,9902 bd2 ba1.5k sqftAmelia Plan, NatureWalk at Watersound Origins, Inlet Beach, FL 32461New ConstructionKolter Homes
- $879,0803 bd3 ba2.1k sqft1009 Suwannee Dr Lot 2, Rosemary Beach, FL 32461For SaleMLS ID #997857, Builder Services, Watersound Real Estate. ECAOR
- $899,0004 bd4 ba2.5k sqft39 E Willow Mist Rd, Inlet Beach, FL 32461For SaleMLS ID #1003811, Vogel Group, Scenic Sotheby's International Realty. ECAOR
- $720,0004 bd3 ba2.3k sqft285 Wayne Trl Lot 126, Santa Rosa Beach, FL 32459For SaleMLS ID #1006588, 30AMY HOMES, Rising Star Real Estate Inc. ECAOR
- $1,043,7504 bd4 ba2.4k sqft158 E Seabrook Way Lot 28, Rosemary Beach, FL 32461For SaleMLS ID #978342, Builder Services, Watersound Real Estate. ECAOR
- $1,036,5804 bd5 ba2.4k sqft30 Porter Dr Lot 66, Rosemary Beach, FL 32461For SaleMLS ID #1009113, Builder Services, Watersound Real Estate. ECAOR
- $949,0004 bd2 ba1.6k sqft9611 Steel Field Rd, Panama City Beach, FL 32413For SaleMLS ID #1009757, The Bobby J Team, EXP Realty LLC. ECAOR
- $1,078,5054 bd5 ba2.4k sqft88 Porter Dr Lot 88, Rosemary Beach, FL 32461For SaleMLS ID #1009115, Builder Services, Watersound Real Estate. ECAOR
- $689,9004 bd3 ba2.7k sqft492 Club House Dr E, Freeport, FL 32439For Sale By Owner
- $664,0003 bd3 ba2.7k sqft1415 Salamander Trl #1415, Panama City Beach, FL 32413For SaleMLS ID #791078, Dana Ford. CPAR
- $649,9003 bd2 ba1.8k sqft14162 331 Business, Freeport, FL 32439For SaleMLS ID #1005028, Beverly J Buck, Coldwell Banker Realty. ECAOR
