This 4-bedroom, 3-bath home in Windswept Estates gives you 2,739 square feet, a 3-car garage, dedicated office, separate guest suite and a .67-acre lot backing directly to the 18-hole Windswept Dunes Golf Course. Some homes just have a little more to offer--and 492 Club House Drive is one of them. Walk through the front door and you'll immediately notice how open the home feels. The kitchen, dining and living areas flow together into one large gathering space, with tall ceilings, crown molding, luxury vinyl plank flooring and plenty of natural light. The shiplap fireplace with wood mantel gives the living room a great focal point, while the windows across the back draw your eye straight to the golf course beyond. The kitchen offers granite countertops, abundant cabinetry and a large peninsula with seating, but wait until you see the butler's pantry, it may end up being one of your favorite spaces in the house, with butcher block countertops, cabinetry and rows of open shelving. Groceries, small appliances, serving pieces--you finally have somewhere to put all the things! The rest of the floor plan is just as well thought out. A dedicated office filled with natural light gives you a comfortable, ready-to-go workspace, while the guest suite has its own full bath and private exterior entrance--adding even more flexibility to the space. The laundry room delivers too, with cabinetry, countertop workspace and even more storage. Fresh interior paint, updated lighting and ceiling fans, recessed lighting and updated bathroom fixtures add to the home's move-in-ready feel.
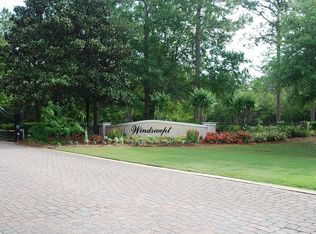
Outside, the .67-acre lot gives you room to enjoy the property, with the rolling fairway of Windswept Dunes creating the backdrop. You'll also find established landscaping, seamless gutters and a smart irrigation system you can control from your phone. And don't underestimate that 3-car garage--there's room for vehicles, a golf cart and all the extras. Windswept Estates offers a community pool, clubhouse, playground, pavilion and sports courts, along with the 18-hole Windswept Dunes Golf Course. Freeport shopping and dining are nearby, and Santa Rosa Beach and the Gulf beaches are approximately 20 minutes away. The photos will get your attention, but the space, setting, and golf course backdrop are even better in person. Come take a look at 492 Club House Drive.
For sale
Price cut: $65K (8/19)
$624,900
492 Club House Dr E, Freeport, FL 32439
4beds
2,678sqft
Single Family Residence
Built in 2005
0.67 Acres Lot
$604,100 Zestimate®
$233/sqft
$-- HOA
What's special
- 67 days
- 181
- 14
Zillow last checked:
Listing updated:
Listed by:
Paige A Brown 850-830-9514,
Coldwell Banker Realty,
Trey J Runnels 850-502-1681,
Coldwell Banker Realty
Source: ECAOR,MLS#: 1010128
Facts & features
Interior
Bedrooms & bathrooms
- Bedrooms: 4
- Bathrooms: 3
- Full bathrooms: 3
Primary bedroom
- Level: First
- Area: 217.49 Square Feet
- Dimensions: 16.11 x 13.5
Bedroom
- Level: First
- Area: 168.72 Square Feet
- Dimensions: 14.8 x 11.4
Bedroom
- Level: First
- Area: 185 Square Feet
- Dimensions: 14.8 x 12.5
Bedroom
- Description: Guest Suite
- Level: First
- Area: 144.48 Square Feet
- Dimensions: 12.9 x 11.2
Dining area
- Level: First
- Area: 98.58 Square Feet
- Dimensions: 10.6 x 9.3
Family room
- Level: First
- Area: 236.43 Square Feet
- Dimensions: 21.3 x 11.1
Kitchen
- Level: First
- Area: 125.08 Square Feet
- Dimensions: 11.8 x 10.6
Living room
- Level: First
- Area: 403.85 Square Feet
- Dimensions: 19.7 x 20.5
Office
- Level: First
- Area: 127.65 Square Feet
- Dimensions: 11.5 x 11.1
Pantry
- Level: First
- Area: 140.42 Square Feet
- Dimensions: 11.9 x 11.8
Heating
- Central
Cooling
- Central Air, Ceiling Fan(s)
Appliances
- Included: Dishwasher, Disposal, Microwave, Gas Water Heater
- Laundry: Washer/Dryer Hookup
Features
- Breakfast Bar, Vaulted Ceiling(s), Newly Painted, Pantry, Split Bedroom
- Flooring: Vinyl
- Has fireplace: Yes
- Fireplace features: Gas
- Common walls with other units/homes: No Common Walls
Interior area
- Total structure area: 2,678
- Total interior livable area: 2,678 sqft
Property
Parking
- Total spaces: 9
- Parking features: Garage Door Opener, Oversized
- Attached garage spaces: 3
Features
- Stories: 1
- Patio & porch: Patio, Porch
- Exterior features: Columns, Lawn Pump, Sprinkler System, Separate Living Area, Rain Gutters
Lot
- Size: 0.67 Acres
- Dimensions: 276 x 232 x 202 x 39
- Features: Covenants, Interior Lot, Level, Survey Available
Details
- Parcel number: 151S181403000B0130
- Zoning description: Resid Single Family
Construction
Type & style
- Home type: SingleFamily
- Architectural style: Traditional
- Property subtype: Single Family Residence
Materials
- Brick
- Foundation: Slab
- Roof: Shingle
Condition
- Construction Complete,Renovated
- New construction: No
- Year built: 2005
Utilities & green energy
- Sewer: Septic Tank
- Water: Public
Community & HOA
Community
- Features: BBQ Pit/Grill, Fishing, Gated, Golf, Short Term Rental - Not Allowed, Pavillion/Gazebo, Picnic Area, Playground, Pool, Tennis Court(s), Pickleball
- Security: Smoke Detector(s)
- Subdivision: WINDSWEPT ESTATES
HOA
- Has HOA: Yes
- Services included: Land Recreation, Recreational Faclty
Location
- Region: Freeport
Financial & listing details
- Price per square foot: $233/sqft
- Tax assessed value: $430,667
- Annual tax amount: $3,316
- Date on market: 8/19/2026
- Road surface type: Paved
Estimated market value
$604,100
$574,000 - $634,000
$3,400/mo
Price history
| Date | Event | Price |
|---|---|---|
| 8/19/2026 | Price change | $624,900-9.4%$233/sqft |
Source:  ECAOR #1010128 Report a problem ECAOR #1010128 Report a problem | ||
| 5/22/2026 | Price change | $689,900-12.7%$258/sqft |
Source: Owner Report a problem | ||
| 4/17/2026 | Listed for sale | $789,900$295/sqft |
Source: Owner Report a problem | ||
| 4/16/2026 | Pending sale | $789,900$295/sqft |
Source: Owner Report a problem | ||
| 4/16/2026 | Listed for sale | $789,900$295/sqft |
Source: Owner Report a problem | ||
| 4/16/2026 | Pending sale | $789,900$295/sqft |
Source: Owner Report a problem | ||
| 3/31/2026 | Listed for sale | $789,900+110.6%$295/sqft |
Source: Owner Report a problem | ||
| 4/1/2024 | Listing removed | $375,000-33.3%$140/sqft |
Source: ECAOR #864324 Report a problem | ||
| 8/30/2023 | Sold | $562,500-2.2%$210/sqft |
Source: Public Record Report a problem | ||
| 6/24/2023 | Pending sale | $575,000$215/sqft |
Source: ECAOR #911384 Report a problem | ||
| 6/20/2023 | Price change | $575,000-1.7%$215/sqft |
Source: ECAOR #911384 Report a problem | ||
| 6/14/2023 | Price change | $585,000-1.7%$218/sqft |
Source: ECAOR #911384 Report a problem | ||
| 3/2/2023 | Price change | $595,000-3.3%$222/sqft |
Source: ECAOR #911384 Report a problem | ||
| 1/22/2023 | Price change | $615,000-0.8%$230/sqft |
Source: ECAOR #911384 Report a problem | ||
| 1/5/2023 | Price change | $620,000-0.8%$232/sqft |
Source: ECAOR #911384 Report a problem | ||
| 11/4/2022 | Listed for sale | $625,000+68%$233/sqft |
Source: ECAOR #911384 Report a problem | ||
| 4/5/2021 | Sold | $372,000-0.8%$139/sqft |
Source: Public Record Report a problem | ||
| 2/13/2021 | Pending sale | $375,000$140/sqft |
Source: ECAOR #864324 Report a problem | ||
| 2/10/2021 | Listed for sale | $375,000+15.4%$140/sqft |
Source: ECAOR #864324 Report a problem | ||
| 7/18/2018 | Sold | $325,000$121/sqft |
Source: ECAOR #797010 Report a problem | ||
| 5/18/2018 | Price change | $325,000-3%$121/sqft |
Source: Beachy Beach 30a Real Estate #797010 Report a problem | ||
| 5/7/2018 | Price change | $335,000-2.1%$125/sqft |
Source: Beachy Beach 30a Real Estate #797010 Report a problem | ||
| 4/24/2018 | Listed for sale | $342,300+58.5%$128/sqft |
Source: Beachy Beach 30a Real Estate #797010 Report a problem | ||
| 7/16/2009 | Sold | $216,000-52.6%$81/sqft |
Source: Public Record Report a problem | ||
| 11/21/2005 | Sold | $456,000$170/sqft |
Source: Public Record Report a problem | ||
Public tax history
| Year | Property taxes | Tax assessment |
|---|---|---|
| 2025 | $3,316 -9.7% | $430,667 0% |
| 2024 | $3,672 +38.5% | $430,710 +24.1% |
| 2023 | $2,652 +0.7% | $347,004 +3% |
| 2022 | $2,634 +18.1% | $336,897 +21.3% |
| 2021 | $2,231 | $277,713 |
Find assessor info on the county website
Monthly payment
Est. payment
Payment breakdown
Explore the cost of this home by adjusting the details. Changes won't be saved.Climate risks
Neighborhood: 32439
Nearby schools
Schools provided by the listing agent
- Elementary: Freeport
- Middle: Freeport
- High: Freeport
Source: ECAOR. This data may not be complete. We recommend contacting the local school district to confirm school assignments for this home.
Similar homes
- $599,0004 bd4 ba2.6k sqft559 Coastal Breeze Dr, Freeport, FL 32439For Sale

 MLS ID #1014097, Whitney E Cooley, Scenic Sotheby's International Realty. ECAOR
 - $639,0004 bd3 ba2.3k sqft259 Fairway Xing, Freeport, FL 32439For Sale
 MLS ID #1006035, Patricia A Cohron, Cohron Realty Group LLC. ECAOR
 - $545,0004 bd3 ba2.6k sqft331 Brushed Dunes Cir, Freeport, FL 32439For Sale
 MLS ID #1013214, Julie Pruitt-Gann, Real Broker LLC. ECAOR
 - $558,9004 bd3 ba2.8k sqft32 Brushed Dune Cir, Freeport, FL 32439For Sale
 MLS ID #991050, Jason J Riley, EXP Realty LLC. ECAOR
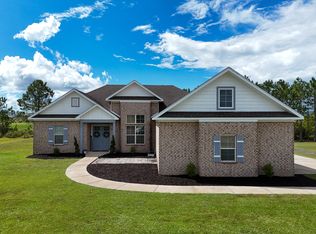
 - $565,0004 bd3 ba2.7k sqft881 Brushed Dune Cir, Freeport, FL 32439For SaleMLS ID #1010700, Julie Pruitt-Gann, Real Broker LLC. ECAOR
- $546,5003 bd2 ba2.6k sqft440 Gentle Wind Ct, Freeport, FL 32439For SaleMLS ID #1007254, Julie Pruitt-Gann, Real Broker LLC. ECAOR
- $515,0003 bd3 ba2.5k sqft64 Hollow Log Ln, Freeport, FL 32439For SaleMLS ID #1007235, Hunter M Denton, RE/MAX by the Sea. ECAOR
- $759,5004 bd3 ba3k sqft410 Coastal Breeze Dr, Freeport, FL 32439For SaleMLS ID #1009694, Skip on the Beach Team, Better Homes and Gardens Real Estate Emerald Coast. ECAOR
- $623,4904 bd3 ba2.6k sqft283 Sweet Tea Ln, Freeport, FL 32439For SaleMLS ID #1008406, Paige A Brown, Coldwell Banker Realty. ECAOR
- $649,9005 bd3 ba2.9k sqft266 Sweet Tea Ln, Freeport, FL 32439For SaleMLS ID #1009133, Dorothy J Krupa, Coastal Collective Realty LLC. ECAOR
- $695,0004 bd3 ba2.5k sqft389 Meadow Lake Dr, Freeport, FL 32439For SaleMLS ID #1012229, Wanda L Pitts, Keller Williams Realty SRB. ECAOR
- $620,0005 bd3 ba3.2k sqft165 Blaze Blvd, Freeport, FL 32439For SaleMLS ID #1008989, Caleb E Christopher, Keller Williams Realty Destin. ECAOR
- $578,8884 bd3 ba2.3k sqft183 Meadow Lake Dr, Freeport, FL 32439For SaleMLS ID #995626, Courtney A Lincoln, Coldwell Banker Realty. ECAOR
- $495,0003 bd3 ba2.3k sqft129 Leap Year Ln, Freeport, FL 32439For SaleMLS ID #1011770, Clark E Turnipseed, 30A Local Real Estate. ECAOR
- $564,9004 bd4 ba2.7k sqft48 Hammock Cir, Freeport, FL 32439For SaleMLS ID #997788, Brandy M Brown, Southern Choice Properties Llc. ECAOR
- $500,0004 bd3 ba2.8k sqft18 W Sky Way, Freeport, FL 32439For SaleMLS ID #1006929, Sabine D Robertson, Sea Haus Realty. ECAOR
