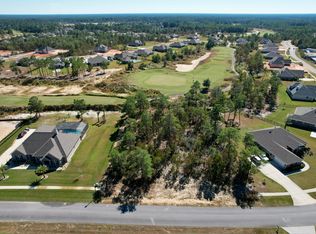
Welcome to 487 Coastal Breeze Drive, a stunning 2,931 sq. ft. residence where luxury, comfort, and lifestyle converge. Situated on over half an acre in prestigious Windswept Estates, this original-owner home pairs generous outdoor space with exceptional layout functionality. THE KITCHEN: Oversized social island, walk-in pantry, and seamless open-concept design. PRIMARY SUITE: A private wing featuring a spa-like bath and dual walk-in closets. OUTDOORS: Screened porch overlooking a newly fenced, park-like backyard with a gated entrance and full irrigation. KEY EXTRAS: Full generator hookup, 2019 build, wood/tile flooring throughout (zero carpet), crown molding, home office, and massive laundry storage. THE LOCATION: Low Walton County taxes, and a short drive to the Emerald Coast beaches or Eglin Air Force Base. AMENITIES: 18-hole Windswept Dunes Golf Club, Community Swimming Pool & Lounge Area, Clubhouse, Tennis Courts, Basketball Court, Children's Playground and Pavilion, Nature & Walking Trails in this 750-acre neighborhood. Come experience peaceful Windswept Estates!
For sale
Price cut: $20.9K (7/16)
$529,000
487 Coastal Breeze Dr, Freeport, FL 32439
4beds
2,931sqft
:
Get pre-qualified$3,307/mo
Single Family Residence
Built in 2019
0.53 Acres Lot
$-- Zestimate®
$180/sqft
$116/mo HOA
What's special
Gated entranceHome officeOversized social islandSpa-like bathMassive laundry storageFull irrigationSeamless open-concept design
- 53 days |
- 872 |
- 64 |
Zillow last checked:
Listing updated:
Listed by:
Erin Preston, Llc 850-533-4538,
KELLER WILLIAMS REALTY EMERALD COAST WEST BRANCH,
Deana Grau, Llc 850-830-2888,
KELLER WILLIAMS REALTY EMERALD COAST WEST BRANCH
Source: PAR,MLS#: 684392
Facts & features
Interior
Bedrooms & bathrooms
- Bedrooms: 4
- Bathrooms: 3
- Full bathrooms: 3
Rooms
- Room types: Office
Primary bedroom
- Level: First
- Area: 266
- Dimensions: 14 x 19
Bedroom
- Level: First
- Area: 132
- Dimensions: 11 x 12
Bedroom 1
- Level: First
- Area: 144
- Dimensions: 12 x 12
Bedroom 2
- Level: First
- Area: 144
- Dimensions: 12 x 12
Bathroom
- Level: First
- Area: 45
- Dimensions: 9 x 5
Bathroom 1
- Level: First
- Area: 60
- Dimensions: 12 x 5
Dining room
- Level: First
- Area: 108
- Dimensions: 9 x 12
Kitchen
- Level: First
- Area: 229.5
- Dimensions: 13.5 x 17
Office
- Level: First
- Area: 165
- Dimensions: 11 x 15
Heating
- Central
Cooling
- Central Air, Ceiling Fan(s)
Appliances
- Included: Electric Water Heater, Dishwasher, Disposal
- Laundry: W/D Hookups
Features
- Ceiling Fan(s), Crown Molding, High Ceilings
- Flooring: Hardwood, Tile
- Windows: Blinds
- Has basement: No
Interior area
- Total structure area: 2,931
- Total interior livable area: 2,931 sqft
Property
Parking
- Total spaces: 2
- Parking features: 2 Car Garage
- Garage spaces: 2
Features
- Levels: One
- Stories: 1
- Patio & porch: Screened
- Exterior features: Rain Gutters
- Pool features: None, Community
- Fencing: Back Yard
Lot
- Size: 0.53 Acres
- Features: Interior Lot, Sprinkler
Details
- Parcel number: 151s181405000b0150
- Zoning description: County,Deed Restrictions
Construction
Type & style
- Home type: SingleFamily
- Architectural style: Traditional
- Property subtype: Single Family Residence
Materials
- Brick, Frame
- Foundation: Slab
- Roof: Shingle
Condition
- Resale
- New construction: No
- Year built: 2019
Utilities & green energy
- Electric: Circuit Breakers
- Sewer: Septic Tank
- Utilities for property: Cable Available, Underground Utilities
Community & HOA
Community
- Features: Community Room, Fitness Center, Gated, Golf, Sidewalks
- Subdivision: Windswept Estates
HOA
- Has HOA: Yes
- Services included: Association, Deed Restrictions, Management
- HOA fee: $1,392 annually
Location
- Region: Freeport
Financial & listing details
- Price per square foot: $180/sqft
- Tax assessed value: $462,931
- Annual tax amount: $2,548
- Price range: $529K - $529K
- Date on market: 6/15/2026
- Cumulative days on market: 54 days
Estimated market value
Not available
Estimated sales range
Not available
Not available
Price history
| Date | Event | Price |
|---|---|---|
| 7/16/2026 | Price change | $529,000-3.8%$180/sqft |
Source:  ECAOR #1000833 Report a problem ECAOR #1000833 Report a problem | ||
| 6/8/2026 | Listed for sale | $549,900$188/sqft |
Source: ECAOR #1000833 Report a problem | ||
| 5/30/2026 | Pending sale | $549,900$188/sqft |
Source: ECAOR #1000833 Report a problem | ||
| 4/17/2026 | Listed for sale | $549,900-16%$188/sqft |
Source: ECAOR #1000833 Report a problem | ||
| 8/8/2024 | Listing removed | -- |
Source: ECAOR #947025 Report a problem | ||
| 4/11/2024 | Listed for sale | $655,000+93.7%$223/sqft |
Source: ECAOR #947025 Report a problem | ||
| 9/10/2019 | Sold | $338,200$115/sqft |
Source: Public Record Report a problem | ||
Public tax history
| Year | Property taxes | Tax assessment |
|---|---|---|
| 2025 | $2,548 +1.8% | $337,535 +2.9% |
| 2024 | $2,504 +3.7% | $328,022 +3% |
| 2023 | $2,414 +0.7% | $318,468 +3% |
| 2022 | $2,398 -1.4% | $309,192 +3% |
| 2021 | $2,431 +1.4% | $300,186 +1.4% |
| 2020 | $2,399 +1647.6% | $296,041 +1881.5% |
| 2019 | $137 | $14,940 |
| 2018 | $137 +29.2% | $14,940 |
| 2017 | $106 +2.1% | $14,940 +84.8% |
| 2016 | $104 +54.5% | $8,084 +15% |
| 2015 | $67 +11% | $7,030 +40% |
| 2014 | $61 | $5,021 -49.6% |
| 2013 | -- | $9,960 |
| 2012 | -- | $9,960 |
| 2011 | -- | $9,960 -46.1% |
| 2010 | -- | $18,487 -62% |
| 2009 | -- | $48,651 -25% |
| 2008 | -- | $64,868 -51% |
| 2007 | -- | $132,385 |
Find assessor info on the county website
Monthly payment
Est. payment
Payment breakdown
Explore the cost of this home by adjusting the details. Changes won't be saved.Climate risks
Neighborhood: 32439
Nearby schools
GreatSchools rating
- 6/10Freeport Elementary SchoolGrades: K-4Distance: 6.9 mi
- 7/10Freeport Middle SchoolGrades: 5-8Distance: 6.9 mi
- 8/10Freeport Senior High SchoolGrades: 9-12Distance: 5.7 mi
Schools provided by the listing agent
- Elementary: Local School In County
- Middle: LOCAL SCHOOL IN COUNTY
- High: Local School In County
Source: PAR. This data may not be complete. We recommend contacting the local school district to confirm school assignments for this home.
- $114,9950.75 acresTbd Coastal Breeze Dr, Freeport, FL 32439Pending
- $527,4004 bd3 ba2.7k sqft523 Coastal Breeze Dr, Freeport, FL 32439Off Market
- $552,4004 bd3 ba2.3k sqft559 Coastal Breeze Dr, Freeport, FL 32439Off Market
- $693,1005 bd3 ba3.3k sqft614 Coastal Breeze Dr, Freeport, FL 32439Off Market
- $--0.72 acres111 Coastal Breeze Drive, Freeport, FL 32439Off Market
- $644,2004 bd1 ba3k sqft429 Coastal Breeze Dr, Freeport, FL 32439Off Market
- $535,7004 bd3 ba2.6k sqft589 Coastal Breeze Dr, Freeport, FL 32439Off Market
- $531,5005 bd3 ba2.7k sqft365 Coastal Breeze Dr, Freeport, FL 32439Off Market
A local agent can set up tours, give advice and negotiate with sellers.
A local lender can help you make sure your offer is ready when you are.
Similar homes
- $539,0003 bd3 ba2.5k sqft64 Hollow Log Ln, Freeport, FL 32439For Sale

 MLS ID #1007235, Hunter M Denton, RE/MAX by the Sea. ECAOR
 - $540,0005 bd3 ba2.5k sqft235 Coastal Breeze Dr, Freeport, FL 32439For Sale
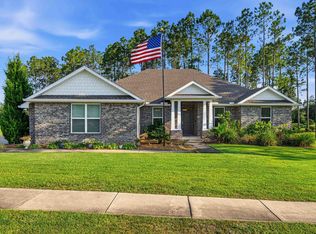 MLS ID #1005639, Iva E Pearce, Pearce Realty Group LLC. ECAOR
 - $519,9003 bd2 ba2.2k sqft51 Tournament Ln, Freeport, FL 32439For Sale
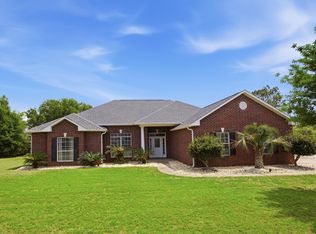 MLS ID #1001834, Kim M Ryals, Berkshire Hathaway HomeServices. ECAOR
 - $515,0004 bd3 ba2.4k sqft35 Freshfield Way, Freeport, FL 32439For Sale
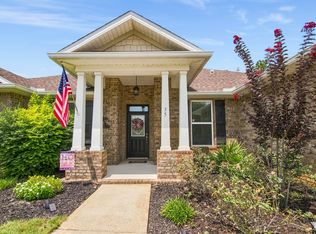 MLS ID #1008798, Heather E Hebson, HomeBiz Properties. ECAOR
 - $505,9994 bd2 ba2.1k sqft480 Windswept Blvd, Freeport, FL 32439For SaleMLS ID #789919, Holly G Watkins. CPAR
- $515,0003 bd2 ba1.8k sqft79 Shoreline Dr, Freeport, FL 32439For SaleMLS ID #1008830, Trey J Runnels, Coldwell Banker Realty. ECAOR
- $539,0003 bd3 ba2.4k sqft187 Autumn Ave, Freeport, FL 32439For SaleMLS ID #995404, Beth Jones, Hammock Bay. ECAOR
- $499,0004 bd3 ba2.8k sqft83 Sky Way, Freeport, FL 32439For SaleMLS ID #999676, Kyle J Ogle, 30A Local Real Estate. ECAOR
- $699,0004 bd2 ba2.5k sqft628 Meadow Lake Dr, Freeport, FL 32439For SaleMLS ID #1009382, Gina M Walker, Hammock Bay. ECAOR
- $689,9004 bd3 ba2.7k sqft492 Club House Dr E, Freeport, FL 32439For Sale By Owner
- $539,6585 bd3 ba3.1k sqft225 Farm Owl Dr, Freeport, FL 32439New ConstructionECAOR
- $459,5004 bd3 ba2.3k sqft145 Mango Ln, Freeport, FL 32439For SaleMLS ID #1008242, Ricky A Fannin, HomeBiz Properties. ECAOR
- $535,0004 bd3 ba2.3k sqft44 Secluded Cir, Freeport, FL 32439For SaleMLS ID #999949, Gina M Walker, Hammock Bay. ECAOR
- $639,9904 bd3 ba2.6k sqft283 Sweet Tea Ln, Freeport, FL 32439For SaleMLS ID #1008406, Paige A Brown, Coldwell Banker Realty. ECAOR
- $675,0005 bd3 ba2.9k sqft266 Sweet Tea Ln, Freeport, FL 32439For SaleMLS ID #1009133, Dorothy J Krupa, Krupa & Associates Real Estate LLC. ECAOR
- $510,0004 bd3 ba2.4k sqft58 Siesta Cir, Freeport, FL 32439For SaleMLS ID #993050, Devan M Keown, Realty ONE Group Emerald Coast. ECAOR
- $449,9904 bd3 ba2.3k sqft535 Riverwalk Cir Lot 139, Freeport, FL 32439For SaleMLS ID #1005631, Paige A Brown, Coldwell Banker Realty. ECAOR
- $575,0005 bd3 ba3.1k sqft110 Oak Trees Ln E, Freeport, FL 32439For SaleMLS ID #1001413, Steven E Wrick, Coldwell Banker Realty. ECAOR
- $574,9004 bd4 ba2.7k sqft48 Hammock Cir, Freeport, FL 32439For SaleMLS ID #997788, Brandy M Brown, Southern Choice Properties Llc. ECAOR
- $485,0003 bd3 ba2.2k sqft48 Oaktree Blvd, Freeport, FL 32439For SaleMLS ID #1001056, Kenneth R Koger, Century 21 AllPoints Realty. ECAOR
