$5,000 TOWARD BUYER'S CLOSING COSTS! Motivated Sellers Welcoming Offers . This spacious floor plan offers over 3,127 sq ft of thoughtfully designed living space. Just off the foyer, you'll find a formal dining room and a versatile flex space--ideal for a home office or study.
The open-concept family room flows seamlessly into the kitchen and breakfast area, creating the perfect layout for both everyday living and entertaining. The kitchen features quartz countertops, an under-mount sink, a stylish backsplash, and stainless-steel Whirlpool appliances.
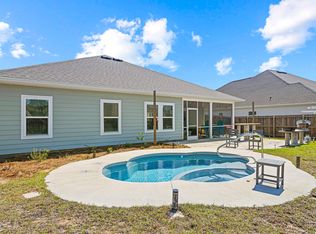
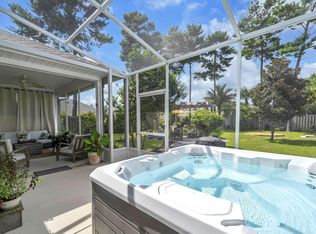
Step outside to enjoy a fully fenced backyard with a screened patio and a pavilion--perfect for relaxing or hosting gatherings.
Additional upgrades include a bay window, laundry sink with folding table, and a whole-house water filtration system. A home warranty is also included for added peace of mind.
For sale
Price cut: $5K (7/27)
$575,000
110 Oak Trees Ln E, Freeport, FL 32439
5beds
3,127sqft
Single Family Residence
Built in 2022
0.3 Acres Lot
$-- Zestimate®
$184/sqft
$-- HOA
What's special
Bay windowUnder-mount sinkFormal dining roomScreened patioKitchen features quartz countertopsStainless-steel whirlpool appliancesStylish backsplash
- 168 days
- 152
- 16
Zillow last checked:
Listing updated:
Listed by:
Steven E Wrick 850-687-7773,
Coldwell Banker Realty
Source: ECAOR,MLS#: 1001413
Facts & features
Interior
Bedrooms & bathrooms
- Bedrooms: 5
- Bathrooms: 3
- Full bathrooms: 3
Bedroom
- Level: First
- Area: 224 Square Feet
- Dimensions: 16 x 14
Bedroom
- Level: First
- Area: 110 Square Feet
- Dimensions: 10 x 11
Bedroom
- Level: First
- Area: 132 Square Feet
- Dimensions: 11 x 12
Bedroom
- Level: First
- Area: 154 Square Feet
- Dimensions: 11 x 14
Bedroom
- Level: First
- Area: 143 Square Feet
- Dimensions: 11 x 13
Dining room
- Level: First
- Area: 130 Square Feet
- Dimensions: 10 x 13
Kitchen
- Level: First
- Area: 156 Square Feet
- Dimensions: 12 x 13
Living room
- Level: First
- Area: 374 Square Feet
- Dimensions: 17 x 22
Heating
- Central
Cooling
- Central Air
Appliances
- Included: Cooktop, Dishwasher, Disposal, Microwave, Range Hood, Electric Water Heater
Features
- Cathedral Ceiling(s), Kitchen Island
- Flooring: Vinyl
- Common walls with other units/homes: No Common Walls
Interior area
- Total structure area: 3,127
- Total interior livable area: 3,127 sqft
Property
Parking
- Total spaces: 4
- Parking features: Garage
- Garage spaces: 2
Features
- Stories: 1
- Patio & porch: Covered, Screened
- Exterior features: Private Yard, Sprinkler System, Rain Gutters
- Fencing: Full
Lot
- Size: 0.3 Acres
Details
- Additional structures: Pavillion/Gazebo
- Parcel number: 181S19231010000480
- Zoning description: City, Resid Single Family
Construction
Type & style
- Home type: SingleFamily
- Architectural style: Craftsman
- Property subtype: Single Family Residence
Materials
- Trim Vinyl, Siding CmntFbrHrdBrd
- Foundation: Slab
- Roof: Composition
Condition
- Construction Complete
- New construction: No
- Year built: 2022
Utilities & green energy
- Water: Public
Community & HOA
Community
- Features: TV Cable
- Security: Smoke Detector(s)
- Subdivision: Hammock Oaks Estates
Location
- Region: Freeport
Financial & listing details
- Price per square foot: $184/sqft
- Annual tax amount: $4,232
- Date on market: 4/24/2026
- Road surface type: Paved
Estimated market value
Not available
Estimated sales range
Not available
$3,472/mo
Price history
| Date | Event | Price |
|---|---|---|
| 7/27/2026 | Price change | $575,000-0.9%$184/sqft |
Source:  ECAOR #1001413 Report a problem ECAOR #1001413 Report a problem | ||
| 6/27/2026 | Price change | $580,000-1.5%$185/sqft |
Source: ECAOR #1001413 Report a problem | ||
| 6/7/2026 | Price change | $589,000-0.9%$188/sqft |
Source: ECAOR #1001413 Report a problem | ||
| 4/24/2026 | Listed for sale | $594,130+17.9%$190/sqft |
Source: ECAOR #1001413 Report a problem | ||
| 11/22/2022 | Listing removed | -- |
Source:  DR Horton Report a problem DR Horton Report a problem | ||
| 10/28/2022 | Pending sale | $504,000-1.2%$161/sqft |
Source: DR Horton Report a problem | ||
| 10/28/2022 | Price change | $509,900$163/sqft |
Source: DR Horton Report a problem | ||
| 10/27/2022 | Price change | $509,900+1.2%$163/sqft |
Source: DR Horton Report a problem | ||
| 10/27/2022 | Pending sale | $504,000-1.2%$161/sqft |
Source: DR Horton Report a problem | ||
| 10/8/2022 | Price change | $509,900-1.9%$163/sqft |
Source: DR Horton Report a problem | ||
| 9/22/2022 | Price change | $519,900-3.3%$166/sqft |
Source: DR Horton Report a problem | ||
| 8/30/2022 | Listed for sale | $537,900$172/sqft |
Source: DR Horton Report a problem | ||
Public tax history
Tax history is unavailable.
Monthly payment
Est. payment
Payment breakdown
Explore the cost of this home by adjusting the details. Changes won't be saved.Climate risks
Neighborhood: 32439
Nearby schools
Schools provided by the listing agent
- Elementary: Freeport
- Middle: Freeport
- High: Freeport
Source: ECAOR. This data may not be complete. We recommend contacting the local school district to confirm school assignments for this home.


Similar homes
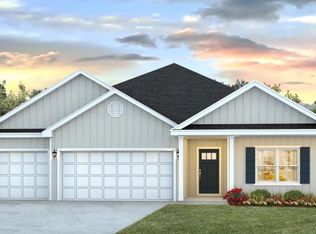
- $575,0005 bd3 ba3.1k sqft58 Hammock Breeze Dr, Freeport, FL 32439For Sale
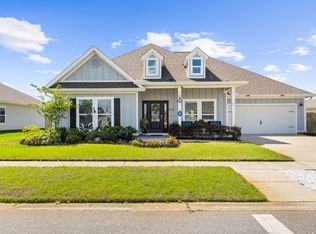
 MLS ID #999897, Gina M Walker, Hammock Bay. ECAOR
 - $564,9004 bd4 ba2.7k sqft48 Hammock Cir, Freeport, FL 32439For Sale
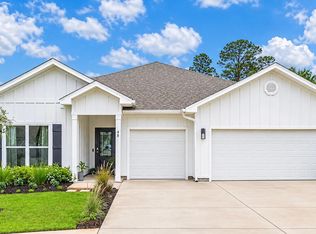 MLS ID #997788, Brandy M Brown, Southern Choice Properties Llc. ECAOR
 - $549,0005 bd4 ba2.8k sqft37 J Hunters Way N, Freeport, FL 32439For Sale
 MLS ID #1013112, Daniel W Knick, Bastion Realty LLC. ECAOR
 - $624,9904 bd3 ba2.6k sqft283 Sweet Tea Ln, Freeport, FL 32439For Sale
 MLS ID #1008406, Paige A Brown, Coldwell Banker Realty. ECAOR
 - $578,8884 bd3 ba2.3k sqft183 Meadow Lake Dr, Freeport, FL 32439For SaleMLS ID #995626, Courtney A Lincoln, Coldwell Banker Realty. ECAOR
- $649,9005 bd3 ba2.9k sqft266 Sweet Tea Ln, Freeport, FL 32439For SaleMLS ID #1009133, Dorothy J Krupa, Coastal Collective Realty LLC. ECAOR
- $525,0004 bd3 ba2.3k sqft44 Secluded Cir, Freeport, FL 32439For SaleMLS ID #999949, Gina M Walker, Hammock Bay. ECAOR
- $675,0004 bd3 ba2.8k sqft184 Magnolia Dr, Freeport, FL 32439For SaleMLS ID #1012636, Jennifer L Day, Berkshire Hathaway Home Services PenFed Realty. ECAOR
- $495,0003 bd3 ba2.3k sqft129 Leap Year Ln, Freeport, FL 32439For SaleMLS ID #1011770, Clark E Turnipseed, 30A Local Real Estate. ECAOR
- $444,9005 bd3 ba2.4k sqft471 Symphony Way, Freeport, FL 32439For SaleMLS ID #1000890, Chad A Roig, 1 Percent Lists Florida Coast. ECAOR
- $399,0003 bd2 ba1.5k sqft263 Lightning Bug Ln, Freeport, FL 32439For SaleMLS ID #1012919, Greta & Jenn, Inlet Beach Real Estate. ECAOR
- $416,0004 bd2 ba2k sqft510 Earl Godwin Rd, Freeport, FL 32439For SaleMLS ID #1008159, Lisa G Buchman, Realty ONE Group Emerald Coast. ECAOR
- $525,0003 bd3 ba2.5k sqft64 Hollow Log Ln, Freeport, FL 32439For SaleMLS ID #1007235, Hunter M Denton, RE/MAX by the Sea. ECAOR
- $369,9994 bd2 ba2k sqft371 Lightning Bug Ln, Freeport, FL 32439For SaleMLS ID #1008717, Kelly R Sipes, Bastion Realty LLC. ECAOR
- $430,0003 bd2 ba2.2k sqft395 Windchime Way, Freeport, FL 32439For SaleMLS ID #1006509, Marsha Babe, ERA American Real Estate. ECAOR
- $624,9004 bd3 ba2.6k sqft492 Club House Dr E, Freeport, FL 32439For SaleMLS ID #1010128, Paige A Brown, Coldwell Banker Realty. ECAOR
- $529,1585 bd3 ba3.1k sqft270 W Farm Owl Dr, Freeport, FL 32439New ConstructionECAOR
- $544,9003 bd2 ba1.9k sqft155 Lumen Loop, Freeport, FL 32439For SaleMLS ID #1002834, Beverly J Buck, Coldwell Banker Realty. ECAOR
- $429,9003 bd3 ba2k sqft140 Pintail Blvd, Freeport, FL 32439For SaleMLS ID #1000244, Nadine Yathali, Axen Realty LLC. ECAOR
