Welcome to your dream home in one of the area's most sought-after communities! Beautifully designed with both style and functionality in mind, this spacious home offers the perfect blend of comfort and elegance for everyday living and entertaining. The thoughtfully designed floor plan provides generous living spaces, a well-appointed kitchen, and room for everyone to relax and gather.
Beyond the home, you'll enjoy an incredible lifestyle in a vibrant, amenity-rich neighborhood featuring resort-style pools, a state-of-the-art fitness center, tennis courts, and plenty of recreational options for all ages. Whether you're looking to stay active, socialize with neighbors, or simply unwind, this community has something for everyone.
Ideally located just minutes from the world-famous white sand beaches and emerald waters of Destin, you'll have easy access to exceptional dining, shopping, golf, boating, and endless coastal adventures. This is more than just a home--it's a lifestyle you'll love. Don't miss your opportunity to own a piece of paradise!
For sale
Price cut: $5K (9/28)
$430,000
395 Windchime Way, Freeport, FL 32439
3beds
2,226sqft
Single Family Residence
Built in 2017
8,276 Square Feet Lot
$-- Zestimate®
$193/sqft
$-- HOA
What's special
Resort-style poolsTennis courtsSpacious homeWell-appointed kitchenGenerous living spaces
- 87 days
- 409
- 30
Zillow last checked:
Listing updated:
Listed by:
Marsha Babe,
ERA American Real Estate,
Melissa N Miller 850-502-0946,
ERA American Real Estate
Source: ECAOR,MLS#: 1006509
Facts & features
Interior
Bedrooms & bathrooms
- Bedrooms: 3
- Bathrooms: 2
- Full bathrooms: 2
Primary bedroom
- Level: First
- Area: 286 Square Feet
- Dimensions: 26 x 11
Bedroom
- Level: First
- Area: 154 Square Feet
- Dimensions: 14 x 11
Bedroom
- Level: First
- Area: 130 Square Feet
- Dimensions: 13 x 10
Primary bathroom
- Level: First
- Area: 87.21 Square Feet
- Dimensions: 9.7 x 9
Bathroom
- Description: With a linen closet.
- Level: First
- Area: 58.28 Square Feet
- Dimensions: 9.4 x 6.2
Bonus room
- Level: Second
- Area: 238 Square Feet
- Dimensions: 17 x 14
Other
- Level: First
- Area: 192 Square Feet
- Dimensions: 16 x 12
Dining room
- Level: First
- Area: 144.43 Square Feet
- Dimensions: 14.3 x 10.1
Family room
- Level: First
- Area: 306 Square Feet
- Dimensions: 18 x 17
Florida room
- Level: First
- Area: 150 Square Feet
- Dimensions: 15 x 10
Florida room
- Description: Heated and cooled. Enclosed.
- Level: First
- Area: 146.42 Square Feet
- Dimensions: 15.11 x 9.7
Foyer
- Level: First
- Area: 105.53 Square Feet
- Dimensions: 6.1 x 17.3
Kitchen
- Level: First
- Area: 133.32 Square Feet
- Dimensions: 12 x 11.11
Laundry
- Level: First
- Area: 24.94 Square Feet
- Dimensions: 4.9 x 5.1
Heating
- Central
Cooling
- Central Air, Ceiling Fan(s)
Appliances
- Included: Dishwasher, Disposal, Microwave, Refrigerator
- Laundry: Washer/Dryer Hookup
Features
- Breakfast Bar, Crown Molding, Tray Ceiling(s), Recessed Lighting, Pantry, Woodwork Painted
- Flooring: Tile, Carpet
- Windows: Double Pane Windows, Window Treatments
- Common walls with other units/homes: No Common Walls
Interior area
- Total structure area: 2,226
- Total interior livable area: 2,226 sqft
Property
Parking
- Total spaces: 4
- Parking features: Garage Door Opener
- Attached garage spaces: 2
Features
- Stories: 2
- Patio & porch: Covered
- Exterior features: Columns, Sprinkler System
- Waterfront features: Pond
Lot
- Size: 8,276 Square Feet
- Dimensions: 60 x 120
Details
- Parcel number: 171S19230800000890
- Zoning description: Resid Single Family
Construction
Type & style
- Home type: SingleFamily
- Architectural style: Craftsman
- Property subtype: Single Family Residence
Materials
- Frame, Brick Front, Trim Vinyl
- Foundation: Slab
- Roof: Shingle
Condition
- Construction Complete
- New construction: No
- Year built: 2017
Utilities & green energy
- Water: Public
Community & HOA
Community
- Features: BBQ Pit/Grill, Boat Launch, Community Room, Dock, Fitness Center, Fishing, Pavillion/Gazebo, Picnic Area, Playground, Pool, TV Cable, Tennis Court(s), Pickleball
- Security: Smoke Detector(s)
- Subdivision: HAMMOCK BAY
HOA
- Has HOA: Yes
- Services included: Land Recreation, Legal, Management, Recreational Faclty, Cable TV
Location
- Region: Freeport
Financial & listing details
- Price per square foot: $193/sqft
- Tax assessed value: $410,761
- Annual tax amount: $3,394
- Date on market: 7/6/2026
- Road surface type: Paved
Foreclosure details
Estimated market value
Not available
Estimated sales range
Not available
Not available
Price history
| Date | Event | Price |
|---|---|---|
| 9/28/2026 | Price change | $430,000-1.1%$193/sqft |
Source:  ECAOR #1006509 Report a problem ECAOR #1006509 Report a problem | ||
| 8/22/2026 | Price change | $435,000-1.1%$195/sqft |
Source: ECAOR #1006509 Report a problem | ||
| 8/10/2026 | Price change | $440,000-1.1%$198/sqft |
Source: ECAOR #1006509 Report a problem | ||
| 7/19/2026 | Price change | $445,000-1.1%$200/sqft |
Source: ECAOR #1006509 Report a problem | ||
| 7/6/2026 | Listed for sale | $450,000+74.7%$202/sqft |
Source: ECAOR #1006509 Report a problem | ||
| 6/29/2017 | Sold | $257,607$116/sqft |
Source: ECAOR #761765 Report a problem | ||
Public tax history
| Year | Property taxes | Tax assessment |
|---|---|---|
| 2025 | $3,395 -1% | $306,890 +2.9% |
| 2024 | $3,429 +3.7% | $298,241 +3% |
| 2023 | $3,307 +5.4% | $289,554 +3% |
| 2022 | $3,138 +0.2% | $281,120 +3% |
| 2021 | $3,133 -10.8% | $272,932 +7% |
| 2020 | $3,512 +4.3% | $255,105 +4.5% |
| 2019 | $3,367 | $244,021 +10% |
| 2018 | $3,367 +10% | $221,837 +537.9% |
| 2017 | $3,061 +593.8% | $34,776 +21.8% |
| 2016 | $441 +13.7% | $28,553 +9.2% |
| 2015 | $388 +8% | $26,136 |
| 2014 | $359 | $26,136 +10% |
| 2013 | -- | $23,760 |
| 2012 | -- | $23,760 -10% |
| 2011 | -- | $26,400 -42.1% |
| 2010 | -- | $45,600 -18.6% |
| 2009 | -- | $56,000 -20% |
| 2008 | -- | $70,000 -36.4% |
| 2007 | -- | $110,000 |
Find assessor info on the county website
Monthly payment
Est. payment
Payment breakdown
Explore the cost of this home by adjusting the details. Changes won't be saved.Climate risks
Neighborhood: 32439
Nearby schools
Schools provided by the listing agent
- Elementary: Freeport
- Middle: Freeport
- High: Freeport
Source: ECAOR. This data may not be complete. We recommend contacting the local school district to confirm school assignments for this home.
Similar homes
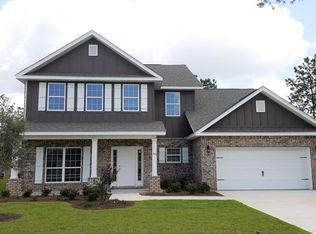
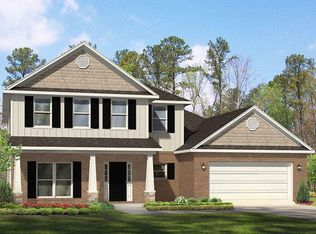
- $440,0003 bd2 ba1.9k sqft163 Camellia Ct, Freeport, FL 32439For Sale

 MLS ID #1010156, Paige A Brown, Coldwell Banker Realty. ECAOR
 - $419,0004 bd3 ba2.3k sqft145 Mango Ln, Freeport, FL 32439For Sale
 MLS ID #1008242, Ricky A Fannin, HomeBiz Properties. ECAOR
 - $428,0003 bd2 ba1.7k sqft97 Dickens Dr, Freeport, FL 32439For Sale
 MLS ID #1000340, Yvonne Summerfield, Real Broker LLC. ECAOR
 - $449,0003 bd2 ba1.7k sqft240 Whitman Way, Freeport, FL 32439For Sale
 MLS ID #1004940, Candy R Smith, World Impact Real Estate. ECAOR
 - $429,9003 bd3 ba2k sqft140 Pintail Blvd, Freeport, FL 32439For SaleMLS ID #1000244, Nadine Yathali, Axen Realty LLC. ECAOR
- $416,0004 bd2 ba2k sqft510 Earl Godwin Rd, Freeport, FL 32439For SaleMLS ID #1008159, Lisa G Buchman, Realty ONE Group Emerald Coast. ECAOR
- $495,0003 bd3 ba2.3k sqft129 Leap Year Ln, Freeport, FL 32439For SaleMLS ID #1011770, Clark E Turnipseed, 30A Local Real Estate. ECAOR
- $442,0003 bd2 ba2.2k sqft401 Symphony Way, Freeport, FL 32439For SaleMLS ID #1009026, Brandi L Hezinger, Salty Marlin Realty. ECAOR
- $444,9005 bd3 ba2.4k sqft471 Symphony Way, Freeport, FL 32439For SaleMLS ID #1000890, Chad A Roig, 1 Percent Lists Florida Coast. ECAOR
- $459,5004 bd4 ba2.4k sqft239 Mango Ln, Freeport, FL 32439For SaleMLS ID #1010738, Beth Jones, Hammock Bay. ECAOR
- $505,0004 bd3 ba2.4k sqft35 Freshfield Way, Freeport, FL 32439For SaleMLS ID #1008798, Heather E Hebson, HomeBiz Properties. ECAOR
- $424,9003 bd2 ba1.8k sqft7 Cozy Cv, Freeport, FL 32439For SaleMLS ID #1008858, Beth Jones, Hammock Bay. ECAOR
- $335,0003 bd2 ba1.8k sqft88 Fanny Ann Way, Freeport, FL 32439For SaleMLS ID #1011888, Beth Jones, Hammock Bay. ECAOR
- $379,9994 bd2 ba2k sqft371 Lightning Bug Ln, Freeport, FL 32439For SaleMLS ID #1008717, Kelly R Sipes, Bastion Realty LLC. ECAOR
- $376,5004 bd3 ba2k sqft71 Nelly St, Freeport, FL 32439For SaleMLS ID #1008281, Caroline on the Coast, Berkshire Hathaway HomeServices. ECAOR
- $469,9003 bd3 ba2.2k sqft48 Oaktree Blvd, Freeport, FL 32439For SaleMLS ID #1001056, Kenneth R Koger, Century 21 AllPoints Realty. ECAOR
- $359,0003 bd2 ba1.8k sqft426 Fanny Ann Way, Freeport, FL 32439For SaleMLS ID #1010021, Johnnie Kay Ealum, Merrifield & Pilcher Realty. ECAOR
- $449,9904 bd3 ba2.3k sqft535 Riverwalk Cir Lot 139, Freeport, FL 32439For SaleMLS ID #1005631, Paige A Brown, Coldwell Banker Realty. ECAOR
- $499,9903 bd2 ba1.8k sqft79 Shoreline Dr, Freeport, FL 32439For SaleMLS ID #1008830, Trey J Runnels, Coldwell Banker Realty. ECAOR
- $413,0003 bd2 ba1.7k sqft499 Fanny Ann Way, Freeport, FL 32439For SaleMLS ID #992353, Angela M Garcia, LPT Realty LLC. ECAOR
