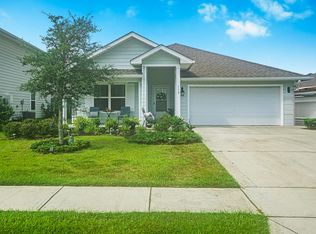
Move-in ready and built in 2021, this immaculate 4-bedroom, 2-bath home in the sought-after Hammock Bay - Mill Cottages community has just completed a pre-listing inspection with a clean report, giving buyers added confidence from day one!
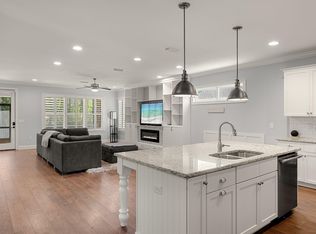
The single-story, 2,018-square-foot floor plan offers an open layout with 8-foot ceilings, vinyl flooring throughout the common areas, and carpeted bedrooms. The kitchen features shaker-style cabinetry, laminate counters, a kitchen island, a spacious corner pantry, a breakfast bar, and stainless steel appliances. Quality paint, recessed lighting, and Moen faucets add a polished, low-maintenance finish throughout.
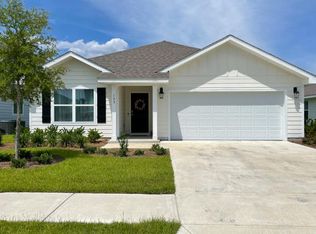
Built to last, the home features durable Hardi Vinyl siding, a steel garage door and front door, dimensional shingle roofing backed by a 25-year warranty, and a Zip Sheathing system for enhanced protection against wind, rain, and moisture. Outside, a fully sodded lawn, landscaped entry, fenced backyard, open patio, and front porch create inviting outdoor space.
Hammock Bay residents enjoy a community pool, dock, fishing, tennis courts, a fitness room, playground, and community room, all within a well-managed HOA. Located in Freeport within the Freeport school district, this home offers comfortable living in a growing Walton County community.
Schedule your private showing today!
For sale
Price cut: $3.9K (9/25)
$416,000
510 Earl Godwin Rd, Freeport, FL 32439
4beds
2,018sqft
Single Family Residence
Built in 2021
7,405 Square Feet Lot
$-- Zestimate®
$206/sqft
$-- HOA
What's special
Kitchen islandBreakfast barCarpeted bedroomsQuality paintDurable hardi vinyl sidingSteel garage doorOpen layout
- 69 days
- 222
- 13
Zillow last checked:
Listing updated:
Listed by:
Lisa G Buchman 850-259-8419,
Realty ONE Group Emerald Coast
Source: ECAOR,MLS#: 1008159
Facts & features
Interior
Bedrooms & bathrooms
- Bedrooms: 4
- Bathrooms: 2
- Full bathrooms: 2
Bedroom
- Description: Back of home off the great room
- Level: First
- Area: 274.76 Square Feet
- Dimensions: 15.8 x 17.4
Bedroom
- Description: Front of Home - left of foyer
- Level: First
- Area: 131.3 Square Feet
- Dimensions: 13 x 10.1
Bedroom
- Description: Left of foyer
- Level: First
- Area: 131.3 Square Feet
- Dimensions: 13 x 10.1
Bedroom
- Description: Right of Foyer
- Level: First
- Area: 136.4 Square Feet
- Dimensions: 12.4 x 11
Dining area
- Level: First
- Area: 172.86 Square Feet
- Dimensions: 13.4 x 12.9
Great room
- Level: First
- Area: 294.02 Square Feet
- Dimensions: 12.2 x 24.1
Kitchen
- Level: First
- Area: 175.67 Square Feet
- Dimensions: 13.4 x 13.11
Heating
- Central
Cooling
- Central Air, Ceiling Fan(s)
Appliances
- Included: Dishwasher, Disposal, Microwave, Electric Water Heater
- Laundry: Washer/Dryer Hookup
Features
- Breakfast Bar, Kitchen Island, Recessed Lighting, Pantry
- Flooring: Vinyl, Carpet
- Common walls with other units/homes: No Common Walls
Interior area
- Total structure area: 2,018
- Total interior livable area: 2,018 sqft
Property
Parking
- Total spaces: 2
- Parking features: Garage
- Garage spaces: 2
Features
- Stories: 1
- Patio & porch: Patio, Porch
- Exterior features: Private Yard
Lot
- Size: 7,405 Square Feet
- Dimensions: 53 x 125
Details
- Parcel number: 181S19232130000210
- Zoning description: Resid Single Family
Construction
Type & style
- Home type: SingleFamily
- Architectural style: Craftsman
- Property subtype: Single Family Residence
Materials
- Foundation: Slab
- Roof: Shingle
Condition
- Construction Complete
- New construction: No
- Year built: 2021
Utilities & green energy
- Water: Public
Community & HOA
Community
- Features: Community Room, Dock, Fitness Center, Fishing, Playground, Pool, Tennis Court(s)
- Subdivision: HAMMOCK BAY - MILL COTTAGES
HOA
- Has HOA: Yes
- Services included: Land Recreation, Management, Recreational Faclty
Location
- Region: Freeport
Financial & listing details
- Price per square foot: $206/sqft
- Tax assessed value: $333,935
- Annual tax amount: $3,707
- Date on market: 7/21/2026
- Road surface type: Paved
Estimated market value
Not available
Estimated sales range
Not available
Not available
Price history
| Date | Event | Price |
|---|---|---|
| 9/25/2026 | Price change | $416,000-0.9%$206/sqft |
Source:  ECAOR #1008159 Report a problem ECAOR #1008159 Report a problem | ||
| 9/4/2026 | Price change | $419,900-1.2%$208/sqft |
Source: ECAOR #1008159 Report a problem | ||
| 7/21/2026 | Listed for sale | $425,000+47.1%$211/sqft |
Source: ECAOR #1008159 Report a problem | ||
| 2/3/2021 | Sold | $288,900$143/sqft |
Source: Public Record Report a problem | ||
Public tax history
| Year | Property taxes | Tax assessment |
|---|---|---|
| 2025 | $3,707 -1% | $331,855 +2.9% |
| 2024 | $3,747 +3.7% | $322,502 +3% |
| 2023 | $3,614 +5.4% | $313,109 +3% |
| 2022 | $3,430 +468.7% | $303,989 +564.4% |
| 2021 | $603 +3470.9% | $45,755 +3548.7% |
| 2020 | $17 | $1,254 |
Find assessor info on the county website
Monthly payment
Est. payment
Payment breakdown
Explore the cost of this home by adjusting the details. Changes won't be saved.Climate risks
Neighborhood: 32439
Nearby schools
Schools provided by the listing agent
- Elementary: Freeport
- Middle: Freeport
- High: Freeport
Source: ECAOR. This data may not be complete. We recommend contacting the local school district to confirm school assignments for this home.
Similar homes
- $379,9994 bd2 ba2k sqft371 Lightning Bug Ln, Freeport, FL 32439For Sale
 MLS ID #1008717, Kelly R Sipes, Bastion Realty LLC. ECAOR
 - $430,0003 bd2 ba2.2k sqft395 Windchime Way, Freeport, FL 32439For Sale
 MLS ID #1006509, Marsha Babe, ERA American Real Estate. ECAOR
 - $379,9003 bd2 ba1.8k sqft451 Lightning Bug Ln, Freeport, FL 32439For Sale
 MLS ID #1004766, Missy L McDonald, Red Hot Realty. ECAOR
 - $495,0003 bd3 ba2.3k sqft129 Leap Year Ln, Freeport, FL 32439For Sale
 MLS ID #1011770, Clark E Turnipseed, 30A Local Real Estate. ECAOR
 - $365,0003 bd2 ba1.7k sqft454 Lightning Bug Ln, Freeport, FL 32439For SaleMLS ID #990444, Cat Stevens, Cat Stevens. ECAOR
- $424,9003 bd2 ba1.8k sqft7 Cozy Cv, Freeport, FL 32439For SaleMLS ID #1008858, Beth Jones, Hammock Bay. ECAOR
- $449,9904 bd3 ba2.3k sqft535 Riverwalk Cir Lot 139, Freeport, FL 32439For SaleMLS ID #1005631, Paige A Brown, Coldwell Banker Realty. ECAOR
- $339,9904 bd2 ba1.7k sqft520 Whispering Creek Ave, Freeport, FL 32439For SaleMLS ID #1009883, Brooklyn C Johnson, Better Homes and Gardens Real Estate Coast Properties. ECAOR
- $292,9003 bd2 ba1.3k sqft629 Earl Godwin Rd, Freeport, FL 32439For SaleMLS ID #1006118, Gina M Walker, Hammock Bay. ECAOR
- $489,9005 bd3 ba2.6k sqft247 Sky Way, Freeport, FL 32439For SaleMLS ID #1008238, Jeremy D Fretwell, Keller Williams Realty FWB. ECAOR
- $479,9004 bd3 ba2.4k sqft58 Siesta Cir, Freeport, FL 32439For SaleMLS ID #993050, Devan M Keown, Realty ONE Group Emerald Coast. ECAOR
- $525,0004 bd3 ba2.3k sqft44 Secluded Cir, Freeport, FL 32439For SaleMLS ID #999949, Gina M Walker, Hammock Bay. ECAOR
- $486,5004 bd3 ba2.8k sqft83 Sky Way, Freeport, FL 32439For SaleMLS ID #999676, Kyle J Ogle, 30A Local Real Estate. ECAOR
- $479,9003 bd3 ba2.2k sqft48 Oaktree Blvd, Freeport, FL 32439For SaleMLS ID #1001056, Kenneth R Koger, Century 21 AllPoints Realty. ECAOR
- $564,9004 bd4 ba2.7k sqft48 Hammock Cir, Freeport, FL 32439For SaleMLS ID #997788, Brandy M Brown, Southern Choice Properties Llc. ECAOR
- $389,4214 bd3 ba2.4k sqft126 Foxtrail Run, Freeport, FL 32439New ConstructionECAOR
- $319,0003 bd2 ba1.4k sqft48 Sarona St, Freeport, FL 32439For SaleMLS ID #1010196, Vogel Group, Scenic Sotheby's International Realty. ECAOR
