MOTIVATED SELLER! ALL OFFERS WELCOME! Welcome to 37 J Hunter's Way N--a nearly new 5-bedroom, 4-bath home in gated Magnolia Bay Estates with the upgrades already done for you.
Built in 2024, this home features an open-concept layout, LVP flooring, designer lighting, and a standout kitchen with quartz countertops, white cabinetry, a navy island, stainless appliances, gas range, vent hood, and a walk-in pantry big enough to make Costco nervous.
The owner's suite brings the good stuff: dual vanities, a freestanding soaking tub, tiled shower, and walk-in closet. Upstairs, the large loft gives you plenty of room for a second living area, playroom, office--or a place to send the kids when the downstairs gets too loud.
Outside, the owners didn't stop at builder-basic. You'll find extensive landscaping, fruit trees and herbs, added irrigation, stone edging, solar lighting, gutters, and a beautiful cedar shadow-box privacy fence.
Add in spray-foam attic insulation and upgraded window tint/shield, and you've got a home that's stylish, practical, energy-conscious, and truly move-in ready.
Make it your home!
For sale
$549,000
37 J Hunters Way N, Freeport, FL 32439
5beds
2,895sqft
Single Family Residence
Built in 2024
0.26 Acres Lot
$-- Zestimate®
$190/sqft
$-- HOA
What's special
Navy islandLarge loftQuartz countertopsGas rangeOpen-concept layoutSolar lightingAdded irrigation
- 4 days
- 141
- 10
Zillow last checked:
Listing updated:
Listed by:
Daniel W Knick 850-520-6967,
Bastion Realty LLC
Source: ECAOR,MLS#: 1013112
Facts & features
Interior
Bedrooms & bathrooms
- Bedrooms: 5
- Bathrooms: 4
- Full bathrooms: 4
Primary bedroom
- Level: Second
- Dimensions: 0 x 0
Bedroom
- Level: Second
- Dimensions: 0 x 0
Bedroom
- Level: Second
- Dimensions: 0 x 0
Bedroom
- Level: Second
- Dimensions: 0 x 0
Bedroom
- Level: First
- Dimensions: 0 x 0
Dining area
- Level: First
- Dimensions: 0 x 0
Family room
- Level: First
- Dimensions: 0 x 0
Kitchen
- Level: First
- Dimensions: 0 x 0
Heating
- Natural Gas
Cooling
- Central Air
Features
- Common walls with other units/homes: No Common Walls
Interior area
- Total structure area: 2,895
- Total interior livable area: 2,895 sqft
Property
Parking
- Total spaces: 6
- Parking features: See Remarks
- Garage spaces: 2
- Carport spaces: 4
- Covered spaces: 6
Features
- Stories: 2
- Patio & porch: Porch
- Exterior features: Sprinkler System
- Fencing: Privacy
Lot
- Size: 0.26 Acres
- Dimensions: 120 x 97 x 90
- Features: See Remarks
Details
- Parcel number: 071S19231400000230
Construction
Type & style
- Home type: SingleFamily
- Architectural style: Contemporary
- Property subtype: Single Family Residence
Condition
- Construction Complete
- New construction: No
- Year built: 2024
Utilities & green energy
- Water: Public
Community & HOA
Community
- Features: Gated, Short Term Rental - Not Allowed
- Subdivision: MAGNOLIA BAY ESTATES
HOA
- Has HOA: Yes
Location
- Region: Freeport
Financial & listing details
- Price per square foot: $190/sqft
- Annual tax amount: $6,006
- Date on market: 10/1/2026
Estimated market value
Not available
Estimated sales range
Not available
Not available
Price history
| Date | Event | Price |
|---|---|---|
| 10/1/2026 | Listed for sale | $549,000-1.6%$190/sqft |
Source:  ECAOR #1013112 Report a problem ECAOR #1013112 Report a problem | ||
| 9/21/2026 | Listed for rent | $3,800$1/sqft |
Source: Zillow Rentals Report a problem | ||
| 9/20/2026 | Listing removed | $558,000$193/sqft |
Source: ECAOR #1009355 Report a problem | ||
| 9/4/2026 | Price change | $558,000-1.8%$193/sqft |
Source: ECAOR #1009355 Report a problem | ||
| 9/2/2026 | Price change | $568,000-3.4%$196/sqft |
Source: ECAOR #1009355 Report a problem | ||
| 8/14/2026 | Price change | $588,000-0.2%$203/sqft |
Source: ECAOR #1009355 Report a problem | ||
| 8/6/2026 | Listed for sale | $589,000$203/sqft |
Source: ECAOR #1009355 Report a problem | ||
Public tax history
Tax history is unavailable.
Monthly payment
Est. payment
Payment breakdown
Explore the cost of this home by adjusting the details. Changes won't be saved.Climate risks
Neighborhood: 32439
Nearby schools
Schools provided by the listing agent
- Elementary: Freeport
- Middle: Freeport
- High: Freeport
Source: ECAOR. This data may not be complete. We recommend contacting the local school district to confirm school assignments for this home.
Similar homes
- $575,0005 bd3 ba3.1k sqft110 Oak Trees Ln E, Freeport, FL 32439For Sale

 MLS ID #1001413, Steven E Wrick, Coldwell Banker Realty. ECAOR
 - $564,9004 bd4 ba2.7k sqft48 Hammock Cir, Freeport, FL 32439For Sale
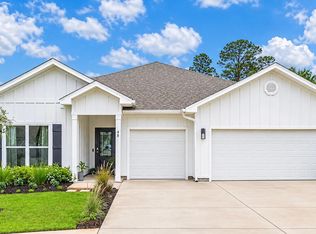 MLS ID #997788, Brandy M Brown, Southern Choice Properties Llc. ECAOR
 - $575,0005 bd3 ba3.1k sqft58 Hammock Breeze Dr, Freeport, FL 32439For Sale
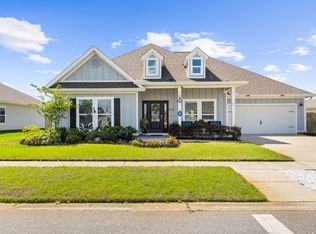 MLS ID #999897, Gina M Walker, Hammock Bay. ECAOR
 - $624,9904 bd3 ba2.6k sqft283 Sweet Tea Ln, Freeport, FL 32439For Sale
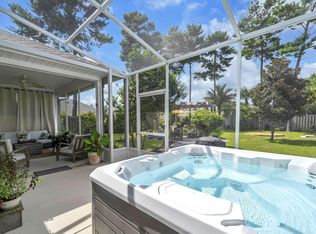 MLS ID #1008406, Paige A Brown, Coldwell Banker Realty. ECAOR
 - $549,0003 bd2 ba2k sqft109 Sun Bear Cir, Freeport, FL 32439For SaleMLS ID #1013056, Julie Pruitt-Gann, Real Broker LLC. ECAOR
- $525,0004 bd3 ba2.3k sqft44 Secluded Cir, Freeport, FL 32439For SaleMLS ID #999949, Gina M Walker, Hammock Bay. ECAOR
- $578,8884 bd3 ba2.3k sqft183 Meadow Lake Dr, Freeport, FL 32439For SaleMLS ID #995626, Courtney A Lincoln, Coldwell Banker Realty. ECAOR
- $649,9005 bd3 ba2.9k sqft266 Sweet Tea Ln, Freeport, FL 32439For SaleMLS ID #1009133, Dorothy J Krupa, Coastal Collective Realty LLC. ECAOR
- $675,0004 bd3 ba2.8k sqft184 Magnolia Dr, Freeport, FL 32439For SaleMLS ID #1012636, Jennifer L Day, Berkshire Hathaway Home Services PenFed Realty. ECAOR
- $495,0003 bd3 ba2.3k sqft129 Leap Year Ln, Freeport, FL 32439For SaleMLS ID #1011770, Clark E Turnipseed, 30A Local Real Estate. ECAOR
- $399,0003 bd2 ba1.5k sqft263 Lightning Bug Ln, Freeport, FL 32439For SaleMLS ID #1012919, Greta & Jenn, Inlet Beach Real Estate. ECAOR
- $555,0003 bd2 ba2.6k sqft440 Gentle Wind Ct, Freeport, FL 32439For SaleMLS ID #1007254, Julie Pruitt-Gann, Real Broker LLC. ECAOR
- $525,0003 bd3 ba2.5k sqft64 Hollow Log Ln, Freeport, FL 32439For SaleMLS ID #1007235, Hunter M Denton, RE/MAX by the Sea. ECAOR
- $814,9004 bd3 ba2.8k sqft355 Mill Pond Cv, Freeport, FL 32439For SaleMLS ID #1006216, Vanessa L Wight, Fathom Realty FL LLC. ECAOR
- $544,9003 bd2 ba1.9k sqft155 Lumen Loop, Freeport, FL 32439For SaleMLS ID #1002834, Beverly J Buck, Coldwell Banker Realty. ECAOR
- $531,9005 bd3 ba3.1k sqft270 W Farm Owl Dr, Freeport, FL 32439New ConstructionECAOR
- $416,0004 bd2 ba2k sqft510 Earl Godwin Rd, Freeport, FL 32439For SaleMLS ID #1008159, Lisa G Buchman, Realty ONE Group Emerald Coast. ECAOR
- $550,0003 bd2 ba1.8k sqft258 W Bayou Forest Dr, Freeport, FL 32439For SaleMLS ID #1007228, Tania Grady, Coldwell Banker Realty. ECAOR
- $449,9904 bd3 ba2.3k sqft535 Riverwalk Cir Lot 139, Freeport, FL 32439For SaleMLS ID #1005631, Paige A Brown, Coldwell Banker Realty. ECAOR
- $430,0003 bd2 ba2.2k sqft395 Windchime Way, Freeport, FL 32439For SaleMLS ID #1006509, Marsha Babe, ERA American Real Estate. ECAOR
