***SELLER OFFERING $10,000 ANY WAY CREDIT TO BUYER WITH ACCEPTABLE OFFER***
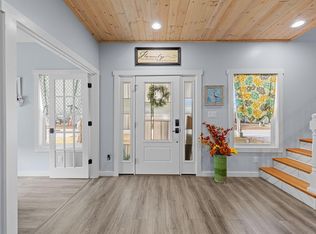
Welcome to this beautiful home that was custom built and ready for you to call HOME! As you approach, you'll be welcomed by the spacious porch & elegant front door. You'll also love enjoying your coffee on the back porch overlooking the spacious private backyard!
Inside, the home blends rustic farmhouse charm with modern luxury. You'll find 10-foot doors, custom windows, accent walls, and gorgeous lighting. The gourmet kitchen features granite countertops, soft-close cabinetry, and a classic farmhouse sink. Both bathrooms are beautifully designed with gorgeous fixtures and custom showers detailed with penny tile.
You'll appreciate the remote-control interior lighting, a keypad entry system, a 12-foot garage with professional shop lighting, and even a built-in Roomba storage and charging station.
For sale
$585,000
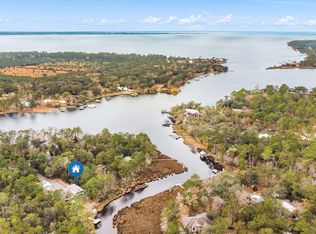
258 W Bayou Forest Dr, Freeport, FL 32439
3beds
1,866sqft
Single Family Residence
Built in 2024
0.45 Acres Lot
$565,300 Zestimate®
$314/sqft
$-- HOA
What's special
Classic farmhouse sinkGranite countertopsCustom windowsGorgeous fixturesSpacious porchGourmet kitchenGorgeous lighting
- 14 days |
- 203 |
- 13 |
Likely to sell faster than
Zillow last checked:
Listing updated:
Listed by:
Tania Grady 786-877-0429,
Coldwell Banker Realty
Source: ECAOR,MLS#: 1007228
Facts & features
Interior
Bedrooms & bathrooms
- Bedrooms: 3
- Bathrooms: 2
- Full bathrooms: 2
Primary bedroom
- Description: Buyer to verify all Measurements
- Level: First
- Area: 224 Square Feet
- Dimensions: 16 x 14
Bedroom
- Description: Buyer to verify all Measurements
- Level: First
- Area: 72 Square Feet
- Dimensions: 12 x 6
Bedroom
- Description: Buyer to verify all Measurements
- Level: First
- Area: 192 Square Feet
- Dimensions: 16 x 12
Dining room
- Description: Buyer to verify all Measurements
- Level: First
- Area: 104 Square Feet
- Dimensions: 13 x 8
Kitchen
- Description: Buyer to verify all Measurements
- Level: First
- Area: 256 Square Feet
- Dimensions: 16 x 16
Living room
- Description: Buyer to verify all Measurements
- Level: First
- Area: 418 Square Feet
- Dimensions: 19 x 22
Heating
- Central
Cooling
- Central Air, Ceiling Fan(s)
Appliances
- Included: Dishwasher, Electric Water Heater
Features
- Kitchen Island, Recessed Lighting, Pantry, Walls Paneled
- Common walls with other units/homes: No Common Walls
Interior area
- Total structure area: 1,866
- Total interior livable area: 1,866 sqft
Property
Parking
- Parking features: Garage Door Opener
- Has attached garage: Yes
Features
- Stories: 1
- Patio & porch: Covered, Patio, Porch
- Exterior features: Private Yard, Sprinkler System
- Fencing: Privacy
Lot
- Size: 0.45 Acres
- Dimensions: 151’ x 122’ x 85’ x 187’
- Features: Dead End, Within 1/2 Mile to Water
Details
- Parcel number: 281S1923010000017A
- Zoning description: Resid Single Family
Construction
Type & style
- Home type: SingleFamily
- Architectural style: Craftsman
- Property subtype: Single Family Residence
Materials
- Siding CmntFbrHrdBrd
- Foundation: Slab
- Roof: Metal
Condition
- Construction Complete
- New construction: No
- Year built: 2024
Utilities & green energy
- Sewer: Septic Tank
- Water: Public
Community & HOA
Community
- Security: Smoke Detector(s)
- Subdivision: Bay Grove
Location
- Region: Freeport
Financial & listing details
- Price per square foot: $314/sqft
- Annual tax amount: $576
- Date on market: 7/8/2026
Estimated market value
$565,300
$537,000 - $594,000
$2,468/mo
Price history
| Date | Event | Price |
|---|---|---|
| 7/8/2026 | Listed for sale | $585,000-0.8%$314/sqft |
Source:  ECAOR #1007228 Report a problem ECAOR #1007228 Report a problem | ||
| 7/1/2026 | Listing removed | $589,900$316/sqft |
Source: ECAOR #980740 Report a problem | ||
| 4/23/2026 | Price change | $589,900-4.9%$316/sqft |
Source: ECAOR #980740 Report a problem | ||
| 3/9/2026 | Price change | $620,000-5.9%$332/sqft |
Source: ECAOR #980740 Report a problem | ||
| 10/26/2025 | Price change | $659,000-4.4%$353/sqft |
Source: ECAOR #980740 Report a problem | ||
| 7/11/2025 | Listed for sale | $689,000$369/sqft |
Source: ECAOR #980740 Report a problem | ||
Public tax history
Tax history is unavailable.
Monthly payment
Est. payment
Payment breakdown
Explore the cost of this home by adjusting the details. Changes won't be saved.Climate risks
Neighborhood: 32439
Nearby schools
GreatSchools rating
- 6/10Freeport Elementary SchoolGrades: K-4Distance: 2.3 mi
- 7/10Freeport Middle SchoolGrades: 5-8Distance: 2.3 mi
- 8/10Freeport Senior High SchoolGrades: 9-12Distance: 7.4 mi
Schools provided by the listing agent
- Elementary: Freeport
- Middle: Freeport
- High: Freeport
Source: ECAOR. This data may not be complete. We recommend contacting the local school district to confirm school assignments for this home.
- $663,1003 bd3 ba1.5k sqft230 W Bayou Forest Dr, Freeport, FL 32439Off Market
- $693,9003 bd2 ba2.6k sqft285 W Bayou Forest Dr, Freeport, FL 32439Off Market
- $545,8002 bd1 ba846 sqft293 W Bayou Forest Dr, Freeport, FL 32439Off Market
- $340,5003 bd2 ba1k sqft304 Bayou Forest Dr W, Freeport, FL 32439Off Market
- $715,9003 bd3 ba1.7k sqft269 Bayou Forest Dr W, Freeport, FL 32439Off Market
- $96,7002 bd1 ba720 sqft204 W Bayou Forest Dr, Freeport, FL 32439Off Market
- $485,2003 bd3 ba1.7k sqft302 W Bayou Forest Dr, Freeport, FL 32439Off Market
- $498,000-- bd-- ba-- sqft247 W Bayou Forest Dr, Freeport, FL 32439Off Market
A local agent can set up tours, give advice and negotiate with sellers.
Similar homes
- $649,0003 bd3 ba2.4k sqft236 Bayou Cir, Freeport, FL 32439For Sale
 MLS ID #994579, Jaclyn S Saviola, Destin Real Estate Group of NWF LLC. ECAOR
 - $579,4003 bd2 ba2.1k sqft78 Grizzly St E, Freeport, FL 32439For Sale
 MLS ID #993699, Brian Norwood, Keller Williams Realty SRB. ECAOR
 - $554,9003 bd2 ba1.9k sqft155 Lumen Loop, Freeport, FL 32439For Sale
 MLS ID #1002834, Beverly J Buck, Coldwell Banker Realty. ECAOR
 - $559,9004 bd3 ba2.3k sqft42 Flora Ln, Freeport, FL 32439For Sale
 MLS ID #792333, The Wheeler Sauls Collective. CPAR
 - $485,0003 bd3 ba2.2k sqft48 Oaktree Blvd, Freeport, FL 32439For SaleMLS ID #1001056, Kenneth R Koger, Century 21 AllPoints Realty. ECAOR
- $499,0003 bd3 ba2.3k sqft129 Leap Year Ln, Freeport, FL 32439For SaleMLS ID #1002572, Clark E Turnipseed, 30A Local Real Estate. ECAOR
- $500,0004 bd3 ba2.3k sqft177 Hammock Oaks Blvd, Freeport, FL 32439For SaleMLS ID #1006578, Daniel J Perry, EXP Realty LLC. ECAOR
- $424,9003 bd3 ba2.3k sqft76 Oaktree Blvd, Freeport, FL 32439For SaleMLS ID #1005400, Jason J Jones, Lead Realty. ECAOR
- $524,0004 bd2 ba2.7k sqft77 Constellation Ave, Freeport, FL 32439For SaleMLS ID #1003780, Crystal M Tingle, Ruckel Properties Inc. ECAOR
- $675,0003 bd2 ba2.3k sqft61 E Grizzly St, Freeport, FL 32439For SaleMLS ID #991637, Brian M Raymond, Berkshire Hathaway Home Services PenFed Realty. ECAOR
- $480,0004 bd3 ba2.4k sqft8 Cozy Cv, Freeport, FL 32439For SaleMLS ID #1001630, Robert K Ouellette, Real Broker LLC. ECAOR
- $479,0004 bd3 ba2.3k sqft56 Secluded Cir, Freeport, FL 32439For SaleMLS ID #996717, Shirley Wright, LPT Realty LLC. ECAOR
- $569,0003 bd4 ba2.3k sqft198 E Lamb Dr, Santa Rosa Beach, FL 32459For SaleMLS ID #1007016, Jon G Harstvedt, Ocean Reef Realty Inc. ECAOR
- $769,7004 bd3 ba2.4k sqft97 Muzzle St, Freeport, FL 32439For SaleMLS ID #1005930, Luxury Beach Group, Compass. ECAOR
- $475,0003 bd2 ba2k sqft62 Brilliance Blvd, Freeport, FL 32439For SaleMLS ID #997604, Jerus Spry, Corcoran Reverie SRB. ECAOR
- $615,0003 bd2 ba1.6k sqft156 Summer Breeze Ln, Santa Rosa Beach, FL 32459For SaleMLS ID #990821, Catherine A Taylor, Scenic Sotheby's International Realty. ECAOR
- $448,7004 bd3 ba2k sqft135 Clarke Hill Rd, Freeport, FL 32439For SaleMLS ID #994343, Brian Norwood, Keller Williams Realty SRB. ECAOR
- $835,0003 bd3 ba2.4k sqft174 Revana Way, Freeport, FL 32439For SaleMLS ID #998578, Michael W Tucker, Compass. ECAOR
- $689,9004 bd3 ba2.7k sqft492 Club House Dr E, Freeport, FL 32439For Sale By Owner
- $719,0003 bd4 ba2.4k sqft19 McKenna Way, Santa Rosa Beach, FL 32459For SaleMLS ID #793007, Chris Pelly. CPAR
