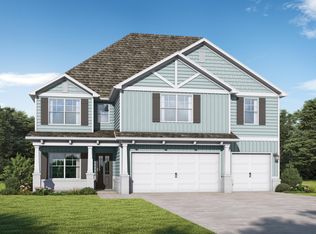
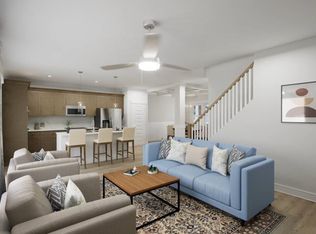
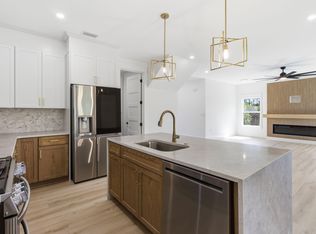
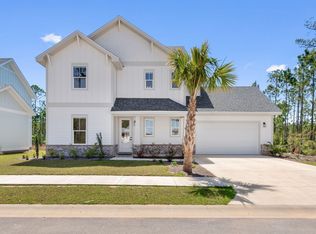
PRICED TO SELL!! CLOSEST FREEPORT COMMUNITY TO THE 30a BEACHES!!! Coastal craftsman masterpiece located in the desirable, gated community of Bear Creek. This open-concept home showcases modern finishes throughout, including shiplap accents, sleek black hardware, stunning bathroom tile work, and timeless craftsman details. The property backs to a peaceful greenspace, offering privacy and a serene setting. Bear Creek residents enjoy resort-style amenities such as pickleball and tennis courts, a fitness center, and a community pool--with a second resort-style pool and four additional pickleball courts coming soon. Ideally situated just minutes from South Walton beaches, 30A, boat ramps, fishing piers, the bay, and major highways, this home offers the perfect blend of luxury, lifestyle, and location. Schedule your private tour today
For sale
$448,700
135 Clarke Hill Rd, Freeport, FL 32439
4beds
2,012sqft
Single Family Residence
Built in 2024
5,227 Square Feet Lot
$-- Zestimate®
$223/sqft
$-- HOA
What's special
Modern finishes throughoutTimeless craftsman detailsShiplap accentsStunning bathroom tile workOpen-concept homeSleek black hardware
- 250 days
- 273
- 56
Zillow last checked:
Listing updated:
Listed by:
Brian Norwood 850-963-6104,
Keller Williams Realty SRB
Source: ECAOR,MLS#: 994343
Facts & features
Interior
Bedrooms & bathrooms
- Bedrooms: 4
- Bathrooms: 3
- Full bathrooms: 3
Primary bedroom
- Level: Second
- Area: 200.62 Square Feet
- Dimensions: 14.33 x 14
Bedroom
- Description: Can be an office
- Level: First
- Area: 110.22 Square Feet
- Dimensions: 10.67 x 10.33
Bedroom
- Level: Second
- Area: 156.69 Square Feet
- Dimensions: 13.83 x 11.33
Bedroom
- Level: Second
- Area: 154.13 Square Feet
- Dimensions: 12.5 x 12.33
Primary bathroom
- Level: Second
- Area: 150.06 Square Feet
- Dimensions: 12.33 x 12.17
Bathroom
- Level: First
- Area: 84 Square Feet
- Dimensions: 14 x 6
Bathroom
- Level: Second
- Area: 69.69 Square Feet
- Dimensions: 12.67 x 5.5
Garage
- Level: First
- Area: 472.5 Square Feet
- Dimensions: 21 x 22.5
Great room
- Level: First
- Area: 378.72 Square Feet
- Dimensions: 23.67 x 16
Laundry
- Level: First
- Area: 67.83 Square Feet
- Dimensions: 10.17 x 6.67
Heating
- Central
Cooling
- Central Air
Appliances
- Included: Dishwasher, Disposal, Microwave, Range Hood
- Laundry: Washer/Dryer Hookup
Features
- Breakfast Bar, Kitchen Island, Recessed Lighting, Pantry
- Flooring: Laminate
- Common walls with other units/homes: No Common Walls
Interior area
- Total structure area: 2,012
- Total interior livable area: 2,012 sqft
Video & virtual tour
Property
Parking
- Total spaces: 4
- Parking features: Garage Door Opener
- Attached garage spaces: 2
Features
- Stories: 2
- Patio & porch: Covered, Porch
- Exterior features: Sprinkler System
Lot
- Size: 5,227 Square Feet
- Dimensions: 65' x 80'
- Features: Covenants, Curb & Gutter, Level, Restrictions, Sidewalk, Survey Available
Details
- Parcel number: 022S192431100F0120
- Zoning description: Resid Single Family
Construction
Type & style
- Home type: SingleFamily
- Architectural style: Craftsman
- Property subtype: Single Family Residence
Materials
- Brick, Siding CmntFbrHrdBrd
Condition
- Construction Complete
- New construction: No
- Year built: 2024
Utilities & green energy
- Water: Public
Community & HOA
Community
- Features: Community Room, Fitness Center, Gated, Short Term Rental - Not Allowed, Playground, Pool, Tennis Court(s), Pickleball
- Security: Smoke Detector(s)
- Subdivision: Bear Creek Subdivision Phase III A
HOA
- Has HOA: Yes
- Services included: Maintenance Grounds, Management, Recreational Faclty
Location
- Region: Freeport
Financial & listing details
- Price per square foot: $223/sqft
- Tax assessed value: $394,416
- Annual tax amount: $3,325
- Date on market: 2/3/2026
- Road surface type: Paved
Estimated market value
Not available
Estimated sales range
Not available
Not available
Price history
| Date | Event | Price |
|---|---|---|
| 6/5/2026 | Price change | $448,7000%$223/sqft |
Source:  ECAOR #994343 Report a problem ECAOR #994343 Report a problem | ||
| 5/25/2026 | Price change | $448,8000%$223/sqft |
Source: ECAOR #994343 Report a problem | ||
| 5/2/2026 | Price change | $448,9000%$223/sqft |
Source: ECAOR #994343 Report a problem | ||
| 4/8/2026 | Price change | $449,000-8.2%$223/sqft |
Source: ECAOR #994343 Report a problem | ||
| 3/20/2026 | Price change | $489,000-1%$243/sqft |
Source: ECAOR #994343 Report a problem | ||
| 2/24/2026 | Price change | $494,000-1%$246/sqft |
Source: ECAOR #994343 Report a problem | ||
| 2/16/2026 | Price change | $499,000-5%$248/sqft |
Source: ECAOR #994343 Report a problem | ||
| 2/3/2026 | Listed for sale | $525,000+5.2%$261/sqft |
Source: ECAOR #994343 Report a problem | ||
| 7/25/2024 | Listing removed | -- |
Source: ECAOR #945144 Report a problem | ||
| 7/22/2024 | Price change | $499,000-10.7%$248/sqft |
Source: ECAOR #945144 Report a problem | ||
| 5/21/2024 | Price change | $559,000-3.5%$278/sqft |
Source: ECAOR #945144 Report a problem | ||
| 4/18/2024 | Price change | $579,000-3.3%$288/sqft |
Source: ECAOR #945144 Report a problem | ||
| 4/5/2024 | Listed for sale | $599,000$298/sqft |
Source: ECAOR #945144 Report a problem | ||
Public tax history
| Year | Property taxes | Tax assessment |
|---|---|---|
| 2025 | $3,326 +332.8% | $394,416 +328.7% |
| 2024 | $768 +6529.3% | $92,000 +6499.7% |
| 2023 | $12 | $1,394 |
Find assessor info on the county website
Monthly payment
Est. payment
Payment breakdown
Explore the cost of this home by adjusting the details. Changes won't be saved.Climate risks
Neighborhood: 32439
Nearby schools
Schools provided by the listing agent
- Elementary: Freeport
- Middle: Freeport
- High: Freeport
Source: ECAOR. This data may not be complete. We recommend contacting the local school district to confirm school assignments for this home.
Similar homes
- from $503,8505 bd4 ba2.8k sqftRamsey II Plan, Bear Creek, Freeport, FL 32439New Construction
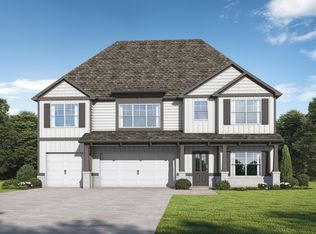 Valor Communities
 - $549,0003 bd2 ba2k sqft109 Sun Bear Cir, Freeport, FL 32439For Sale
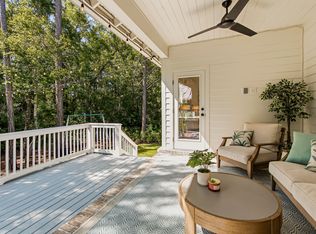
 MLS ID #1013056, Julie Pruitt-Gann, Real Broker LLC. ECAOR
 - $429,9003 bd3 ba2k sqft140 Pintail Blvd, Freeport, FL 32439For Sale
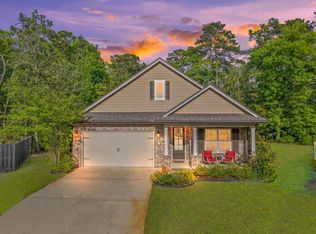 MLS ID #1000244, Nadine Yathali, Axen Realty LLC. ECAOR
 - $494,8505 bd4 ba2.7k sqftLOT 14 Clarke Hill Rd, Freeport, FL 32439New Construction
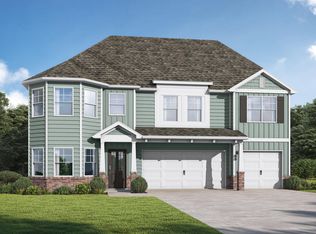 ECAOR
ECAOR - $469,9003 bd3 ba2.2k sqft48 Oaktree Blvd, Freeport, FL 32439For SaleMLS ID #1001056, Kenneth R Koger, Century 21 AllPoints Realty. ECAOR
- $486,5004 bd3 ba2.8k sqft83 Sky Way, Freeport, FL 32439For SaleMLS ID #999676, Kyle J Ogle, 30A Local Real Estate. ECAOR
- $424,9003 bd2 ba1.8k sqft7 Cozy Cv, Freeport, FL 32439For SaleMLS ID #1008858, Beth Jones, Hammock Bay. ECAOR
- $495,0003 bd3 ba2.3k sqft129 Leap Year Ln, Freeport, FL 32439For SaleMLS ID #1011770, Clark E Turnipseed, 30A Local Real Estate. ECAOR
- $437,3504 bd3 ba2.5k sqft281 Meadowlawn St, Freeport, FL 32439New ConstructionECAOR
- $395,0004 bd2 ba1.8k sqft81 Alleyoak Ln, Freeport, FL 32439For SaleMLS ID #1012073, Brian Norwood, Keller Williams Realty SRB. ECAOR
- $399,0003 bd2 ba1.5k sqft263 Lightning Bug Ln, Freeport, FL 32439For SaleMLS ID #1012919, Greta & Jenn, Inlet Beach Real Estate. ECAOR
- $429,8504 bd3 ba2.5k sqft325 Bluebeech St, Freeport, FL 32439New ConstructionECAOR
- $538,9004 bd4 ba2.9k sqft41 Haven Way, Freeport, FL 32439For SaleMLS ID #1011079, Deborah A Morton, Bay Living Inc. ECAOR
- $525,0003 bd3 ba2.5k sqft64 Hollow Log Ln, Freeport, FL 32439For SaleMLS ID #1007235, Hunter M Denton, RE/MAX by the Sea. ECAOR
- $565,0004 bd3 ba2.7k sqft881 Brushed Dune Cir, Freeport, FL 32439For SaleMLS ID #1010700, Julie Pruitt-Gann, Real Broker LLC. ECAOR
- $525,0004 bd3 ba2.3k sqft44 Secluded Cir, Freeport, FL 32439For SaleMLS ID #999949, Gina M Walker, Hammock Bay. ECAOR
- $555,0003 bd2 ba2.6k sqft440 Gentle Wind Ct, Freeport, FL 32439For SaleMLS ID #1007254, Julie Pruitt-Gann, Real Broker LLC. ECAOR
- $379,9003 bd2 ba1.8k sqft451 Lightning Bug Ln, Freeport, FL 32439For SaleMLS ID #1004766, Missy L McDonald, Red Hot Realty. ECAOR
