Welcome to modern coastal elegance in the Bear Creek community. Up to $5,000 Flex Money when using Preferred Lender. This brand-new custom build seamlessly blends high-end architectural design with casual, everyday comfort. From the moment you walk through the door, you're greeted by bright, sun-filled living spaces, light oak-style flooring, and luxury finishes.
The chef's kitchen is designed to be the heart of the home, featuring custom white and wood-tone cabinetry, brushed gold hardware, a pot filler, a geometric mosaic backsplash, and an expansive island anchored by designer pendant lights.
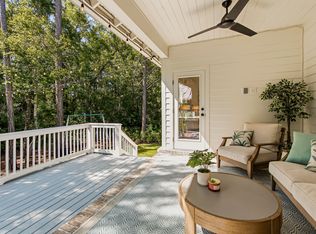
The open main living area centers around a striking floor-to-ceiling fluted fireplace feature and opens through oversized sliding glass doors directly onto a quiet, private screened-in porch offering the perfect spot for morning coffee or evening wine with views of peaceful surrounding greenery.
Designed for maximum versatility, the home includes a dedicated main-level office space alongside a secondary upstairs flex loft with custom slat wall detailing--ideal for a play area or a media room.
The spa-inspired primary suite serves as a luxury retreat, boasting a custom walk-in closet system and an ensuite bath complete with dual fluted vanities and a floor-to-ceiling marble glass shower with dual shower heads. Beyond the home's striking exterior curb appeal, accented with black metal roofing, impact windows & doors, board-and-batten siding, stone pillars, paver driveway and ..
walkway. Bear Creek offers a vibrant resort lifestyle. Enjoy premier neighborhood amenities including a resort-style pool, fitness center, tennis and pickleball courts, basketball court, playground, and scenic walking trails. Schedule your private tour today to experience this custom masterpiece
Pending
$707,000
83 Clarke Hill Rd, Freeport, FL 32439
3beds
2,258sqft
Single Family Residence
Built in 2026
5,227 Square Feet Lot
$-- Zestimate®
$313/sqft
$-- HOA
What's special
Luxury finishesDedicated main-level office spaceBoard-and-batten sidingBright sun-filled living spacesSpa-inspired primary suiteStriking exterior curb appealBlack metal roofing
- 84 days
- 166
- 3
Zillow last checked:
Listing updated:
Listed by:
Janice L Snow 404-226-0500,
30A Local Real Estate,
Clark E Turnipseed 850-797-5187,
30A Local Real Estate
Source: ECAOR,MLS#: 1008458
Facts & features
Interior
Bedrooms & bathrooms
- Bedrooms: 3
- Bathrooms: 3
- Full bathrooms: 3
Primary bedroom
- Level: First
- Area: 204.31 Square Feet
- Dimensions: 16.58 x 12.33
Bedroom
- Level: Second
- Area: 155.12 Square Feet
- Dimensions: 11.08 x 14
Bedroom
- Level: Second
- Area: 148.46 Square Feet
- Dimensions: 11.42 x 13
Primary bathroom
- Level: First
- Area: 96.6 Square Feet
- Dimensions: 16.58 x 5.83
Bathroom
- Level: Second
- Area: 62.32 Square Feet
- Dimensions: 10.25 x 6.08
Dining area
- Level: First
- Area: 94.98 Square Feet
- Dimensions: 15.83 x 6
Great room
- Level: First
- Area: 275.92 Square Feet
- Dimensions: 16.08 x 17.17
Kitchen
- Level: First
- Area: 266.26 Square Feet
- Dimensions: 16.83 x 15.83
Loft
- Level: Second
- Area: 201.88 Square Feet
- Dimensions: 14.42 x 14
Office
- Level: First
- Area: 75.65 Square Feet
- Dimensions: 9.17 x 8.25
Screened porch
- Level: First
- Area: 96.42 Square Feet
- Dimensions: 16.08 x 6
Heating
- Heat High Efficiency
Cooling
- Ceiling Fan(s)
Appliances
- Included: Dishwasher, Disposal, Dryer, Microwave, Range Hood, Washer, Electric Water Heater
- Laundry: Washer/Dryer Hookup
Features
- Breakfast Bar, Kitchen Island, Recessed Lighting, Pantry, Shelving
- Flooring: Vinyl
- Windows: Double Pane Windows
- Has fireplace: Yes
- Common walls with other units/homes: No Common Walls
Interior area
- Total structure area: 2,258
- Total interior livable area: 2,258 sqft
Video & virtual tour
Property
Parking
- Total spaces: 4
- Parking features: Garage Door Opener
- Attached garage spaces: 2
Features
- Stories: 2
- Patio & porch: Covered, Porch, Screened
- Exterior features: Sprinkler System
Lot
- Size: 5,227 Square Feet
- Dimensions: 55 x 25 x 58 x 88 x 80
- Features: Level, Sidewalk
Details
- Parcel number: 022S192431100E0340
- Zoning description: Resid Single Family
Construction
Type & style
- Home type: SingleFamily
- Architectural style: Craftsman
- Property subtype: Single Family Residence
Materials
- Stone, Trim Wood, Siding CmntFbrHrdBrd
- Roof: Metal
Condition
- Construction Complete
- New construction: No
- Year built: 2026
Utilities & green energy
- Water: Public
Community & HOA
Community
- Features: BBQ Pit/Grill, Community Room, Fitness Center, Gated, Short Term Rental - Not Allowed, Picnic Area, Playground, Pool, Tennis Court(s), Pickleball
- Security: Smoke Detector(s)
- Subdivision: Bear Creek Subdivision Phase III A
HOA
- Has HOA: Yes
- Services included: Management, Recreational Faclty
Location
- Region: Freeport
Financial & listing details
- Price per square foot: $313/sqft
- Tax assessed value: $85,000
- Annual tax amount: $700
- Date on market: 7/24/2026
Estimated market value
Not available
Estimated sales range
Not available
Not available
Price history
| Date | Event | Price |
|---|---|---|
| 9/25/2026 | Pending sale | $707,000$313/sqft |
Source:  ECAOR #1008458 Report a problem ECAOR #1008458 Report a problem | ||
| 7/24/2026 | Listed for sale | $707,000-8.1%$313/sqft |
Source: ECAOR #1008458 Report a problem | ||
| 6/12/2026 | Listing removed | $769,000$341/sqft |
Source: ECAOR #1002143 Report a problem | ||
| 5/3/2026 | Listed for sale | $769,000+632.4%$341/sqft |
Source: ECAOR #1002143 Report a problem | ||
| 5/21/2024 | Sold | $105,000$47/sqft |
Source: Public Record Report a problem | ||
Public tax history
| Year | Property taxes | Tax assessment |
|---|---|---|
| 2025 | $701 +74.8% | $85,000 +5444.7% |
| 2024 | $401 +3358.1% | $1,533 +10% |
| 2023 | $12 | $1,394 |
Find assessor info on the county website
Monthly payment
Est. payment
Payment breakdown
Explore the cost of this home by adjusting the details. Changes won't be saved.Climate risks
Neighborhood: 32439
Nearby schools
Schools provided by the listing agent
- Elementary: Freeport
- Middle: Freeport
- High: Freeport
Source: ECAOR. This data may not be complete. We recommend contacting the local school district to confirm school assignments for this home.
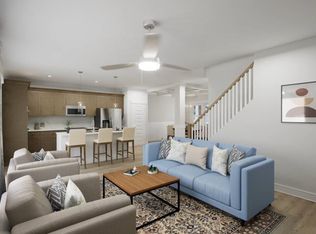
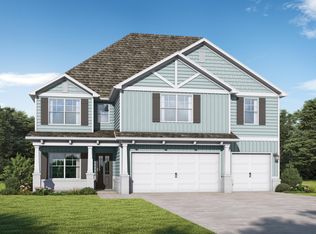
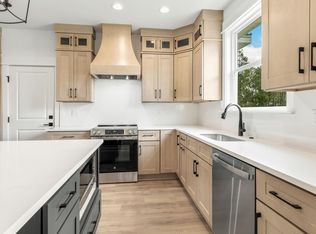
Similar homes
- $759,9004 bd3 ba2.4k sqft97 Muzzle St, Freeport, FL 32439For Sale
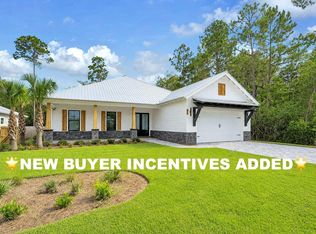
 MLS ID #1005930, Luxury Beach Group, Compass. ECAOR
 - $777,0004 bd4 ba2.5k sqft71 Clarke Hill Rd, Freeport, FL 32439For Sale
 MLS ID #1008648, Clark E Turnipseed, 30A Local Real Estate. ECAOR
 - $675,0006 bd4 ba3.1k sqft136 Hibernate Way, Freeport, FL 32439For Sale
 MLS ID #1012557, Lori Logue, VCFL Realty LLC. ECAOR
 - $549,0003 bd2 ba2k sqft109 Sun Bear Cir, Freeport, FL 32439For Sale
 MLS ID #1013056, Julie Pruitt-Gann, Real Broker LLC. ECAOR
 - $849,0002 bd2 ba1.7k sqft198 Waterside Ln, Freeport, FL 32439For SaleMLS ID #1001471, LaFlure & Vice, Scenic Sotheby's International Realty. ECAOR
- $448,7004 bd3 ba2k sqft135 Clarke Hill Rd, Freeport, FL 32439For SaleMLS ID #994343, Brian Norwood, Keller Williams Realty SRB. ECAOR
- $636,0004 bd3 ba2.9k sqft503 Tournament Ln, Freeport, FL 32439For SaleMLS ID #1011329, Julie Pruitt-Gann, Real Broker LLC. ECAOR
- $555,0003 bd2 ba2.6k sqft440 Gentle Wind Ct, Freeport, FL 32439For SaleMLS ID #1007254, Julie Pruitt-Gann, Real Broker LLC. ECAOR
- $578,8884 bd3 ba2.3k sqft183 Meadow Lake Dr, Freeport, FL 32439For SaleMLS ID #995626, Courtney A Lincoln, Coldwell Banker Realty. ECAOR
- $548,0005 bd3 ba2.6k sqft201 Canopy Cv, Freeport, FL 32439For SaleMLS ID #1005912, Ricky A Fannin, HomeBiz Properties. ECAOR
- $375,0003 bd2 ba1.7k sqft105 Amadeus Ave, Freeport, FL 32439For SaleMLS ID #1012973, Sam Kinkaid, RE/MAX Gulf Coast Realty. ECAOR
- $544,9003 bd2 ba1.9k sqft155 Lumen Loop, Freeport, FL 32439For SaleMLS ID #1002834, Beverly J Buck, Coldwell Banker Realty. ECAOR
- $699,0003 bd3 ba2.1k sqft265 W Hewett Rd, Santa Rosa Beach, FL 32459For SaleMLS ID #1010926, Maria I Paez Mossing, Compass. ECAOR
- $369,9904 bd3 ba2.1k sqft53 Old Bridge Rd #Hs-c2, Freeport, FL 32439For SaleMLS ID #1013564, Benjamin A Goldstein, Lennar Realty Inc. ECAOR
- $564,9004 bd4 ba2.7k sqft48 Hammock Cir, Freeport, FL 32439For SaleMLS ID #997788, Brandy M Brown, Southern Choice Properties Llc. ECAOR
- $424,9003 bd2 ba1.8k sqft7 Cozy Cv, Freeport, FL 32439For SaleMLS ID #1008858, Beth Jones, Hammock Bay. ECAOR
- $749,0005 bd5 ba2.5k sqft192 Channel Shoal Dr Lot 4, Pt Washington, FL 32459For SaleMLS ID #996411, Abbott Martin Group, EXP Realty LLC. ECAOR
- $799,9003 bd3 ba2k sqft43 Summer Breeze Ln, Pt Washington, FL 32459For SaleMLS ID #1006197, Veaceslav Tacu, EXP Realty LLC. ECAOR
- $749,0004 bd4 ba2.1k sqft54 Sugar Sands Dr, Santa Rosa Beach, FL 32459For SaleMLS ID #1011187, Matthew R Gordon, EXP Realty LLC. ECAOR
- $750,0004 bd4 ba2.2k sqft225 Edens Landing Cir, Santa Rosa Beach, FL 32459For SaleMLS ID #997633, Jenny K King, The Premier Property Group Seacrest Office. ECAOR
