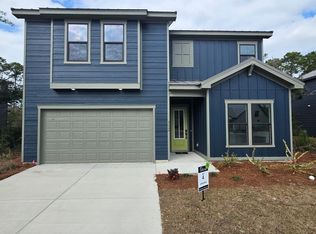
Experience the perfect blend of modern luxury and coastal charm in this beautifully designed Santa Rosa Beach home. Featuring an open-concept floor plan, soaring ceilings, luxury LVP flooring, designer lighting, custom millwork, a stunning fireplace feature wall, and abundant natural light throughout. The chef's kitchen showcases quartz countertops, custom cabinetry, floating shelves, premium fixtures, and an oversized island ideal for entertaining.
The spacious primary suite offers a spa-inspired bathroom with a soaking tub, oversized walk-in shower, dual vanities, and a generous custom closet. Additional bedrooms are thoughtfully designed to provide comfort and flexibility for family and guests.
Professionally staged and offered fully furnished, this turnkey property includes furniture, artwork, décor, TVs, and accessories. The private backyard backs to a peaceful wooded setting, creating the perfect retreat for relaxing or entertaining.
Located in the desirable Point Washington area, residents enjoy access to the Bay, nearby parks, and scenic walking and biking trails. Just minutes from the white-sand beaches of 30A, as well as popular restaurants, shopping, and entertainment, this move-in-ready home offers the very best of the Santa Rosa Beach lifestyle.
For sale
$849,900
43 Summer Breeze Ln, Pt Washington, FL 32459
3beds
2,077sqft
Single Family Residence
Built in 2026
7,405 Square Feet Lot
$-- Zestimate®
$409/sqft
$-- HOA
What's special
Stunning fireplace feature wallGenerous custom closetQuartz countertopsCustom millworkOpen-concept floor planCustom cabinetrySpacious primary suite
- 27 days |
- 595 |
- 68 |
Likely to sell faster than
Zillow last checked:
Listing updated:
Listed by:
Veaceslav Tacu 850-699-7086,
EXP Realty LLC
Source: ECAOR,MLS#: 1006197
Facts & features
Interior
Bedrooms & bathrooms
- Bedrooms: 3
- Bathrooms: 3
- Full bathrooms: 2
- 1/2 bathrooms: 1
Primary bedroom
- Level: Second
- Area: 264.77 Square Feet
- Dimensions: 17.9 x 14.8
Bedroom
- Level: Second
- Area: 137.5 Square Feet
- Dimensions: 11 x 12.5
Bedroom
- Level: Second
- Area: 173.75 Square Feet
- Dimensions: 13.9 x 12.5
Primary bathroom
- Level: Second
- Area: 91.01 Square Feet
- Dimensions: 7.11 x 12.8
Dining area
- Level: First
- Area: 171.27 Square Feet
- Dimensions: 17.3 x 9.9
Living room
- Level: First
- Area: 212.67 Square Feet
- Dimensions: 13.9 x 15.3
Heating
- Central
Cooling
- Central Air
Appliances
- Included: Cooktop, Dishwasher, Disposal, Range Hood, Refrigerator
Features
- Pantry, Shelving
- Flooring: Vinyl
- Common walls with other units/homes: No Common Walls
Interior area
- Total structure area: 2,077
- Total interior livable area: 2,077 sqft
Property
Parking
- Parking features: Garage
- Has garage: Yes
Features
- Stories: 2
- Exterior features: Sprinkler System
Lot
- Size: 7,405 Square Feet
- Dimensions: 50 x 125
Details
- Parcel number: 272S19241400490370
- Zoning description: Resid Single Family
Construction
Type & style
- Home type: SingleFamily
- Architectural style: Craftsman
- Property subtype: Single Family Residence
Materials
- Foundation: Slab
Condition
- Construction Complete
- New construction: No
- Year built: 2026
Utilities & green energy
- Water: Public
Community & HOA
Community
- Features: Short Term Rental - Allowed
- Security: Smoke Detector(s)
- Subdivision: MAGNOLIA BEACH
Location
- Region: Pt Washington
Financial & listing details
- Price per square foot: $409/sqft
- Date on market: 6/24/2026
Estimated market value
Not available
Estimated sales range
Not available
Not available
Price history
| Date | Event | Price |
|---|---|---|
| 6/24/2026 | Listed for sale | $849,900$409/sqft |
Source:  ECAOR #1006197 Report a problem ECAOR #1006197 Report a problem | ||
Public tax history
Tax history is unavailable.
Monthly payment
Est. payment
Payment breakdown
Explore the cost of this home by adjusting the details. Changes won't be saved.Climate risks
Neighborhood: 32459
Nearby schools
GreatSchools rating
- 10/10Bay Elementary SchoolGrades: K-5Distance: 4.2 mi
- 8/10Emerald Coast Middle SchoolGrades: 6-8Distance: 1.8 mi
- 8/10South Walton High SchoolGrades: 9-12Distance: 2.7 mi
Schools provided by the listing agent
- Elementary: Dune Lakes
- Middle: Emerald Coast
- High: South Walton
Source: ECAOR. This data may not be complete. We recommend contacting the local school district to confirm school assignments for this home.
- $713,7003 bd4 ba1.8k sqft53 Summer Breeze Ln, Santa Rosa Beach, FL 32459Off Market
- $--7,405.2 Square FeetLOT 34 Summer Breeze Ln, Santa Rosa Beach, FL 32459Off Market

- $140,0000.33 AcresLots 37&38 Summer Breeze Ln, Pt Washington, FL 32459Sold
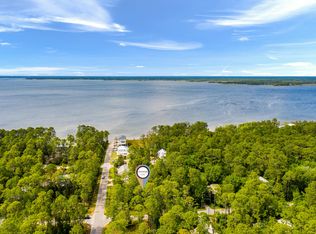
- $855,0003 bd3 ba1.7k sqft33 Summer Breeze Ln, Santa Rosa Beach, FL 32459Sold
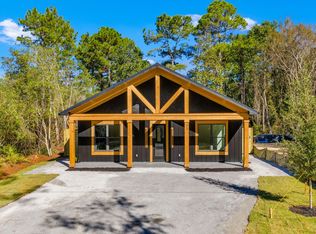
- $--7,405 Square Feet34 Summer Breeze, Santa Rosa Beach, FL 32459Off Market
- $621,4004 bd3 ba2.7k sqft71 Summer Breeze Ln, Santa Rosa Beach, FL 32459Off Market
- $686,6004 bd3 ba2.7k sqft71 Summer Breeze Ln, Pt Washington, FL 32459Off Market
- $284,4008,973 Square Feet46 Summer Breeze Ln, Santa Rosa Beach, FL 32459Off Market
A local agent can set up tours, give advice and negotiate with sellers.
A local lender can help you make sure your offer is ready when you are.
Similar homes
- $949,0003 bd3 ba2.4k sqft71 Silverleaf Ln, Santa Rosa Beach, FL 32459For Sale
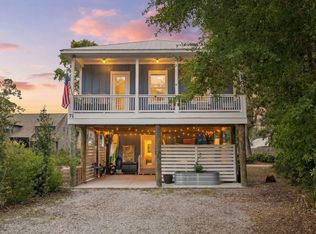
 MLS ID #1006846, Wesley J Madden, Scenic Sotheby's International Realty. ECAOR
 - $899,0003 bd4 ba2.3k sqft97 Greenbriar Ln, Santa Rosa Beach, FL 32459For Sale
 MLS ID #1004431, Blankenship Watkins Advisory Group, Christies International Real Estate Emerald Coast. ECAOR
 - $675,0003 bd2 ba1.9k sqft129 Summer Breeze Ln, Santa Rosa Beach, FL 32459For Sale
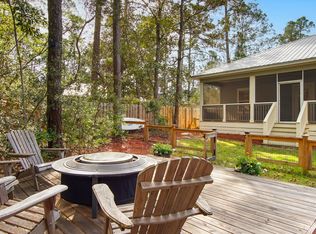 MLS ID #997787, Shade S Butler, 30A Local Real Estate. ECAOR
 - $773,0005 bd5 ba2.5k sqft192 Channel Shoal Dr Lot 4, Pt Washington, FL 32459For Sale
 MLS ID #996411, Abbott Martin Group, EXP Realty LLC. ECAOR
 - $615,0003 bd2 ba1.6k sqft156 Summer Breeze Ln, Santa Rosa Beach, FL 32459For SaleMLS ID #990821, Catherine A Taylor, Scenic Sotheby's International Realty. ECAOR
- $849,0004 bd4 ba2.5k sqft64 Marlberry Trce, Santa Rosa Beach, FL 32459For SaleMLS ID #1008028, Rhonda B Dossey, The Premier Property Group. ECAOR
- $824,9003 bd2 ba1.2k sqft92 Walnut St, Santa Rosa Beach, FL 32459For SaleMLS ID #1005728, Ryan P Lillie, Christies International Real Estate Emerald Coast. ECAOR
- $895,0003 bd3 ba2.4k sqft401 Pelican Bay Dr, Santa Rosa Beach, FL 32459For SaleMLS ID #1005232, Evan D Turner, Scenic Sotheby's International Realty. ECAOR
- $1,050,0004 bd3 ba1.6k sqft378 Eve Cir, Santa Rosa Beach, FL 32459For SaleMLS ID #997647, Leslie A Miller, Scenic Sotheby's International Realty. ECAOR
- $865,0004 bd4 ba2.3k sqft90 Beacon Point Dr, Santa Rosa Beach, FL 32459For SaleMLS ID #1007668, Abbott Martin Group, EXP Realty LLC. ECAOR
- $829,5004 bd4 ba2.2k sqft15 Sugar Sands Dr, Santa Rosa Beach, FL 32459For SaleMLS ID #1007366, Anne Winicki, Scenic Sotheby's International Realty. ECAOR
- $829,0004 bd3 ba2.2k sqft1999 W Hewett Rd, Santa Rosa Beach, FL 32459For SaleMLS ID #999504, Matthew B McGuire, Scenic Sotheby's International Realty. ECAOR
- $892,5004 bd5 ba2.3k sqft74 Pelican Bay Dr, Santa Rosa Beach, FL 32459For SaleMLS ID #1001089, Scott G Cobine, Berkshire Hathaway HomeServices. ECAOR
- $749,0004 bd3 ba2.1k sqft243 Woodshire Dr, Santa Rosa Beach, FL 32459For SaleMLS ID #1004451, James C Watts Jr, Coastal Abode. ECAOR
- $728,0003 bd3 ba2.1k sqft265 W Hewett Rd, Santa Rosa Beach, FL 32459For SaleMLS ID #982815, Maria I Paez Mossing, Compass. ECAOR
- $900,0004 bd3 ba2.3k sqft1979 W Hewett Rd, Santa Rosa Beach, FL 32459For SaleMLS ID #1007051, Matthew B McGuire, Scenic Sotheby's International Realty. ECAOR
- $714,5004 bd4 ba2.2k sqft100 Woodshire Dr, Santa Rosa Beach, FL 32459For SaleMLS ID #1007876, Joshua D Legare, EXP Realty LLC. ECAOR
- $917,0003 bd2 ba1.6k sqft186 Ventana Blvd, Santa Rosa Beach, FL 32459For SaleMLS ID #787433, Tula A Tucker. CPAR
- $1,185,0004 bd3 ba2.5k sqft264 Eden Dr, Santa Rosa Beach, FL 32459For SaleMLS ID #1004856, Jennifer R Hatcher, Christies International Real Estate Emerald Coast. ECAOR
- $959,0005 bd3 ba2.8k sqft77 Lamb Dr W, Santa Rosa Beach, FL 32459For SaleMLS ID #1005100, Spears Group, Compass. ECAOR
