Sweeping views of Choctawhatchee Bay, peaceful surroundings and easy access to the white-sand beaches of 30A create an exceptional setting for this thoughtfully updated Magnolia Beach residence in the highly sought-after Point Washington area. Framed by mature oaks and positioned to capture unforgettable sunsets, this three-bedroom, two-and-a-half-bath home offers a relaxed coastal lifestyle with inviting indoor and outdoor living spaces. Spanning approximately 2,416 square feet, the well-designed floor plan places two guest bedrooms, a full bath and laundry area on the first living level, while the upper floor opens into a light-filled great room beneath vaulted ceilings. Luxury vinyl plank flooring, quartz countertops and stainless steel appliances complement the kitchen, while expansive windows draw in natural light and showcase the bay views beyond. The spacious primary suite provides a peaceful retreat, while a second south-facing balcony offers a quiet place to enjoy the sounds of nature beneath the canopy of surrounding trees. Since purchase, the home has been thoughtfully enhanced with approximately 270 square feet of additional downstairs living space, new flooring, an updated master bathtub, refreshed countertops, a new kitchen sink and dishwasher, updated ceiling fans throughout and a Culligan water filtration system, providing added comfort and convenience for years to come. Covered parking and generous outdoor living areas create additional space to gather, unwind or store beach gear after a day along the coast. With Choctawhatchee Bay just outside your window and the renowned beaches, dining and attractions of 30A only minutes away, this home offers an outstanding opportunity for full-time living or a coastal getaway in one of Point Washington's most desirable locations
For sale
Price cut: $2K (8/6)
$947,000
71 Silverleaf Ln, Santa Rosa Beach, FL 32459
3beds
2,416sqft
Single Family Residence
Built in 2019
6,534 Square Feet Lot
$-- Zestimate®
$392/sqft
$-- HOA
What's special
- 82 days
- 343
- 23
Zillow last checked:
Listing updated:
Listed by:
Wesley J Madden wes@scenicsir.com,
Scenic Sotheby's International Realty
Source: ECAOR,MLS#: 1006846
Facts & features
Interior
Bedrooms & bathrooms
- Bedrooms: 3
- Bathrooms: 3
- Full bathrooms: 2
- 1/2 bathrooms: 1
Primary bedroom
- Level: Second
- Area: 324 Square Feet
- Dimensions: 18 x 18
Bedroom
- Level: First
- Area: 288 Square Feet
- Dimensions: 16 x 18
Bedroom
- Level: First
- Area: 288 Square Feet
- Dimensions: 16 x 18
Living room
- Level: Second
- Area: 625 Square Feet
- Dimensions: 25 x 25
Storage
- Level: First
- Dimensions: 0 x 0
Cooling
- Central Air, Ceiling Fan(s)
Appliances
- Included: Disposal, Dryer, Microwave, Washer
- Laundry: Washer/Dryer Hookup
Features
- Beamed Ceilings, Vaulted Ceiling(s), Kitchen Island, Pantry
- Flooring: Laminate
- Common walls with other units/homes: No Common Walls
Interior area
- Total structure area: 2,416
- Total interior livable area: 2,416 sqft
Video & virtual tour
Property
Parking
- Parking features: Attached Carport, Carport, Covered
- Has carport: Yes
Features
- Stories: 2
- Patio & porch: Covered, Patio
- Exterior features: Balcony
- Has view: Yes
- View description: Bay
- Has water view: Yes
- Water view: Bay
Lot
- Size: 6,534 Square Feet
- Dimensions: 65 x 105
- Features: Within 1/2 Mile to Water
Details
- Parcel number: 272S19241400330120
- Zoning description: Resid Single Family
Construction
Type & style
- Home type: SingleFamily
- Architectural style: Craftsman
- Property subtype: Single Family Residence
Materials
- Foundation: Pillar/Post/Pier
- Roof: Metal
Condition
- Construction Complete
- New construction: No
- Year built: 2019
Utilities & green energy
- Water: Public
Community & HOA
Community
- Features: Boat Launch, Fishing
- Subdivision: MAGNOLIA BEACH
Location
- Region: Santa Rosa Beach
Financial & listing details
- Price per square foot: $392/sqft
- Tax assessed value: $617,177
- Annual tax amount: $3,689
- Date on market: 7/2/2026
- Road surface type: Paved
Estimated market value
Not available
Estimated sales range
Not available
Not available
Price history
| Date | Event | Price |
|---|---|---|
| 8/6/2026 | Price change | $947,000-0.2%$392/sqft |
Source:  ECAOR #1006846 Report a problem ECAOR #1006846 Report a problem | ||
| 7/15/2026 | Price change | $949,000-2.7%$393/sqft |
Source: ECAOR #1006846 Report a problem | ||
| 7/2/2026 | Listed for sale | $975,000+1525%$404/sqft |
Source: ECAOR #1006846 Report a problem | ||
| 8/25/2017 | Sold | $60,000-7.7%$25/sqft |
Source: Public Record Report a problem | ||
| 2/4/2014 | Sold | $65,000+71.1%$27/sqft |
Source: Public Record Report a problem | ||
| 8/15/2001 | Sold | $38,000-73%$16/sqft |
Source: Public Record Report a problem | ||
| 7/13/2000 | Sold | $141,000$58/sqft |
Source: Public Record Report a problem | ||
Public tax history
| Year | Property taxes | Tax assessment |
|---|---|---|
| 2025 | $3,690 +2% | $446,925 +2.9% |
| 2024 | $3,618 +3.9% | $434,329 +3% |
| 2023 | $3,484 +1.3% | $421,679 +3% |
| 2022 | $3,440 -1.2% | $409,397 +3% |
| 2021 | $3,483 +14.5% | $397,473 +30.5% |
| 2020 | $3,042 +449.8% | $304,693 +447% |
| 2019 | $553 | $55,702 +4% |
| 2018 | $553 +3.6% | $53,560 +3% |
| 2017 | $534 +15.3% | $52,000 +38.9% |
| 2016 | $463 +23.6% | $37,450 +7% |
| 2015 | $375 +5.3% | $35,000 +116% |
| 2014 | $356 | $16,200 |
| 2013 | -- | $16,200 |
| 2012 | -- | $16,200 -27.4% |
| 2011 | -- | $22,314 -10% |
| 2010 | -- | $24,794 -51% |
| 2009 | -- | $50,600 -40.6% |
| 2008 | -- | $85,140 -10% |
| 2007 | -- | $94,600 -17.7% |
| 2005 | -- | $115,000 +296.6% |
| 2004 | -- | $29,000 |
| 2003 | -- | $29,000 |
| 2002 | -- | $29,000 |
| 2001 | -- | $29,000 |
Find assessor info on the county website
Monthly payment
Est. payment
Payment breakdown
Explore the cost of this home by adjusting the details. Changes won't be saved.Climate risks
Neighborhood: 32459
Nearby schools
Schools provided by the listing agent
- Elementary: Van R Butler
- Middle: Emerald Coast
- High: South Walton
Source: ECAOR. This data may not be complete. We recommend contacting the local school district to confirm school assignments for this home.
Similar homes
- $1,000,0005 bd5 ba2.4k sqft93 Gulfview Cir, Santa Rosa Beach, FL 32459For Sale
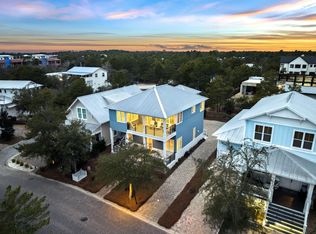
 MLS ID #1011707, Angela S Resiak, Compass. ECAOR
 - $899,0004 bd3 ba2.1k sqft527 Ridge Rd, Santa Rosa Beach, FL 32459For Sale
 MLS ID #1006645, Lynne Andrews, Christies International Real Estate Emerald Coast. ECAOR
 - $995,0003 bd3 ba1.8k sqft241 N 7th St, Santa Rosa Beach, FL 32459For Sale
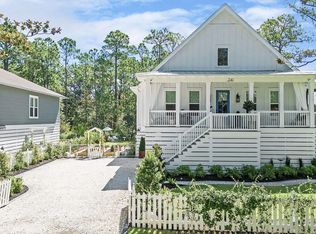 MLS ID #1010806, Craig Baranowski, Scenic Sotheby's International Realty. ECAOR
 - $799,9003 bd3 ba2k sqft43 Summer Breeze Ln, Pt Washington, FL 32459For Sale
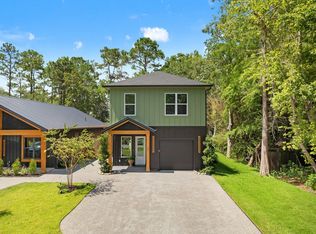 MLS ID #1006197, Veaceslav Tacu, EXP Realty LLC. ECAOR
 - $749,0003 bd3 ba1.4k sqft214 Chrysler Ave, Santa Rosa Beach, FL 32459For SaleMLS ID #993599, Blankenship Watkins Advisory Group, Christies International Real Estate Emerald Coast. ECAOR
- $995,0003 bd4 ba2k sqft135 Gulfview Cir, Santa Rosa Beach, FL 32459For SaleMLS ID #990873, Angela S Resiak, Compass. ECAOR
- $849,0003 bd3 ba2.4k sqft401 Pelican Bay Dr, Santa Rosa Beach, FL 32459For SaleMLS ID #1005232, Evan D Turner, Scenic Sotheby's International Realty. ECAOR
- $999,0003 bd3 ba1.8k sqft111 Cypress Walk, Santa Rosa Beach, FL 32459For SaleMLS ID #1010529, Bobby Surles, On The Coast Real Estate Group. ECAOR
- $1,295,0005 bd6 ba2.9k sqft16 Days Ln, Santa Rosa Beach, FL 32459For SaleMLS ID #1009749, Blankenship Watkins Advisory Group, Christies International Real Estate Emerald Coast. ECAOR
- $999,0004 bd5 ba2k sqft300 Gulfview Cir, Santa Rosa Beach, FL 32459For SaleMLS ID #993582, Rachel N Warrell, EXP Realty LLC. ECAOR
- $699,0003 bd3 ba2.1k sqft265 W Hewett Rd, Santa Rosa Beach, FL 32459For SaleMLS ID #1010926, Maria I Paez Mossing, Compass. ECAOR
- $869,4003 bd3 ba1.5k sqft141 Redfish Cir, Santa Rosa Beach, FL 32459For SaleMLS ID #1009621, Jabbour Luxury Group, Scenic Sotheby's International Realty. ECAOR
- $849,0004 bd4 ba2.7k sqft93 Marlberry Trce, Santa Rosa Beach, FL 32459For SaleMLS ID #1011034, Whitney E Cooley, Scenic Sotheby's International Realty. ECAOR
- $625,0004 bd4 ba2.3k sqft90 N Zander Way, Santa Rosa Beach, FL 32459For SaleMLS ID #1012082, Johnny Milan LLC, Scenic Real Estate. ECAOR
- $794,9003 bd2 ba1.2k sqft92 Walnut St, Santa Rosa Beach, FL 32459For SaleMLS ID #1005728, Ryan P Lillie, Christies International Real Estate Emerald Coast. ECAOR
- $900,0004 bd3 ba2.3k sqft1979 W Hewett Rd, Santa Rosa Beach, FL 32459For SaleMLS ID #1007051, Matthew B McGuire, Scenic Sotheby's International Realty. ECAOR
- $499,0003 bd2 ba1.4k sqft1225 E Point Washington Rd, Pt Washington, FL 32459For SaleMLS ID #1002829, Abbott Martin Group, EXP Realty LLC. ECAOR
- $1,250,0003 bd3 ba1.9k sqft69 Blue Wave Dr, Santa Rosa Beach, FL 32459For SaleMLS ID #996475, Dustyn L Steinbach, Beach Coast Real Estate LLC. ECAOR
