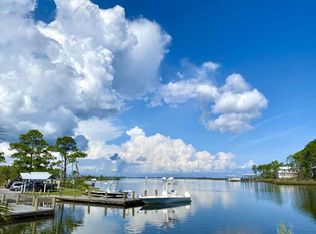
Completed in 2023, this beautifully crafted cottage provides breathtaking views of Hogtown Bayou and an exceptional connection to the surrounding landscape. Water views from both the primary suite and one additional bedroom are complemented by French doors leading directly to expansive screened porches, creating an ideal setting for relaxed outdoor living.
Inside, a handsome fireplace anchors the main living space, which flows seamlessly into the chef's kitchen and adjoining wet bar. Floor-to-ceiling cabinetry, paneled walls, and thoughtfully wallpapered spaces add warmth, character, and charm throughout this exceptionally well-appointed home. Every detail has been carefully considered, from the custom finishes to the cohesive design that gives the home its distinctive sense of place.
Outside, Bahama rock driveways and pathways meander through a charming garden complete with cedar garden boxes and a rose-entwined fenced backyard. The front and side yards gently lead through the saltwater grasses to the private dock, where fishing, kayaking, paddleboarding, and lazy days on the water await. Located just three blocks from the boat launch at Cessna Landing, the home offers effortless access to the bay for boating and water recreation. The Gulf is also just five miles away, with convenient access to Gulf Place Beach Access, making it easy to enjoy both the tranquility of waterfront living and the beauty of the Gulf Coast.
Set in the revitalizing heart of Santa Rosa Beach this home is ideally positioned in an emerging area experiencing renewed interest and growth. Here, custom design and thoughtful craftsmanship meet the natural beauty of waterfront living, offering a unique opportunity to enjoy a peaceful setting while being part of an area on the rise. From its thoughtfully curated interiors to its enchanting gardens and private waterfront access, every element has been intentionally designed to create a truly special retreat.
For sale
$995,000
241 N 7th St, Santa Rosa Beach, FL 32459
3beds
1,822sqft
Single Family Residence
Built in 2023
0.4 Acres Lot
$-- Zestimate®
$546/sqft
$-- HOA
What's special
Thoughtfully curated interiorsPrivate waterfront accessFloor-to-ceiling cabinetryCustom finishesPaneled wallsAdjoining wet barThoughtfully wallpapered spaces
- 55 days
- 438
- 95
Zillow last checked:
Listing updated:
Listed by:
Craig Baranowski craig@scenicsir.com,
Scenic Sotheby's International Realty
Source: ECAOR,MLS#: 1010806
Facts & features
Interior
Bedrooms & bathrooms
- Bedrooms: 3
- Bathrooms: 3
- Full bathrooms: 2
- 1/2 bathrooms: 1
Primary bedroom
- Level: Second
- Area: 360 Square Feet
- Dimensions: 25 x 14.4
Primary bathroom
- Level: Second
- Area: 107.38 Square Feet
- Dimensions: 11.8 x 9.1
Garage
- Level: First
- Area: 1056 Square Feet
- Dimensions: 33 x 32
Great room
- Level: Second
- Area: 478.08 Square Feet
- Dimensions: 28.8 x 16.6
Kitchen
- Level: Second
- Area: 160 Square Feet
- Dimensions: 10 x 16
Office
- Level: Second
- Area: 106 Square Feet
- Dimensions: 10 x 10.6
Heating
- Central
Cooling
- Central Air, Ceiling Fan(s)
Appliances
- Included: Dishwasher, Disposal, Dryer, Range Hood, Washer
- Laundry: Washer/Dryer Hookup
Features
- Breakfast Bar, Crown Molding, Vaulted Ceiling(s), Kitchen Island, Pantry, Wet Bar
- Flooring: Hardwood
- Windows: Double Pane Windows, Window Treatments
- Has fireplace: Yes
- Common walls with other units/homes: No Common Walls
Interior area
- Total structure area: 1,822
- Total interior livable area: 1,822 sqft
Property
Parking
- Total spaces: 4
- Parking features: Garage Door Opener, Garage
- Attached garage spaces: 2
Features
- Stories: 1
- Patio & porch: Porch, Screened
- Exterior features: Balcony, Dock, Outdoor Shower, Sprinkler System, Rain Gutters
- Fencing: Partial
- Has view: Yes
- View description: Bayou
- Has water view: Yes
- Water view: Bayou
- Waterfront features: Bayou
Lot
- Size: 0.4 Acres
- Dimensions: 129 x 125 x 125 x 140
- Features: Aerials/Topo Availbl, Flood Insurance Req, Interior Lot, Within 1/2 Mile to Water
Details
- Parcel number: 222S20331200220130
- Zoning description: Resid Single Family
- Special conditions: Accept Backup Offers
Construction
Type & style
- Home type: SingleFamily
- Architectural style: Florida Cottage
- Property subtype: Single Family Residence
Materials
- Frame, Trim Wood, Siding CmntFbrHrdBrd
- Foundation: Pillar/Post/Pier
- Roof: Metal,Roof Pitched
Condition
- Construction Complete
- New construction: No
- Year built: 2023
Utilities & green energy
- Water: Public
Green energy
- Energy efficient items: Doors
Community & HOA
Community
- Features: Short Term Rental - Allowed
- Security: Smoke Detector(s)
- Subdivision: TOWN OF SANTA ROSA
Location
- Region: Santa Rosa Beach
Financial & listing details
- Price per square foot: $546/sqft
- Annual tax amount: $4,354
- Date on market: 8/28/2026
Estimated market value
Not available
Estimated sales range
Not available
Not available
Price history
| Date | Event | Price |
|---|---|---|
| 8/28/2026 | Listed for sale | $995,000-9.5%$546/sqft |
Source:  ECAOR #1010806 Report a problem ECAOR #1010806 Report a problem | ||
| 9/28/2025 | Listing removed | $1,100,000$604/sqft |
Source: ECAOR #977334 Report a problem | ||
| 6/18/2025 | Price change | $1,100,000-8.3%$604/sqft |
Source: ECAOR #977334 Report a problem | ||
| 5/27/2025 | Listed for sale | $1,200,000$659/sqft |
Source: ECAOR #977334 Report a problem | ||
Public tax history
Tax history is unavailable.
Monthly payment
Est. payment
Payment breakdown
Explore the cost of this home by adjusting the details. Changes won't be saved.Climate risks
Neighborhood: 32459
Nearby schools
Schools provided by the listing agent
- Elementary: Dune Lakes
- Middle: Emerald Coast
- High: South Walton
Source: ECAOR. This data may not be complete. We recommend contacting the local school district to confirm school assignments for this home.