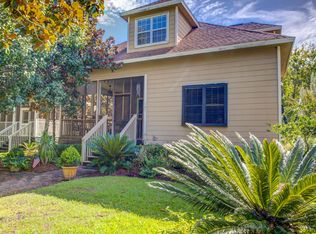
NO HOA! Nearly 2,000 square feet with a FIRST-FLOOR PRIMARY SUITE plus a spacious 14' x 11' LOFT/OFFICE ideal for working from home. Major updates include a NEW roof, NEW A/C and NEW water heater (all 2024). Inside, high ceilings, crown molding, transom windows, recessed lighting and gorgeous hardwood floors create a bright, welcoming feel. The kitchen features custom cabinetry and bronze fixtures with cottage flair. The spacious first-floor master bedroom opens to the wraparound deck overlooking the newly landscaped, fenced backyard. Upstairs are two additional bedrooms and the large loft/office. Abundant storage with walk-in attic. Hardie board exterior, screened front porch with wood ceiling, wraparound deck, shed, and much of interior and exterior trim recently painted. Great biking and walking opportunities nearby. This distinctive two-story Florida cottage is just minutes to Gulf beaches, dining and shopping on 30A, and within walking distance of Cessna Landing Park and its boat ramp to Choctawhatchee Bay.
For sale
Price cut: $9K (9/14)
$479,000
187 N 7th St, Santa Rosa Beach, FL 32459
3beds
1,925sqft
Single Family Residence
Built in 2007
6,098 Square Feet Lot
$466,900 Zestimate®
$249/sqft
$-- HOA
What's special
High ceilingsTransom windowsGorgeous hardwood floorsHardie board exteriorCrown moldingRecessed lightingFirst-floor primary suite
- 75 days
- 664
- 82
Zillow last checked:
Listing updated:
Listed by:
Wendy Rulnick Hinzman 850-259-0422,
Rulnick Realty Inc
Source: ECAOR,MLS#: 1007496
Facts & features
Interior
Bedrooms & bathrooms
- Bedrooms: 3
- Bathrooms: 3
- Full bathrooms: 2
- 1/2 bathrooms: 1
Primary bedroom
- Level: First
- Area: 23807 Square Feet
- Dimensions: 133 x 179
Bedroom
- Level: Second
- Area: 17582 Square Feet
- Dimensions: 149 x 118
Bedroom
- Level: Second
- Area: 15410 Square Feet
- Dimensions: 134 x 115
Other
- Area: 9443 Square Feet
- Dimensions: 133 x 71
Dining room
- Level: First
- Area: 12672 Square Feet
- Dimensions: 96 x 132
Kitchen
- Level: First
- Area: 13344 Square Feet
- Dimensions: 139 x 96
Living room
- Level: First
- Area: 22914 Square Feet
- Dimensions: 134 x 171
Loft
- Description: OFFICE
- Level: Second
- Area: 154 Square Feet
- Dimensions: 14 x 11
Heating
- Central
Cooling
- Central Air, Ceiling Fan(s)
Appliances
- Included: Cooktop, Dishwasher, Disposal, Microwave, Refrigerator, Electric Water Heater
- Laundry: Washer/Dryer Hookup
Features
- Vaulted Ceiling(s), Recessed Lighting
- Flooring: Hardwood, Laminate, Tile, Carpet
- Windows: Window Treatments
- Common walls with other units/homes: No Common Walls
Interior area
- Total structure area: 1,925
- Total interior livable area: 1,925 sqft
Video & virtual tour
Property
Parking
- Total spaces: 3
Features
- Stories: 2
- Patio & porch: Deck, Screened
- Exterior features: Private Yard
- Fencing: Privacy
Lot
- Size: 6,098 Square Feet
- Dimensions: 50 x 125
- Features: Cul-De-Sac, Dead End, Flood Insurance Req, Survey Available, Within 1/2 Mile to Water
Details
- Additional structures: Yard Building
- Parcel number: 222S20331200220190
- Zoning description: Resid Single Family
Construction
Type & style
- Home type: SingleFamily
- Architectural style: Florida Cottage
- Property subtype: Single Family Residence
Materials
- Frame, Trim Wood, Siding CmntFbrHrdBrd
- Roof: Shingle
Condition
- Construction Complete
- New construction: No
- Year built: 2007
Utilities & green energy
- Water: Public
Community & HOA
Community
- Subdivision: TOWN OF SANTA ROSA
Location
- Region: Santa Rosa Beach
Financial & listing details
- Price per square foot: $249/sqft
- Tax assessed value: $358,514
- Annual tax amount: $2,066
- Date on market: 7/13/2026
Estimated market value
$466,900
$444,000 - $490,000
$3,131/mo
Price history
| Date | Event | Price |
|---|---|---|
| 9/14/2026 | Price change | $479,000-1.8%$249/sqft |
Source:  ECAOR #1007496 Report a problem ECAOR #1007496 Report a problem | ||
| 8/17/2026 | Price change | $488,000-1.8%$254/sqft |
Source: ECAOR #1007496 Report a problem | ||
| 7/27/2026 | Price change | $497,000-3.5%$258/sqft |
Source: ECAOR #1007496 Report a problem | ||
| 7/13/2026 | Listed for sale | $514,900+69.1%$267/sqft |
Source: ECAOR #1007496 Report a problem | ||
| 7/8/2019 | Sold | $304,500-3.3%$158/sqft |
Source: Public Record Report a problem | ||
| 5/23/2019 | Pending sale | $314,900$164/sqft |
Source: Realjoy Properties #821480 Report a problem | ||
| 5/15/2019 | Price change | $314,900-2.5%$164/sqft |
Source: Realjoy Properties #821480 Report a problem | ||
| 5/10/2019 | Price change | $322,900-0.6%$168/sqft |
Source: Realjoy Properties #821480 Report a problem | ||
| 4/26/2019 | Listed for sale | $324,900+80.5%$169/sqft |
Source: Realjoy Properties #821480 Report a problem | ||
| 3/31/2010 | Sold | $180,000+2.9%$94/sqft |
Source: Public Record Report a problem | ||
| 10/20/2009 | Listing removed | $175,000$91/sqft |
Source: EIMERS GROUP LLC #495512 Report a problem | ||
| 9/26/2009 | Listed for sale | $175,000$91/sqft |
Source: EIMERS GROUP LLC #495512 Report a problem | ||
Public tax history
| Year | Property taxes | Tax assessment |
|---|---|---|
| 2025 | $2,067 +2.1% | $267,340 +2.9% |
| 2024 | $2,024 +4.1% | $259,806 +3% |
| 2023 | $1,944 +1.5% | $252,239 +3% |
| 2022 | $1,916 -1.1% | $244,892 +3% |
| 2021 | $1,937 +8.1% | $237,759 +32.5% |
| 2020 | $1,792 +10.6% | $179,506 +12.3% |
| 2019 | $1,620 | $159,816 +10% |
| 2018 | $1,620 +11.8% | $145,287 +3% |
| 2017 | $1,449 +3.6% | $141,086 +1.4% |
| 2016 | $1,398 +0.4% | $139,206 +4.1% |
| 2015 | $1,393 +3.5% | $133,710 -0.5% |
| 2014 | $1,346 | $134,431 +24.2% |
| 2013 | -- | $108,223 |
| 2012 | -- | $108,223 -21.8% |
| 2011 | -- | $138,450 -12.9% |
| 2010 | -- | $158,914 -6.4% |
| 2009 | -- | $169,791 -0.8% |
| 2008 | -- | $171,134 +2244.3% |
| 2007 | -- | $7,300 |
Find assessor info on the county website
Monthly payment
Est. payment
Payment breakdown
Explore the cost of this home by adjusting the details. Changes won't be saved.Climate risks
Neighborhood: 32459
Nearby schools
Schools provided by the listing agent
- Elementary: Dune Lakes
- Middle: Emerald Coast
- High: South Walton
Source: ECAOR. This data may not be complete. We recommend contacting the local school district to confirm school assignments for this home.
Similar homes
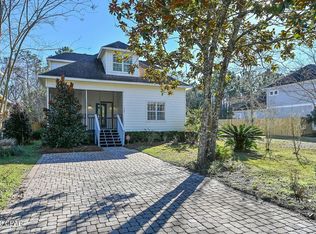
- $499,9994 bd3 ba2.2k sqft49 Gustaf Dr, Santa Rosa Beach, FL 32459For Sale
 MLS ID #794752, Meghan Hall Team. CPAR
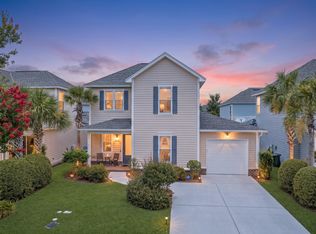
 - $465,0003 bd3 ba2k sqft175 Christian Dr, Santa Rosa Beach, FL 32459For Sale
 MLS ID #999561, Amy R Willis Pecht, Rising Star Real Estate Inc. ECAOR
 - $465,0003 bd2 ba1.8k sqft119 Gustaf Dr, Santa Rosa Beach, FL 32459For Sale
 MLS ID #790522, Meghan Hall Team. CPAR
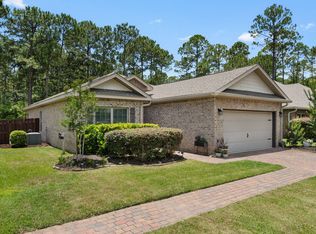
 - $459,9004 bd2 ba1.8k sqft365 Cox Rd, Santa Rosa Beach, FL 32459For Sale
 MLS ID #1004642, Derrick E Mork, Diamond Gulf Realty. ECAOR
 - $464,0002 bd3 ba1.5k sqft62 S Zander Way, Santa Rosa Beach, FL 32459For SaleMLS ID #1000952, Karen N Otten, Rosemary Beach Realty LLC. ECAOR
- $485,0003 bd2 ba1.8k sqft117 Wayne Trl, Santa Rosa Beach, FL 32459For SaleMLS ID #1012049, Wells R Buzzett, Christies International Real Estate Emerald Coast. ECAOR
- $425,0003 bd2 ba1.5k sqft209 Indian Woman Rd, Santa Rosa Beach, FL 32459For SaleMLS ID #1002633, Wendy L Wiggins, 1 Percent Lists Florida Coast. ECAOR
- $507,0003 bd2 ba1.7k sqft660 Cocobolo Dr, Santa Rosa Beach, FL 32459For SaleMLS ID #1009242, Melanie M Downer, Bastion Realty LLC. ECAOR
- $524,9004 bd3 ba1.8k sqft76 E Harborview Rd, Santa Rosa Beach, FL 32459For SaleMLS ID #1010757, Bryan Whitehead, Real Broker LLC. ECAOR
- $399,9003 bd3 ba1.8k sqft46 Tranquility Ln, Santa Rosa Beach, FL 32459For SaleMLS ID #1001114, Anthony J DeRosa, All American Realty and Investment Group PLLC. ECAOR
- $459,9004 bd2 ba1.6k sqft726 Cocobolo Dr, Santa Rosa Beach, FL 32459For SaleMLS ID #1009059, Beverly J Buck, Coldwell Banker Realty. ECAOR
- $485,0003 bd2 ba2.1k sqft105 Bella Blvd, Santa Rosa Beach, FL 32459For SaleMLS ID #1000599, Russell G Franchi, Watermark Properties Group LLC. ECAOR
- $529,0003 bd2 ba1.5k sqft194 Carson Oaks Ln, Santa Rosa Beach, FL 32459For SaleMLS ID #1001324, Christopher G Lambert, Real Broker LLC. ECAOR
- $599,0004 bd4 ba2.3k sqft7 Hatton Ct, Santa Rosa Beach, FL 32459For SaleMLS ID #1011624, Misty McHenry, Watersound Real Estate. ECAOR
- $625,0004 bd4 ba2.3k sqft90 N Zander Way, Santa Rosa Beach, FL 32459For SaleMLS ID #1012082, Johnny Milan LLC, Scenic Real Estate. ECAOR
- $675,0003 bd3 ba2k sqft543 Shelter Cove Dr, Santa Rosa Beach, FL 32459For SaleMLS ID #1011944, Bonnie S Hall, Coldwell Banker Realty. ECAOR
- $559,0004 bd2 ba2k sqft164 Stonegate Cir, Santa Rosa Beach, FL 32459For SaleMLS ID #1011300, Jennifer L Crawford, Keller Williams Realty SRB. ECAOR
