Welcome to Church Street Village, the quaint community in the heart of Santa Rosa Beach, thoughtfully developed by Huff Development Companies. Just 2.8 miles (about 8 minutes) from Ed Walline Beach Access, this beautifully updated home blends coastal convenience, neighborhood charm, and modern style. And the best part; it's currently the lowest-priced 4-bedroom, 3.5-bath home in Church Street Village. Step inside to find a thoughtfully refreshed interior featuring a chic kitchen with stainless-steel appliances, quartz countertops, a custom tile backsplash, and a farmhouse sink, perfect for both everyday living and entertaining. The popular Eden floor plan offers an open-concept first floor where the kitchen, dining, and great room flow seamlessly together. A spacious primary suite is also conveniently located on the main level. Upstairs, a versatile loft provides space for a home office, media room, or play area, surrounded by three additional bedrooms, including a second primary suite for added privacy and flexibility. Church Street Village offers exceptional amenities including a resort-style pool, fitness center, children's playground, dog park, and more. With short-term rentals prohibited, the community enjoys a true neighborhood feel with mostly full-time residents. Perfect as a full-time residence or a second home, this property offers a peaceful retreat just minutes from 30A's beaches without the congestion.
For sale
$599,000
7 Hatton Ct, Santa Rosa Beach, FL 32459
4beds
2,348sqft
Single Family Residence
Built in 2016
3,484 Square Feet Lot
$-- Zestimate®
$255/sqft
$-- HOA
What's special
Resort-style poolBeautifully updated homeVersatile loftQuartz countertopsOpen-concept first floorChic kitchenFarmhouse sink
- 7 days
- 1,616
- 128
Likely to sell faster than
Zillow last checked:
Listing updated:
Listed by:
Misty McHenry 850-865-3085,
Watersound Real Estate
Source: ECAOR,MLS#: 1011624
Facts & features
Interior
Bedrooms & bathrooms
- Bedrooms: 4
- Bathrooms: 4
- Full bathrooms: 3
- 1/2 bathrooms: 1
Primary bedroom
- Level: First
- Area: 168 Square Feet
- Dimensions: 14 x 12
Primary bedroom
- Level: Second
- Area: 144 Square Feet
- Dimensions: 12 x 12
Bedroom
- Level: Second
- Area: 168 Square Feet
- Dimensions: 14 x 12
Bedroom
- Level: Second
- Area: 156 Square Feet
- Dimensions: 12 x 13
Dining area
- Level: First
- Area: 108 Square Feet
- Dimensions: 9 x 12
Garage
- Level: First
- Area: 273 Square Feet
- Dimensions: 13 x 21
Great room
- Level: First
- Area: 256 Square Feet
- Dimensions: 16 x 16
Kitchen
- Level: First
- Area: 156 Square Feet
- Dimensions: 13 x 12
Loft
- Level: Second
- Area: 252 Square Feet
- Dimensions: 18 x 14
Heating
- Central
Cooling
- Central Air, Ceiling Fan(s)
Appliances
- Included: Dishwasher, Microwave
- Laundry: Washer/Dryer Hookup
Features
- Breakfast Bar, Kitchen Island, Recessed Lighting, Pantry, Walls Wainscoting, Woodwork Painted
- Flooring: Tile, Vinyl
- Common walls with other units/homes: No Common Walls
Interior area
- Total structure area: 2,348
- Total interior livable area: 2,348 sqft
Video & virtual tour
Property
Parking
- Total spaces: 3
- Parking features: Garage Door Opener, Garage
- Attached garage spaces: 1
Features
- Stories: 2
- Patio & porch: Covered, Porch
- Exterior features: Private Yard, Rain Gutters
- Fencing: Privacy
Lot
- Size: 3,484 Square Feet
- Dimensions: 50' x 70'
- Features: Corner Lot, Covenants, Restrictions
Details
- Parcel number: 272S203340000C0580
- Zoning description: Resid Single Family
Construction
Type & style
- Home type: SingleFamily
- Architectural style: Beach House
- Property subtype: Single Family Residence
Materials
- Frame, Siding CmntFbrHrdBrd
- Foundation: Slab
- Roof: Shingle
Condition
- Construction Complete
- New construction: No
- Year built: 2016
Utilities & green energy
- Water: Public
Community & HOA
Community
- Features: BBQ Pit/Grill, Community Room, Fitness Center, Short Term Rental - Not Allowed, Pavillion/Gazebo, Picnic Area, Playground, Pool
- Subdivision: CHURCH STREET VILLAGE
HOA
- Has HOA: Yes
- Services included: Maintenance Grounds, Land Recreation, Management, Recreational Faclty
Location
- Region: Santa Rosa Beach
Financial & listing details
- Price per square foot: $255/sqft
- Tax assessed value: $539,627
- Annual tax amount: $4,875
- Date on market: 9/9/2026
- Road surface type: Paved
Estimated market value
Not available
Estimated sales range
Not available
Not available
Price history
| Date | Event | Price |
|---|---|---|
| 9/9/2026 | Listed for sale | $599,000+0.7%$255/sqft |
Source:  ECAOR #1011624 Report a problem ECAOR #1011624 Report a problem | ||
| 8/8/2026 | Listing removed | $595,000$253/sqft |
Source: ECAOR #993732 Report a problem | ||
| 7/16/2026 | Price change | $595,000-0.7%$253/sqft |
Source: ECAOR #993732 Report a problem | ||
| 5/13/2026 | Price change | $599,000-4.2%$255/sqft |
Source: ECAOR #993732 Report a problem | ||
| 3/12/2026 | Price change | $625,000-3.1%$266/sqft |
Source: ECAOR #993732 Report a problem | ||
| 1/26/2026 | Listed for sale | $645,000-5.3%$275/sqft |
Source: ECAOR #993732 Report a problem | ||
| 1/8/2026 | Listing removed | $681,000$290/sqft |
Source: ECAOR #969446 Report a problem | ||
| 12/26/2025 | Price change | $681,000-0.1%$290/sqft |
Source: ECAOR #969446 Report a problem | ||
| 12/17/2025 | Price change | $682,000-0.1%$290/sqft |
Source: ECAOR #969446 Report a problem | ||
| 12/11/2025 | Price change | $683,000-0.1%$291/sqft |
Source: ECAOR #969446 Report a problem | ||
| 12/3/2025 | Price change | $684,000-0.1%$291/sqft |
Source: ECAOR #969446 Report a problem | ||
| 11/3/2025 | Price change | $685,000-0.1%$292/sqft |
Source: ECAOR #969446 Report a problem | ||
| 10/27/2025 | Price change | $686,000-0.1%$292/sqft |
Source: ECAOR #969446 Report a problem | ||
| 10/20/2025 | Price change | $687,000-0.1%$293/sqft |
Source: ECAOR #969446 Report a problem | ||
| 10/13/2025 | Price change | $688,000-0.1%$293/sqft |
Source: ECAOR #969446 Report a problem | ||
| 10/6/2025 | Price change | $689,000-1.1%$293/sqft |
Source: ECAOR #969446 Report a problem | ||
| 8/29/2025 | Price change | $697,000-0.1%$297/sqft |
Source: ECAOR #969446 Report a problem | ||
| 8/22/2025 | Price change | $698,000-0.1%$297/sqft |
Source: ECAOR #969446 Report a problem | ||
| 5/27/2025 | Price change | $699,000-1.7%$298/sqft |
Source: ECAOR #969446 Report a problem | ||
| 5/22/2025 | Price change | $711,000-0.1%$303/sqft |
Source: ECAOR #969446 Report a problem | ||
| 5/14/2025 | Price change | $712,000-0.1%$303/sqft |
Source: ECAOR #969446 Report a problem | ||
| 5/7/2025 | Price change | $713,000-0.1%$304/sqft |
Source: ECAOR #969446 Report a problem | ||
| 4/30/2025 | Price change | $714,000-0.1%$304/sqft |
Source: ECAOR #969446 Report a problem | ||
| 4/1/2025 | Price change | $715,000-1.4%$305/sqft |
Source: ECAOR #969446 Report a problem | ||
| 2/24/2025 | Listed for sale | $725,000+12.4%$309/sqft |
Source: ECAOR #969446 Report a problem | ||
| 5/3/2023 | Sold | $645,000+46.9%$275/sqft |
Source: ECAOR #919228 Report a problem | ||
| 10/28/2020 | Sold | $439,000+29.2%$187/sqft |
Source: Public Record Report a problem | ||
| 3/7/2016 | Sold | $339,900$145/sqft |
Source: Public Record Report a problem | ||
Public tax history
| Year | Property taxes | Tax assessment |
|---|---|---|
| 2025 | $4,876 -8.2% | $539,627 -7.2% |
| 2024 | $5,311 +11.4% | $581,404 +3.3% |
| 2023 | $4,768 +1.2% | $563,014 +3% |
| 2022 | $4,712 +28.9% | $546,616 +44.7% |
| 2021 | $3,657 +15.8% | $377,757 +6.8% |
| 2020 | $3,157 -7.2% | $353,554 +3.2% |
| 2019 | $3,404 | $342,735 +9.1% |
| 2018 | $3,404 +8.7% | $314,051 +1.7% |
| 2017 | $3,131 +2.3% | $308,741 +1653.2% |
| 2016 | $3,060 +1636.4% | $17,610 +7% |
| 2015 | $176 +5.3% | $16,458 +10% |
| 2014 | $167 | $14,962 |
| 2013 | -- | $14,962 |
| 2012 | -- | $14,962 -5% |
| 2011 | -- | $15,750 -10% |
| 2010 | -- | $17,500 -55% |
| 2009 | -- | $38,862 -15% |
| 2008 | -- | $45,720 -10% |
| 2007 | -- | $50,800 +3763.1% |
| 2005 | -- | $1,315 |
Find assessor info on the county website
Monthly payment
Est. payment
Payment breakdown
Explore the cost of this home by adjusting the details. Changes won't be saved.Climate risks
Neighborhood: 32459
Nearby schools
Schools provided by the listing agent
- Elementary: Van R Butler
- Middle: Emerald Coast
- High: South Walton
Source: ECAOR. This data may not be complete. We recommend contacting the local school district to confirm school assignments for this home.
- $375,1003 bd2 ba1.2k sqft15 Hatton Ct, Santa Rosa Beach, FL 32459Off Market
- $575,6004 bd3 ba2.3k sqft219 Christian Dr, Santa Rosa Beach, FL 32459Off Market
- $374,0002 bd2 ba1.2k sqft211 Christian Dr, Santa Rosa Beach, FL 32459Off Market
- $520,1003 bd2 ba1.8k sqft22 N Zander Way, Santa Rosa Beach, FL 32459Off Market
Similar homes
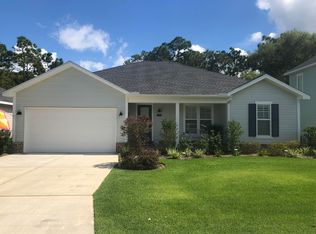
- $625,0004 bd4 ba2.3k sqft90 N Zander Way, Santa Rosa Beach, FL 32459For Sale
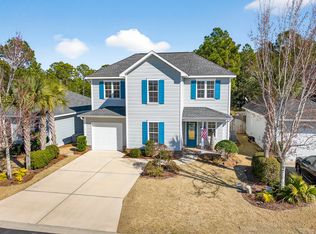
 MLS ID #1012082, Johnny Milan LLC, Scenic Real Estate. ECAOR
 - $795,0004 bd3 ba1.9k sqft72 Vantage Point, Miramar Beach, FL 32550For Sale
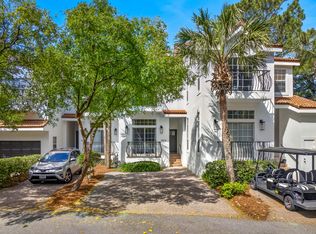 MLS ID #1001581, Eric A Guilbeau, The Agency Northwest Florida Beaches. ECAOR
 - $840,0003 bd2 ba1.5k sqft318A Memory Ln, Panama City Beach, FL 32413For Sale
 MLS ID #790858, Debbie James. CPAR
 - $659,9003 bd2 ba1.7k sqft169 Windrow Way, Inlet Beach, FL 32461For Sale
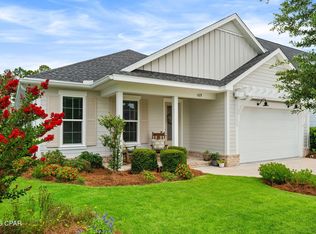 MLS ID #792115, Lori E Roland. CPAR
 - $695,0003 bd4 ba1.8k sqft114 Marlberry Trce, Santa Rosa Beach, FL 32459For SaleMLS ID #1003055, Angela M Reilly, Keller Williams Realty SRB. ECAOR
- $439,9003 bd2 ba1.5k sqft209 Indian Woman Rd, Santa Rosa Beach, FL 32459For SaleMLS ID #1002633, Wendy L Wiggins, 1 Percent Lists Florida Coast. ECAOR
- $815,0003 bd2 ba1.8k sqft745 Sandpiper Dr #10531, Destin, FL 32550For SaleMLS ID #996189, Christine A Thompson, The Agency Northwest Florida Beaches. ECAOR
- $869,0003 bd3 ba2k sqft73 Somersault Ln, Inlet Beach, FL 32461For SaleMLS ID #1000682, Robin A Lee, Florida Sales Realty. ECAOR
- $465,0002 bd3 ba1.5k sqft62 S Zander Way, Santa Rosa Beach, FL 32459For SaleMLS ID #1000952, Karen N Otten, Rosemary Beach Realty LLC. ECAOR
- $624,9904 bd3 ba2.6k sqft283 Sweet Tea Ln, Freeport, FL 32439For SaleMLS ID #1008406, Paige A Brown, Coldwell Banker Realty. ECAOR
- $875,0003 bd3 ba1.6k sqft64 W Pine Lands Loop #B, Inlet Beach, FL 32461For SaleMLS ID #997640, Stuart Kirby, Scenic Sotheby's International Realty. ECAOR
- $825,0004 bd4 ba2.5k sqft386 Marlberry Trce, Santa Rosa Beach, FL 32459For SaleMLS ID #992232, Todd E Akins, 30A Local Real Estate. ECAOR
- $749,0003 bd3 ba1.7k sqft12 Saint Vincent Ln, Inlet Beach, FL 32461For SaleMLS ID #1008405, Gordon C Tarver, Inlet Beach Real Estate. ECAOR
- $584,8003 bd3 ba2.3k sqft183 Meadow Lake Dr, Freeport, FL 32439For SaleMLS ID #995626, Courtney A Lincoln, Coldwell Banker Realty. ECAOR
- $749,0003 bd3 ba1.6k sqft4923 E County Highway 30a Unit E103, Santa Rosa Beach, FL 32459For SaleMLS ID #1011866, Scott M Provow, Scott Provow Realty. ECAOR
- $465,0003 bd3 ba2k sqft175 Christian Dr, Santa Rosa Beach, FL 32459For SaleMLS ID #999561, Amy R Willis Pecht, Rising Star Real Estate Inc. ECAOR
- $679,0005 bd3 ba2.9k sqft154 Campfire Cv, Freeport, FL 32439For SaleMLS ID #1009405, Heather E Hebson, HomeBiz Properties. ECAOR
- $850,0003 bd3 ba1.6k sqft105 York Ln Unit B, Rosemary Beach, FL 32461For SaleMLS ID #998325, Delawalla Group, Christies International Real Estate Emerald Coast. ECAOR
- $849,0004 bd4 ba2.7k sqft93 Marlberry Trce, Santa Rosa Beach, FL 32459For SaleMLS ID #1011034, Whitney E Cooley, Scenic Sotheby's International Realty. ECAOR
- $649,9004 bd3 ba2.1k sqft110 Forest Park Dr, Santa Rosa Beach, FL 32459For SaleMLS ID #1011222, Bobbi A Davis, Davis Properties Of Nw Fl. ECAOR
- $805,0004 bd4 ba2k sqft257 Driftwood Rd Unit 11, Miramar Beach, FL 32550For SaleMLS ID #986808, Cole Blair, Cole Blair Properties LLC. ECAOR
- $549,0003 bd3 ba1.6k sqft230 Rearden Way, Santa Rosa Beach, FL 32459For SaleMLS ID #1001813, Emerald Coast Lifestyle Team, Watersound Real Estate. ECAOR
- $620,0005 bd3 ba3.2k sqft165 Blaze Blvd, Freeport, FL 32439For SaleMLS ID #1008989, Caleb E Christopher, Keller Williams Realty Destin. ECAOR
- $424,9003 bd2 ba1.8k sqft7 Cozy Cv, Freeport, FL 32439For SaleMLS ID #1008858, Beth Jones, Hammock Bay. ECAOR
- $785,0004 bd3 ba1.9k sqft227 Suwannee Dr, Inlet Beach, FL 32461For SaleMLS ID #1008933, Jason A Green, Watersound Real Estate. ECAOR
- $830,0004 bd3 ba1.9k sqft736 Sandpiper Pl #10525, Miramar Beach, FL 32550For SaleMLS ID #1010167, Christopher F Markham, Blueprint Real Estate Services. ECAOR
- $575,0004 bd4 ba2.5k sqft124 Conner Cir, Santa Rosa Beach, FL 32459For SaleMLS ID #969182, 30AMY HOMES, Rising Star Real Estate Inc. ECAOR
- $449,9994 bd3 ba2.3k sqft46 Laurel Oaks Dr, Freeport, FL 32439For SaleMLS ID #1009822, Kim M Ryals, Berkshire Hathaway HomeServices. ECAOR
- $699,0004 bd2 ba2.1k sqft1170 Deer Moss Loop, Niceville, FL 32578For SaleMLS ID #1001339, The Locals Group, Christies International Real Estate Emerald Coast. ECAOR
- $774,9005 bd4 ba3.1k sqft307 Coastal Breeze Dr, Freeport, FL 32439For SaleMLS ID #1009213, Chad R Hatfield, RealJoy Realty LLC. ECAOR
- $565,0004 bd3 ba2.7k sqft881 Brushed Dune Cir, Freeport, FL 32439For SaleMLS ID #1010700, Julie Pruitt-Gann, Real Broker LLC. ECAOR
- $599,9893 bd2 ba1.8k sqft123 Big Oak Ln, Santa Rosa Beach, FL 32459For SaleMLS ID #1009898, Marie H Babin, RE/MAX by the Sea. ECAOR
- $579,4003 bd2 ba2.1k sqft78 Grizzly St E, Freeport, FL 32439For SaleMLS ID #993699, Brian Norwood, Keller Williams Realty SRB. ECAOR
- $725,0003 bd2 ba1.4k sqft2047 Crystal Lake Dr, Miramar Beach, FL 32550For SaleMLS ID #993575, Lindsey K Lynch, Legendary Realty LLC. ECAOR
