Built in 2021, this beautifully maintained 4-bedroom, 3-bathroom home offers modern coastal living with thoughtful upgrades throughout. Upon entering, you are welcomed by a spacious open-concept layout that seamlessly connects the living, dining, and kitchen areas, creating an inviting atmosphere ideal for both everyday living and entertaining. Stylish modern finishes and tasteful décor enhance the home's light and airy ambiance.
The kitchen is designed to impress, featuring granite countertops, white shaker-style cabinetry, stainless steel appliances, and a large island with breakfast bar seating. Luxury vinyl plank flooring extends throughout the home, offering both durability and low-maintenance living--perfect after a day at the beach. Raised ceilings and an abundance of windows fill the interior with natural light, further enhancing the home's bright and open feel.
The first-floor primary suite provides a private retreat with an ensuite bathroom featuring a double vanity and a spacious walk-in closet.
Ideally situated in a central location, this home is approximately ¼ mile from Cessna Landing, providing convenient access to the public boat launch into Hogtown Bayou. Enjoy being just a short drive from local dining, shopping, entertainment, and the area's beautiful beaches, making this an exceptional primary residence, vacation home, or investment opportunity.
For sale
$649,999
1470 N County Highway 393, Santa Rosa Beach, FL 32459
4beds
2,160sqft
Single Family Residence
Built in 2021
6,098 Square Feet Lot
$629,200 Zestimate®
$301/sqft
$-- HOA
What's special
White shaker-style cabinetryGranite countertopsStylish modern finishesRaised ceilingsLight and airy ambianceSpacious open-concept layoutBright and open feel
- 122 days
- 361
- 27
Zillow last checked:
Listing updated:
Listed by:
Abbott Martin Group 850-460-2900,
EXP Realty LLC,
Mario Mazariegos 323-215-6869,
EXP Realty LLC
Source: ECAOR,MLS#: 1004626
Facts & features
Interior
Bedrooms & bathrooms
- Bedrooms: 4
- Bathrooms: 3
- Full bathrooms: 3
Primary bedroom
- Level: Second
- Area: 252 Square Feet
- Dimensions: 14 x 18
Bedroom
- Level: First
- Area: 143 Square Feet
- Dimensions: 11 x 13
Bedroom
- Level: Second
- Area: 1474 Square Feet
- Dimensions: 11 x 134
Bedroom
- Level: Second
- Area: 180 Square Feet
- Dimensions: 15 x 12
Kitchen
- Level: First
- Area: 50 Square Feet
- Dimensions: 10 x 5
Living room
- Level: First
- Area: 100 Square Feet
- Dimensions: 10 x 10
Heating
- Central
Cooling
- Central Air, Ceiling Fan(s)
Appliances
- Included: Dishwasher, Microwave, Refrigerator, Electric Water Heater
Features
- Breakfast Bar, Kitchen Island, Recessed Lighting, Shelving
- Flooring: Hardwood, Tile
- Windows: Window Treatments
- Common walls with other units/homes: No Common Walls
Interior area
- Total structure area: 2,160
- Total interior livable area: 2,160 sqft
Property
Parking
- Total spaces: 4
Features
- Stories: 2
- Patio & porch: Patio
- Fencing: Privacy
Lot
- Size: 6,098 Square Feet
- Dimensions: 50 x 125
- Features: Interior Lot, Survey Available, Within 1/2 Mile to Water
Details
- Parcel number: 222S20331200620170
- Zoning description: Resid Single Family
Construction
Type & style
- Home type: SingleFamily
- Architectural style: Florida Cottage
- Property subtype: Single Family Residence
Materials
- Frame, Siding CmntFbrHrdBrd
- Roof: Metal
Condition
- Construction Complete
- New construction: No
- Year built: 2021
Utilities & green energy
- Water: Public
Community & HOA
Community
- Subdivision: TOWN OF SANTA ROSA
Location
- Region: Santa Rosa Beach
Financial & listing details
- Price per square foot: $301/sqft
- Tax assessed value: $472,406
- Annual tax amount: $4,097
- Date on market: 6/4/2026
- Road surface type: Paved
Estimated market value
$629,200
$598,000 - $661,000
$3,464/mo
Price history
| Date | Event | Price |
|---|---|---|
| 6/4/2026 | Listed for sale | $649,999-6.5%$301/sqft |
Source:  ECAOR #1004626 Report a problem ECAOR #1004626 Report a problem | ||
| 1/29/2024 | Listing removed | -- |
Source: ECAOR #929742 Report a problem | ||
| 8/11/2023 | Listed for sale | $695,000+13.6%$322/sqft |
Source: ECAOR #929742 Report a problem | ||
| 9/20/2022 | Listing removed | -- |
Source: Zillow Rental Manager Report a problem | ||
| 8/22/2022 | Price change | $3,600-5.3%$2/sqft |
Source: Zillow Rental Manager Report a problem | ||
| 8/10/2022 | Listed for rent | $3,800$2/sqft |
Source: Zillow Rental Manager Report a problem | ||
| 6/28/2022 | Sold | $612,000-1.1%$283/sqft |
Source: Public Record Report a problem | ||
| 5/25/2022 | Pending sale | $619,000$287/sqft |
Source: ECAOR #898367 Report a problem | ||
| 5/16/2022 | Listed for sale | $619,000+1694.2%$287/sqft |
Source: ECAOR #898367 Report a problem | ||
| 2/15/2019 | Sold | $34,500-46.9%$16/sqft |
Source: Public Record Report a problem | ||
| 5/14/2004 | Sold | $65,000$30/sqft |
Source: Public Record Report a problem | ||
Public tax history
| Year | Property taxes | Tax assessment |
|---|---|---|
| 2025 | $4,269 +0% | $472,406 +1.1% |
| 2024 | $4,267 -6% | $467,156 -6.5% |
| 2023 | $4,540 +14.8% | $499,672 +18.7% |
| 2022 | $3,956 +1205.6% | $420,876 +1397.4% |
| 2021 | $303 +18.8% | $28,107 +10% |
| 2020 | $255 +129.6% | $25,552 +162.3% |
| 2019 | $111 | $9,742 -4.3% |
| 2018 | $111 +16.9% | $10,185 +26.1% |
| 2017 | $95 +18.9% | $8,080 +4% |
| 2016 | $80 +5.8% | $7,770 +16.8% |
| 2015 | $76 +11.7% | $6,654 +10% |
| 2014 | $68 | $6,049 +10% |
| 2013 | -- | $5,499 |
| 2012 | -- | $5,499 -38.3% |
| 2011 | -- | $8,906 -10% |
| 2010 | -- | $9,896 -44% |
| 2009 | -- | $17,671 -15% |
| 2008 | -- | $20,790 +315.8% |
| 2007 | -- | $5,000 |
| 2005 | -- | $5,000 |
| 2004 | -- | $5,000 |
| 2003 | -- | $5,000 +74.8% |
| 2002 | -- | $2,860 |
| 2001 | -- | $2,860 |
Find assessor info on the county website
Monthly payment
Est. payment
Payment breakdown
Explore the cost of this home by adjusting the details. Changes won't be saved.Climate risks
Neighborhood: 32459
Nearby schools
Schools provided by the listing agent
- Elementary: Van R Butler
- Middle: Emerald Coast
- High: South Walton
Source: ECAOR. This data may not be complete. We recommend contacting the local school district to confirm school assignments for this home.
- $225,4003 bd2 ba2.1k sqft1480 N County Highway 393, Santa Rosa Beach, FL 32459Off Market
- $455,6003 bd3 ba1.6k sqft1454 N County Highway 393, Santa Rosa Beach, FL 32459Off Market
- $25,000-- bd-- ba-- sqft54 Parcells Pl, Santa Rosa Beach, FL 32459Off Market
- $25,000-- bd-- ba-- sqft58 Parcells Pl, Santa Rosa Beach, FL 32459Off Market
Similar homes
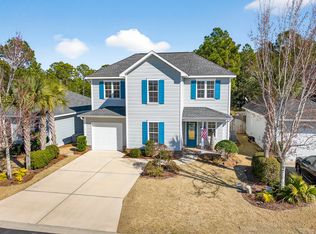
- $625,0004 bd4 ba2.3k sqft90 N Zander Way, Santa Rosa Beach, FL 32459For Sale
 MLS ID #1012082, Johnny Milan LLC, Scenic Real Estate. ECAOR
 - $599,0004 bd4 ba2.3k sqft7 Hatton Ct, Santa Rosa Beach, FL 32459For Sale
 MLS ID #1011624, Misty McHenry, Watersound Real Estate. ECAOR
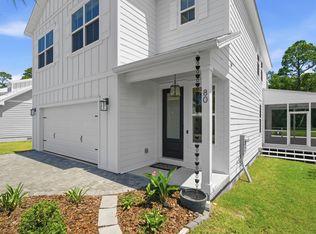
 - $625,0004 bd4 ba2.6k sqft80 Bayou Edge Lndg, Santa Rosa Beach, FL 32459For Sale
 MLS ID #1006638, Kendall L Hood, Compass. ECAOR
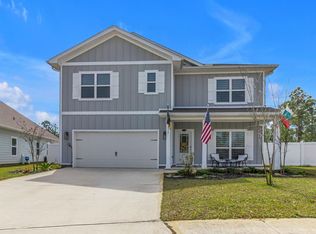
 - $599,0005 bd3 ba2.5k sqft77 Spoonbill Rd Lot 66, Pt Washington, FL 32459For Sale
 MLS ID #1003139, Ekaterina Alexandrova, Real Broker LLC. ECAOR
 - $699,0003 bd3 ba2.1k sqft265 W Hewett Rd, Santa Rosa Beach, FL 32459For SaleMLS ID #1010926, Maria I Paez Mossing, Compass. ECAOR
- $550,0003 bd3 ba2k sqft120 Hatton Ct, Santa Rosa Beach, FL 32459For SaleMLS ID #1012196, Kendall L Hood, Compass. ECAOR
- $695,0003 bd4 ba1.8k sqft114 Marlberry Trce, Santa Rosa Beach, FL 32459For SaleMLS ID #1003055, Angela M Reilly, Keller Williams Realty SRB. ECAOR
- $689,9994 bd4 ba2.2k sqft100 Woodshire Dr, Santa Rosa Beach, FL 32459For SaleMLS ID #1007876, Joshua D Legare, EXP Realty LLC. ECAOR
- $699,0005 bd4 ba1.9k sqft92 W Harborview Rd, Pt Washington, FL 32459For SaleMLS ID #1008701, Taylor H Simpson, Berkshire Hathaway Home Services PenFed Realty. ECAOR
- $629,0004 bd4 ba2.8k sqft201 Blakely Drew Blvd, Santa Rosa Beach, FL 32459For SaleMLS ID #1007897, Linda B Lee, Christies International Real Estate Emerald Coast. ECAOR
- $599,0004 bd2 ba2k sqft156 Emarie Grey Cir, Santa Rosa Beach, FL 32459For SaleMLS ID #1009884, Lynne Andrews, Christies International Real Estate Emerald Coast. ECAOR
- $425,0003 bd2 ba1.5k sqft209 Indian Woman Rd, Santa Rosa Beach, FL 32459For SaleMLS ID #1002633, Wendy L Wiggins, 1 Percent Lists Florida Coast. ECAOR
- $575,0004 bd4 ba2.5k sqft124 Conner Cir, Santa Rosa Beach, FL 32459For SaleMLS ID #969182, 30AMY HOMES, Rising Star Real Estate Inc. ECAOR
- $899,0004 bd3 ba2.1k sqft527 Ridge Rd, Santa Rosa Beach, FL 32459For SaleMLS ID #1006645, Lynne Andrews, Christies International Real Estate Emerald Coast. ECAOR
- $699,0003 bd2 ba1.6k sqft224 Carson Oaks Ln, Santa Rosa Beach, FL 32459For SaleMLS ID #992595, Scott Barton, 30A Local Real Estate. ECAOR
- $524,9004 bd3 ba1.8k sqft76 E Harborview Rd, Santa Rosa Beach, FL 32459For SaleMLS ID #1010757, Bryan Whitehead, Real Broker LLC. ECAOR
- $849,0003 bd3 ba2.4k sqft401 Pelican Bay Dr, Santa Rosa Beach, FL 32459For SaleMLS ID #1005232, Evan D Turner, Scenic Sotheby's International Realty. ECAOR
- $712,5003 bd2 ba1.4k sqft2047 Crystal Lake Dr, Miramar Beach, FL 32550For SaleMLS ID #1013270, Jennifer L Crawford, Keller Williams Realty SRB. ECAOR
- $829,0004 bd4 ba2.7k sqft93 Marlberry Trce, Santa Rosa Beach, FL 32459For SaleMLS ID #1011034, Whitney E Cooley, Scenic Sotheby's International Realty. ECAOR
