Welcome to Paradise Cove, where coastal living meets everyday convenience. Ideally located just minutes from the sugar-white beaches of Seaside, Seagrove, and Grayton Beach, this beautifully designed 4 BR, 3.5 BA offers easy access to the best of Scenic Hwy 30A, along with nearby shopping, dining, and top-rated schools. Inside, you'll find a spacious open-concept floor plan designed for comfortable living and effortless entertaining. The kitchen features granite countertops, soft-close cabinetry, SS appliances, and ample storage space, all overlooking the inviting living area with a cozy fireplace. The adjacent dining space opens to a covered patio and fenced backyard complete with a fire pit, an ideal setting for relaxing or entertaining. The lst floor primary suite offers a peaceful retreat with a walk-in closet, garden tub, separate shower & double vanities. Upstairs, a spacious 2nd living area, perfect flex space or media room,etc and 3 other bedrooms. Great Community Pool!
For sale
Price cut: $30K (8/10)
$629,000
201 Blakely Drew Blvd, Santa Rosa Beach, FL 32459
4beds
2,807sqft
Single Family Residence
Built in 2015
5,662 Square Feet Lot
$-- Zestimate®
$224/sqft
$-- HOA
What's special
Spacious open-concept floor planAmple storage spaceGarden tubAdjacent dining spaceKitchen features granite countertopsSeparate showerCovered patio
- 73 days
- 359
- 27
Zillow last checked:
Listing updated:
Listed by:
Linda B Lee 850-319-8050,
Christies International Real Estate Emerald Coast
Source: ECAOR,MLS#: 1007897
Facts & features
Interior
Bedrooms & bathrooms
- Bedrooms: 4
- Bathrooms: 4
- Full bathrooms: 3
- 1/2 bathrooms: 1
Primary bedroom
- Level: First
- Area: 210 Square Feet
- Dimensions: 15 x 14
Bedroom
- Level: Second
- Area: 144 Square Feet
- Dimensions: 12 x 12
Bedroom
- Level: Second
- Area: 144 Square Feet
- Dimensions: 12 x 12
Dining room
- Level: First
- Area: 180 Square Feet
- Dimensions: 15 x 12
Great room
- Level: First
- Area: 378 Square Feet
- Dimensions: 27 x 14
Kitchen
- Level: First
- Area: 144 Square Feet
- Dimensions: 12 x 12
Heating
- Central
Cooling
- Central Air, Ceiling Fan(s)
Appliances
- Included: Cooktop, Dishwasher, Disposal, Microwave, Range Hood, Electric Water Heater
- Laundry: Washer/Dryer Hookup
Features
- Crown Molding, Recessed Lighting, Pantry
- Flooring: Hardwood, Tile, Carpet
- Has fireplace: Yes
- Common walls with other units/homes: No Common Walls
Interior area
- Total structure area: 2,807
- Total interior livable area: 2,807 sqft
Property
Parking
- Total spaces: 4
- Parking features: Garage Door Opener
- Attached garage spaces: 2
Features
- Stories: 2
- Patio & porch: Covered, Porch
- Exterior features: Private Yard
Lot
- Size: 5,662 Square Feet
- Dimensions: 55 x 105
- Features: Covenants, Restrictions
Details
- Parcel number: 352S19245000000490
- Zoning description: Resid Single Family
Construction
Type & style
- Home type: SingleFamily
- Architectural style: Florida Cottage
- Property subtype: Single Family Residence
Materials
- Siding CmntFbrHrdBrd
- Foundation: Slab
- Roof: Shingle
Condition
- Construction Complete
- New construction: No
- Year built: 2015
Utilities & green energy
- Water: Public
Community & HOA
Community
- Features: Short Term Rental - Not Allowed, Pavillion/Gazebo, Pool, TV Cable
- Security: Smoke Detector(s)
- Subdivision: Paradise Cove
HOA
- Has HOA: Yes
- Services included: Maintenance Grounds, Management
Location
- Region: Santa Rosa Beach
Financial & listing details
- Price per square foot: $224/sqft
- Tax assessed value: $555,417
- Annual tax amount: $5,018
- Date on market: 7/17/2026
- Road surface type: Paved
Estimated market value
Not available
Estimated sales range
Not available
Not available
Price history
| Date | Event | Price |
|---|---|---|
| 8/10/2026 | Price change | $629,000-4.6%$224/sqft |
Source:  ECAOR #1007897 Report a problem ECAOR #1007897 Report a problem | ||
| 7/17/2026 | Listed for sale | $659,000-2.9%$235/sqft |
Source: ECAOR #1007897 Report a problem | ||
| 4/30/2026 | Listing removed | $679,000$242/sqft |
Source: eXp Realty #975569 Report a problem | ||
| 5/5/2025 | Listed for sale | $679,000+61.9%$242/sqft |
Source: ECAOR #975569 Report a problem | ||
| 5/15/2017 | Sold | $419,500$149/sqft |
Source: ECAOR #769174 Report a problem | ||
Public tax history
| Year | Property taxes | Tax assessment |
|---|---|---|
| 2025 | $5,019 +1.7% | $555,417 +5.7% |
| 2024 | $4,936 -0.6% | $525,260 +10% |
| 2023 | $4,966 +7.7% | $477,509 +10% |
| 2022 | $4,613 +20.8% | $434,099 +10% |
| 2021 | $3,820 +5.5% | $394,635 +8.8% |
| 2020 | $3,622 +2.9% | $362,873 +2.4% |
| 2019 | $3,519 | $354,380 +3.8% |
| 2018 | $3,519 +3.4% | $341,383 +1.9% |
| 2017 | $3,404 +6.3% | $335,153 +18.7% |
| 2016 | $3,204 +13.4% | $282,357 +13829.8% |
| 2015 | $2,825 | $2,027 |
Find assessor info on the county website
Monthly payment
Est. payment
Payment breakdown
Explore the cost of this home by adjusting the details. Changes won't be saved.Climate risks
Neighborhood: 32459
Nearby schools
Schools provided by the listing agent
- Elementary: Van R Butler
- Middle: Emerald Coast
- High: South Walton
Source: ECAOR. This data may not be complete. We recommend contacting the local school district to confirm school assignments for this home.
- $549,0003 bd3 ba1.8k sqft209 Blakely Drew Blvd, Santa Rosa Beach, FL 32459For Sale
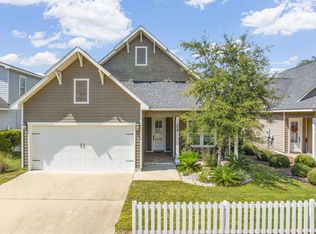
- $592,4004 bd4 ba2.6k sqft193 Blakely Drew Blvd, Santa Rosa Beach, FL 32459Off Market

- $618,6004 bd4 ba2.5k sqftLOT 51 Drew Blakely Blvd, Santa Rosa Beach, FL 32459Off Market
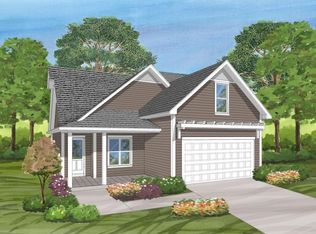
- $608,1004 bd4 ba2.4k sqft208 Blakely Drew Blvd, Santa Rosa Beach, FL 32459Off Market
Similar homes
- $599,0003 bd3 ba2.4k sqft219 Blakely Drew Blvd, Santa Rosa Beach, FL 32459For Sale

 MLS ID #1006255, Tonya J Bailey, Corcoran Reverie SRB. ECAOR
 - $599,9893 bd2 ba1.8k sqft123 Big Oak Ln, Santa Rosa Beach, FL 32459For Sale
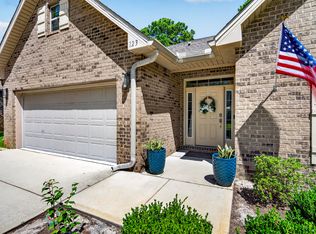 MLS ID #1009898, Marie H Babin, RE/MAX by the Sea. ECAOR
 - $734,9004 bd5 ba2.3k sqft270 Blakely Drew Blvd, Santa Rosa Beach, FL 32459For Sale
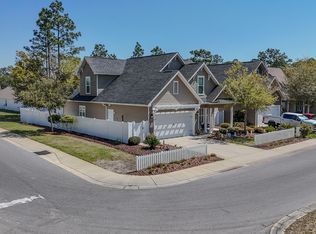 MLS ID #787430, Shannon D Sleeper. CPAR
 - $575,0004 bd4 ba2.5k sqft124 Conner Cir, Santa Rosa Beach, FL 32459For Sale
 MLS ID #969182, 30AMY HOMES, Rising Star Real Estate Inc. ECAOR
 - $694,0005 bd3 ba3.3k sqft80 Viper Rd, Santa Rosa Beach, FL 32459For SaleMLS ID #1005538, 30AMY HOMES, Rising Star Real Estate Inc. ECAOR
- $625,0004 bd4 ba2.3k sqft90 N Zander Way, Santa Rosa Beach, FL 32459For SaleMLS ID #1012082, Johnny Milan LLC, Scenic Real Estate. ECAOR
- $549,0003 bd3 ba1.8k sqft209 Blakely Drew Blvd, Santa Rosa Beach, FL 32459For SaleMLS ID #986781, Tonya J Bailey, Corcoran Reverie SRB. ECAOR
- $599,0004 bd4 ba2.3k sqft7 Hatton Ct, Santa Rosa Beach, FL 32459For SaleMLS ID #1011624, Misty McHenry, Watersound Real Estate. ECAOR
- $620,0004 bd3 ba2.4k sqft590 Las Roblas Grande Dr, Santa Rosa Beach, FL 32459For SaleMLS ID #1011884, Christine P Baeza, Dockside Realty Inc. ECAOR
- $515,0003 bd2 ba1.8k sqft114 Maddox St, Santa Rosa Beach, FL 32459For SaleMLS ID #996276, Elisabeth A Smith, Corcoran Reverie SRB. ECAOR
- $649,9994 bd3 ba2.1k sqft1470 N County Highway 393, Santa Rosa Beach, FL 32459For SaleMLS ID #1004626, Abbott Martin Group, EXP Realty LLC. ECAOR
- $485,0003 bd2 ba1.8k sqft117 Wayne Trl, Santa Rosa Beach, FL 32459For SaleMLS ID #1012049, Wells R Buzzett, Christies International Real Estate Emerald Coast. ECAOR
- $649,9004 bd3 ba2.1k sqft110 Forest Park Dr, Santa Rosa Beach, FL 32459For SaleMLS ID #1011222, Bobbi A Davis, Davis Properties Of Nw Fl. ECAOR
- $818,9004 bd4 ba2k sqft262 Plantation Cir, Santa Rosa Beach, FL 32459For SaleMLS ID #1012126, Tresha A Brown, LPT Realty LLC. ECAOR
- $624,9904 bd3 ba2.6k sqft283 Sweet Tea Ln, Freeport, FL 32439For SaleMLS ID #1008406, Paige A Brown, Coldwell Banker Realty. ECAOR
- $639,0004 bd3 ba2.3k sqft259 Fairway Xing, Freeport, FL 32439For SaleMLS ID #1006035, Patricia A Cohron, Cohron Realty Group LLC. ECAOR
- $649,0002 bd2 ba1.4k sqft163 Courtyard Cir, Santa Rosa Beach, FL 32459For SaleMLS ID #1012066, Allison S Robertson, Compass. ECAOR
- $799,9505 bd3 ba2.4k sqft36 Pine Lake Dr, Santa Rosa Beach, FL 32459For Sale
 MLS ID #1010880, Steve Koleno, Beycome of Florida LLC. Navarre Area BOR
 - $675,0006 bd4 ba3.1k sqft136 Hibernate Way, Freeport, FL 32439For SaleMLS ID #1012557, Lori Logue, VCFL Realty LLC. ECAOR
