Skip main navigation
For sale
  • Price cut: $10K (7/30)
    $549,900

    75 Chapman St, Santa Rosa Beach, FL 32459

    3beds
    1,908sqft
    : 
    $3,317/mo
    Get pre-qualified
    Single Family Residence
    Built in 2017
    3,750 Square Feet Lot
    $-- Zestimate®
    $288/sqft
    $-- HOA

    What's special

    Exceptional corner-lot homeElegant custom chandeliersOpen-concept floor plan
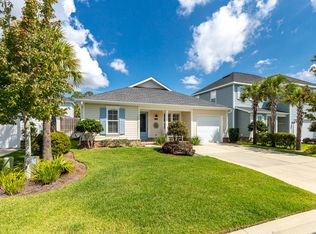
    Welcome to Church Street Village (CSV), where beautiful entry ponds w/fountains that create a memorable first impression. This exceptional corner-lot home is located within steps of the ponds. A renowned Huff Home-built w/3BR, 2.5BTH, offers the perfect blend of thoughtful design, functionality, & low-maintenance Florida living. Inside, the open-concept floor plan features durable LVP flooring throughout most of the home, elegant custom chandeliers, and inviting spaces ideal for comfortable living. The 1st-floor primary suite provides privacy & convenience, while upstairs bedrooms & a versatile bonus room offer flexibility for guests, a home office, or media retreat. A spacious 1-car garage & oversized multi-car driveway provide exceptional practicality. Located less than 2 miles from public beach access, owners enjoy improved connectivity to cross Hwy. 98 at the new stop light providing quicker access to the Gulf & golf cart-friendly access toward 30A destinations. Located on Chapman Street which is benefited from Grade A drainage infrastructure that enhance stormwater management in this area of CSV. HOA-maintained landscaping for all homes preserves outstanding curb appeal, while amenities include a pool, fitness center, clubhouse, dog park, playground, & security cameras. Seller is offering a $10,000 Buyer incentive with an acceptable offer. Coastal living made easy on the Emerald Coast just 5 minutes away from the sugar white beaches visitors pay thousands to visit!
    179 days
    |
    279
    |
    22
    |

    Zillow last checked:

    Listing updated:

    Listed by:

    Jessica J Rintala,

    Beach Sunsets Inc

    Source: ECAOR,MLS#: 994752MLS Logo

      Facts & features

      Interior

      Bedrooms & bathrooms
      • Bedrooms: 3
      • Bathrooms: 3
      • Full bathrooms: 2
      • 1/2 bathrooms: 1
      Primary bedroom
      • Level: First
      • Area: 189 Square Feet
      • Dimensions: 14 x 13.5
      Bedroom
      • Level: Second
      • Area: 144 Square Feet
      • Dimensions: 12 x 12
      Bedroom
      • Level: Second
      • Area: 144 Square Feet
      • Dimensions: 12 x 12
      Primary bathroom
      • Level: First
      • Area: 90 Square Feet
      • Dimensions: 10 x 9
      Bathroom
      • Level: Second
      • Area: 80 Square Feet
      • Dimensions: 10 x 8
      Bonus room
      • Level: Second
      • Area: 182 Square Feet
      • Dimensions: 14 x 13
      Garage
      • Level: First
      • Area: 252 Square Feet
      • Dimensions: 21 x 12
      Great room
      • Level: First
      • Area: 375 Square Feet
      • Dimensions: 25 x 15
      Kitchen
      • Level: First
      • Area: 130 Square Feet
      • Dimensions: 13 x 10
      Screened porch
      • Level: First
      • Area: 90 Square Feet
      • Dimensions: 15 x 6
      Heating
      • Central
      Cooling
      • Central Air
      Appliances
      • Included: Dishwasher, Disposal, Dryer, Microwave, Refrigerator, Washer, Electric Water Heater
      • Laundry: Washer/Dryer Hookup
      Features
      • Breakfast Bar, Pantry
      • Flooring: Tile, Vinyl
      • Common walls with other units/homes: No Common Walls
      Interior area
      • Total structure area: 1,908
      • Total interior livable area: 1,908 sqft

      Property

      Parking
      • Total spaces: 3
      • Parking features: Garage Door Opener
      • Attached garage spaces: 1
      Features
      • Stories: 2
      • Patio & porch: Porch, Screened
      • Exterior features: Private Yard, Sprinkler System
      Lot
      • Size: 3,750 Square Feet
      • Dimensions: 50 x 75
      • Features: Corner Lot, Covenants, Restrictions
      Details
      • Parcel number: 272S203340200B0010
      • Zoning description: Resid Single Family
      • Special conditions: Accept Backup Offers

      Construction

      Type & style
      • Home type: SingleFamily
      • Architectural style: Florida Cottage
      • Property subtype: Single Family Residence
      Materials
      • Frame, Siding CmntFbrHrdBrd
      • Foundation: Slab
      Condition
      • Construction Complete
      • New construction: No
      • Year built: 2017

      Utilities & green energy

      • Water: Public

      Community & HOA

      Community
      • Features: Community Room, Minimum Rental Prd, Short Term Rental - Not Allowed, Picnic Area, Playground, Pool
      • Subdivision: CHURCH STREET VILLAGE
      HOA
      • Has HOA: Yes
      • Services included: Maintenance Grounds, Legal, Licenses/Permits, Management, Maintenance Structure
      Location
      • Region: Santa Rosa Beach

      Financial & listing details

      • Price per square foot: $288/sqft
      • Tax assessed value: $466,036
      • Annual tax amount: $2,319
      • Date on market: 7/2/2026
      • Road surface type: Paved

        Estimated market value

        Not available

        Estimated sales range

        Not available

        Not available

        Price history

        DateEventPrice
        7/30/2026Price change$549,900-1.8%$288/sqft
        Source: ECAOR #994752 Report a problem
        6/22/2026Price change$559,900-1.8%$293/sqft
        Source: ECAOR #994752 Report a problem
        2/25/2026Price change$569,900+1.8%$299/sqft
        Source: ECAOR #994752 Report a problem
        2/7/2026Listed for sale$559,900+72.3%$293/sqft
        Source: ECAOR #994752 Report a problem
        3/10/2017Sold$324,900$170/sqft
        Source: CPAR #665206 Report a problem

        Public tax history

        YearProperty taxesTax assessment
        2025-- $320,842 +2.9%
        2024-- $311,800 +3%
        2023-- $302,718 +3%
        2022-- $293,901
        Find assessor info on the county website

        Monthly payment

        Est. payment

        Payment breakdown

        Explore the cost of this home by adjusting the details. Changes won't be saved.
        All calculations are estimates and provided by Zillow, Inc. for informational purposes only. Actual amounts may vary.
        HOA fees may include property taxes on listings classified as Co-Ops. Contact the listing agent and/or owner for fee details.
        Mortgage interest rates are dependent on a number of factors, including credit score, down payment, and repayment length. Interest rate data provided by Zillow Group Marketplace, Inc. as of 1/1/1970 from various mortgage lenders with which we have lead or other similar arrangements; the Estimated Payment is an average of those rates.
        See how much you could borrow to make a competitive offer.

        Climate risks

        Neighborhood: 32459

        Getting around

        25 / 100
        Car-Dependent
        40 / 100
        Somewhat Bikeable

        Nearby schools

        GreatSchools rating
        Schools provided by the listing agent
        • Elementary: Van R Butler
        • Middle: Emerald Coast
        • High: South Walton

        Source: ECAOR. This data may not be complete. We recommend contacting the local school district to confirm school assignments for this home.

        A local agent can set up tours, give advice and negotiate with sellers.

        A local lender can help you make sure your offer is ready when you are.

        Browse local experts

        Similar homes