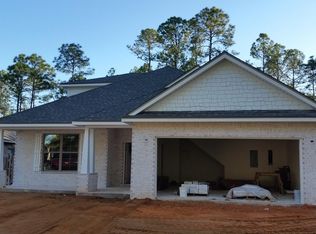
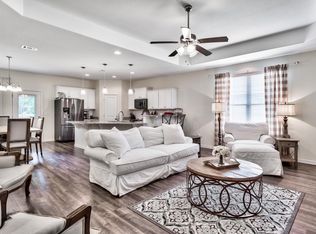
This beautiful 3-bedroom, 2-bath brick home is located in the well-established peaceful community of Harstvedt Plantation. Featuring an open-concept floor plan and a versatile flex room, this almost 2000 square feet of thoughtfully designed living space provides the perfect blend of comfort, functionality, and modern style. Step inside through the inviting entryway and discover luxury vinyl plank flooring throughout, creating a seamless and low-maintenance living environment, as well as updated lighting. The spacious kitchen is a true centerpiece, boasting granite countertops, a large center island, a stylish stone tile backsplash, stainless steel appliances, a deep sink, and beautiful wood cabinetry--ideal for both everyday living and entertaining. The private owner's suite offers a relaxing retreat with a generously sized walk-in closet and a spa-inspired en-suite bathroom featuring a granite double-sink vanity, a luxurious garden tub, and a beautifully tiled walk-in shower. Additional highlights include a 2-car garage, a screened-in back porch perfect for enjoying Florida's year-round weather, and a fully fenced backyard offering privacy and space for pets, play, or outdoor gatherings. Ideally located in the heart of Santa Rosa Beach, this move-in-ready home combines quality construction, stylish finishes, and a desirable floor plan, making it an exceptional place to call home. Perfectly located near Choctawhatchee Bay, water enthusiasts will appreciate convenient access to paddle-boarding, kayaking, boating, fishing, and so much more. Additionally, the sugar white sandy beaches, emerald waters and 24 miles of coastal highway 30A are only a short drive away. Other features of the home include: sprinkler system in front & back yard, low HOA fees; X flood zone community; the fact that the lot/backyard expands out past the fence line (see photo); and it is only a short distance to public beaches, state parks, biking on 30A, great restaurants, shopping centers, local businesses, US Gold Gym, schools, public buildings, and more.
For sale
Price cut: $16K (8/29)
$449,000
217 Cox Rd, Santa Rosa Beach, FL 32459
3beds
1,998sqft
Single Family Residence
Built in 2014
8,276 Square Feet Lot
$-- Zestimate®
$225/sqft
$-- HOA
What's special
Large center islandUpdated lightingGranite countertopsOpen-concept floor planVersatile flex roomSpa-inspired en-suite bathroomLuxurious garden tub
- 48 days
- 634
- 39
Zillow last checked:
Listing updated:
Listed by:
Anderson Group 30A 850-687-1788,
Berkshire Hathaway HomeServices,
Logan K Anderson 850-585-3606,
Berkshire Hathaway HomeServices
Source: ECAOR,MLS#: 1008525
Facts & features
Interior
Bedrooms & bathrooms
- Bedrooms: 3
- Bathrooms: 2
- Full bathrooms: 2
Primary bedroom
- Level: First
- Area: 252 Square Feet
- Dimensions: 18 x 14
Bedroom
- Level: Second
- Area: 156 Square Feet
- Dimensions: 13 x 12
Bedroom
- Level: Second
- Area: 143 Square Feet
- Dimensions: 13 x 11
Breakfast room
- Level: First
- Area: 144 Square Feet
- Dimensions: 18 x 8
Other
- Level: First
- Area: 180 Square Feet
- Dimensions: 18 x 10
Dining room
- Level: First
- Area: 121 Square Feet
- Dimensions: 11 x 11
Family room
- Level: First
- Area: 272 Square Feet
- Dimensions: 17 x 16
Foyer
- Level: First
- Area: 66 Square Feet
- Dimensions: 11 x 6
Kitchen
- Level: First
- Area: 198 Square Feet
- Dimensions: 18 x 11
Heating
- Heat High Efficiency
Cooling
- Central Air, Ceiling Fan(s)
Appliances
- Included: Cooktop, Dishwasher, Disposal, Microwave, Refrigerator, Electric Water Heater
- Laundry: Washer/Dryer Hookup
Features
- Kitchen Island, Recessed Lighting, Split Bedroom
- Windows: Double Pane Windows, Window Treatments
- Common walls with other units/homes: No Common Walls
Interior area
- Total structure area: 1,998
- Total interior livable area: 1,998 sqft
Property
Parking
- Total spaces: 4
- Parking features: Garage Door Opener
- Attached garage spaces: 2
Features
- Stories: 1
- Patio & porch: Porch, Screened
- Exterior features: Private Yard, Sprinkler System
Lot
- Size: 8,276 Square Feet
- Dimensions: 60 x 140
- Features: Cleared, Covenants, Level, Restrictions, Sidewalk, Within 1/2 Mile to Water
Details
- Parcel number: 242S20335000000350
- Zoning description: Resid Single Family
Construction
Type & style
- Home type: SingleFamily
- Architectural style: Craftsman
- Property subtype: Single Family Residence
Materials
- Brick, Trim Vinyl
- Foundation: Slab
- Roof: Shingle
Condition
- Construction Complete
- New construction: No
- Year built: 2014
Utilities & green energy
- Water: Public
Community & HOA
Community
- Security: Smoke Detector(s)
- Subdivision: HARSTVEDT PLANTATION
HOA
- Has HOA: Yes
- Services included: Legal, Management
Location
- Region: Santa Rosa Beach
Financial & listing details
- Price per square foot: $225/sqft
- Tax assessed value: $390,666
- Annual tax amount: $2,004
- Date on market: 7/27/2026
- Road surface type: Paved
Estimated market value
Not available
Estimated sales range
Not available
Not available
Price history
| Date | Event | Price |
|---|---|---|
| 8/29/2026 | Price change | $449,000-3.4%$225/sqft |
Source:  ECAOR #1008525 Report a problem ECAOR #1008525 Report a problem | ||
| 8/6/2026 | Price change | $465,000-2.9%$233/sqft |
Source: ECAOR #1008525 Report a problem | ||
| 7/27/2026 | Listed for sale | $479,000+99.7%$240/sqft |
Source: ECAOR #1008525 Report a problem | ||
| 12/30/2014 | Sold | $239,900$120/sqft |
Source: ECAOR #701521 Report a problem | ||
Public tax history
| Year | Property taxes | Tax assessment |
|---|---|---|
| 2025 | $2,005 +2.1% | $260,445 +2.9% |
| 2024 | $1,962 +4.1% | $253,105 +3% |
| 2023 | $1,885 +1.5% | $245,733 +3% |
| 2022 | $1,857 -1.1% | $238,576 +3% |
| 2021 | $1,878 -1.6% | $231,627 +1.4% |
| 2020 | $1,908 +3.3% | $228,429 +2.3% |
| 2019 | $1,847 | $223,293 +1.9% |
| 2018 | $1,847 +1.9% | $219,130 +2.1% |
| 2017 | $1,813 +3.1% | $214,623 -3.4% |
| 2016 | $1,759 -5.1% | $222,218 +3.9% |
| 2015 | $1,853 -14.8% | $213,945 +872.5% |
| 2014 | $2,175 | $22,000 +120% |
| 2013 | -- | $10,000 +11.4% |
| 2012 | -- | $8,977 -5% |
| 2011 | -- | $9,450 -10% |
| 2010 | -- | $10,500 -65% |
| 2009 | -- | $30,000 -53.8% |
| 2008 | -- | $65,000 -42.7% |
| 2007 | -- | $113,500 |
Find assessor info on the county website
Monthly payment
Est. payment
Payment breakdown
Explore the cost of this home by adjusting the details. Changes won't be saved.Climate risks
Neighborhood: 32459
Nearby schools
Schools provided by the listing agent
- Elementary: Van R Butler
- Middle: Emerald Coast
- High: South Walton
Source: ECAOR. This data may not be complete. We recommend contacting the local school district to confirm school assignments for this home.

Similar homes
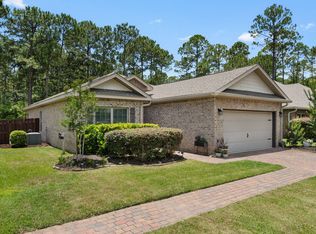
- $459,9004 bd2 ba1.8k sqft365 Cox Rd, Santa Rosa Beach, FL 32459For Sale
 MLS ID #1004642, Derrick E Mork, Diamond Gulf Realty. ECAOR
 - $470,0003 bd2 ba1.8k sqft119 Gustaf Dr, Santa Rosa Beach, FL 32459For Sale
 MLS ID #790522, Meghan Hall Team. CPAR
 - $505,0004 bd3 ba2.2k sqft49 Gustaf Dr, Santa Rosa Beach, FL 32459For Sale
 MLS ID #794752, Meghan Hall Team. CPAR
 - $489,8003 bd3 ba1.8k sqft260 Southern Pines Rd, Santa Rosa Beach, FL 32459For Sale
 MLS ID #1008515, Brianna R Anderson, Beach House Sales and Development. ECAOR
 - $399,0003 bd2 ba1.3k sqft40 S 4th St, Santa Rosa Beach, FL 32459For SaleMLS ID #1007429, Benjamin A Blumberg, Mainsail Realty Company. ECAOR
- $474,0003 bd2 ba1.6k sqft19 Bald Eagle Dr, Santa Rosa Beach, FL 32459For SaleMLS ID #1009633, Spears Group, Compass. ECAOR
- $475,0003 bd2 ba1.6k sqft267 Bella Blvd, Santa Rosa Beach, FL 32459For SaleMLS ID #1006669, 30AMY HOMES, Rising Star Real Estate Inc. ECAOR
- $539,9003 bd2 ba1.8k sqft250 Veterans Rd, Santa Rosa Beach, FL 32459For SaleMLS ID #1008923, Morgan Palmer, Watersound Real Estate. ECAOR
- $395,0004 bd2 ba1.4k sqft318 Magnolia Creek Rd, Santa Rosa Beach, FL 32459For SaleMLS ID #1006899, Blankenship Watkins Advisory Group, Christies International Real Estate Emerald Coast. ECAOR
- $465,0002 bd3 ba1.5k sqft62 S Zander Way, Santa Rosa Beach, FL 32459For SaleMLS ID #1000952, Karen N Otten, Rosemary Beach Realty LLC. ECAOR
- $485,0003 bd2 ba1.7k sqft286 Pin Oak Loop, Santa Rosa Beach, FL 32459For SaleMLS ID #1009781, Evan H Dickson, Keller Williams Realty SRB. ECAOR
- $409,0003 bd3 ba1.6k sqft131 Rivercrest Cir, Santa Rosa Beach, FL 32459For SaleMLS ID #1005574, Duran Group, Berkshire Hathaway HomeServices. ECAOR
- $430,0003 bd2 ba1.3k sqft168 Golden Eagle Ct, Santa Rosa Beach, FL 32459For SaleMLS ID #981684, Mike Sand, Lokation. ECAOR
- $465,0003 bd2 ba1.8k sqft359 Wayne Trl, Santa Rosa Beach, FL 32459For SaleMLS ID #998446, 30AMY HOMES, Rising Star Real Estate Inc. ECAOR
- $499,9003 bd2 ba2.1k sqft105 Bella Blvd, Santa Rosa Beach, FL 32459For SaleMLS ID #1000599, Russell G Franchi, Watermark Properties Group LLC. ECAOR
- $515,0003 bd2 ba1.7k sqft660 Cocobolo Dr, Santa Rosa Beach, FL 32459For SaleMLS ID #1009242, Melanie M Downer, Bastion Realty LLC. ECAOR
- $549,0003 bd3 ba2k sqft198 N Blue Heron Dr, Santa Rosa Beach, FL 32459For SaleMLS ID #1005471, John Tait, Tait Real Estate LLC. ECAOR
- $549,9994 bd3 ba2.2k sqft723 Loblolly Bay Dr, Santa Rosa Beach, FL 32459For SaleMLS ID #1011088, Abbott Martin Group, EXP Realty LLC. ECAOR
- $449,0003 bd2 ba1.7k sqft240 Whitman Way, Freeport, FL 32439For SaleMLS ID #1004940, Candy R Smith, World Impact Real Estate. ECAOR
- $599,9893 bd2 ba1.8k sqft123 Big Oak Ln, Santa Rosa Beach, FL 32459For SaleMLS ID #1009898, Marie H Babin, RE/MAX by the Sea. ECAOR
