COASTAL LIVING, FRESH UPDATES & ROOM TO ENJOY THE OUTDOORS!
Enjoy the best of the South Walton lifestyle in this inviting 3-bedroom, 2-bath home, ideally located within easy reach of both the Gulf and Choctawhatchee Bay.
Freshly painted cabinetry throughout the home gives the interior a refreshed look, offering buyers an attractive starting point to make the space their own.
Additional updates throughout the home include new kitchen flooring, a new stove, fresh interior paint, all-new light fixtures, and a new roof installed in 2024.
Technology is seamlessly integrated throughout the home, with built-in smart-home features providing centralized control of the thermostat, lighting, surround sound, security system, and door locks. Baldwin door locks at the front and garage entrances add another layer of convenience and security, with everyday functions easily managed from one place.
Step outside and discover one of this property's appealing features: a fully fenced backyard with a paved patio, plus additional fenced grassy side yards. There's room for pets to play, outdoor entertaining, gardening, or simply enjoying your own outdoor retreat.
The location offers wonderful access to the area's outdoor recreation and coastal attractions. You're less than 6 miles from Ed Walline Regional Beach Access, Gulf Place, and Scenic Highway 30A, where you'll find beautiful beaches, local restaurants, shopping, and entertainment. Enjoy the bike path and all 30A has to offer!
For boate
For sale
$449,000
75 Gustaf Dr, Santa Rosa Beach, FL 32459
3beds
1,820sqft
Single Family Residence
Built in 2015
5,662 Square Feet Lot
$-- Zestimate®
$247/sqft
$-- HOA
What's special
All-new light fixturesFresh interior paintNew stoveNew kitchen flooring
- 1 day
- 284
- 11
Likely to sell faster than
Zillow last checked:
Listing updated:
Listed by:
Sarah R Stewart 850-525-4800,
Better Homes Realty
Source: ECAOR,MLS#: 1015389
Facts & features
Interior
Bedrooms & bathrooms
- Bedrooms: 3
- Bathrooms: 2
- Full bathrooms: 2
Primary bedroom
- Level: First
- Area: 216 Square Feet
- Dimensions: 18 x 12
Bedroom
- Level: First
- Area: 110 Square Feet
- Dimensions: 11 x 10
Bedroom
- Level: First
- Area: 110 Square Feet
- Dimensions: 11 x 10
Breakfast room
- Level: First
- Area: 110 Square Feet
- Dimensions: 11 x 10
Dining room
- Level: First
- Area: 120 Square Feet
- Dimensions: 12 x 10
Garage
- Level: First
- Area: 342 Square Feet
- Dimensions: 19 x 18
Kitchen
- Level: First
- Area: 165 Square Feet
- Dimensions: 15 x 11
Living room
- Level: First
- Area: 252 Square Feet
- Dimensions: 18 x 14
Heating
- Central
Cooling
- Central Air, Ceiling Fan(s)
Appliances
- Included: Dishwasher, Disposal, Dryer, Microwave, Washer, Electric Water Heater
- Laundry: Washer/Dryer Hookup
Features
- Breakfast Bar, Tray Ceiling(s), Recessed Lighting, Pantry, Split Bedroom, Woodwork Painted
- Flooring: Hardwood, Tile, Carpet
- Windows: Double Pane Windows
- Common walls with other units/homes: No Common Walls
Interior area
- Total structure area: 1,820
- Total interior livable area: 1,820 sqft
Property
Parking
- Total spaces: 4
- Parking features: Garage Door Opener, Garage
- Garage spaces: 2
Features
- Stories: 1
- Patio & porch: Patio
- Fencing: Full,Privacy
Lot
- Size: 5,662 Square Feet
- Dimensions: 60 x 95
- Features: Covenants, Restrictions, Sidewalk, Within 1/2 Mile to Water
Details
- Parcel number: 242S20335000000060
- Zoning description: Resid Single Family
Construction
Type & style
- Home type: SingleFamily
- Architectural style: Traditional
- Property subtype: Single Family Residence
Materials
- Brick, Brick Front
- Foundation: Slab
- Roof: Shingle
Condition
- Construction Complete
- New construction: No
- Year built: 2015
Utilities & green energy
- Water: Public
Community & HOA
Community
- Security: Smoke Detector(s)
- Subdivision: Harstvedt Plantation
HOA
- Has HOA: Yes
- Services included: Electricity, Legal, Management
Location
- Region: Santa Rosa Beach
Financial & listing details
- Price per square foot: $247/sqft
- Tax assessed value: $342,805
- Annual tax amount: $2,034
- Date on market: 11/12/2026
- Road surface type: Paved
Estimated market value
Not available
Estimated sales range
Not available
Not available
Price history
| Date | Event | Price |
|---|---|---|
| 11/12/2026 | Listed for sale | $449,000$247/sqft |
Source:  ECAOR #1015389 Report a problem | ||
| 11/4/2026 | Listing removed | $449,000$247/sqft |
Source: ECAOR #1011775 Report a problem | ||
| 10/23/2026 | Price change | $449,000-1.3%$247/sqft |
Source: ECAOR #1011775 Report a problem | ||
| 9/11/2026 | Listed for sale | $455,000+66.3%$250/sqft |
Source: ECAOR #1011775 Report a problem | ||
| 1/11/2021 | Sold | $273,600-4%$150/sqft |
Source: Public Record Report a problem | ||
| 6/17/2019 | Sold | $285,000-0.3%$157/sqft |
Source:  CPAR #679556 Report a problem | ||
| 5/17/2019 | Pending sale | $286,000$157/sqft |
Source: Keller Williams Emerald Coast Realty #679556 Report a problem | ||
| 5/7/2019 | Price change | $286,000-1.7%$157/sqft |
Source: Keller Williams Emerald Coast Realty #679556 Report a problem | ||
| 4/5/2019 | Price change | $290,900-3%$160/sqft |
Source: Keller Williams Emerald Coast Realty #679556 Report a problem | ||
| 3/17/2019 | Price change | $299,900-3.3%$165/sqft |
Source: Keller Williams Emerald Coast Realty #679556 Report a problem | ||
| 3/5/2019 | Price change | $310,000-1.6%$170/sqft |
Source: Keller Williams Emerald Coast Realty #679556 Report a problem | ||
| 1/24/2019 | Listed for sale | $315,000+29.1%$173/sqft |
Source: Keller Williams Emerald Coast Realty #679556 Report a problem | ||
| 6/26/2015 | Sold | $244,000$134/sqft |
Source: CPAR #633847 Report a problem | ||
Public tax history
| Year | Property taxes | Tax assessment |
|---|---|---|
| 2025 | $2,035 +2.1% | $263,783 +2.9% |
| 2024 | $1,992 +4.1% | $256,349 +3% |
| 2023 | $1,913 +1.5% | $248,883 +3% |
| 2022 | $1,886 -1.1% | $241,634 +3% |
| 2021 | $1,906 -1.6% | $234,596 +1.4% |
| 2020 | $1,937 -12.3% | $231,357 +5.9% |
| 2019 | $2,208 | $218,514 +10% |
| 2018 | $2,208 +11.5% | $198,649 +5.4% |
| 2017 | $1,981 +6.1% | $188,445 -3.4% |
| 2016 | $1,868 -4.3% | $195,035 +786.5% |
| 2015 | $1,952 +1009.3% | $22,000 +10% |
| 2014 | $176 | $20,000 +100% |
| 2013 | -- | $10,000 +11.4% |
| 2012 | -- | $8,977 -5% |
| 2011 | -- | $9,450 -10% |
| 2010 | -- | $10,500 -65% |
| 2009 | -- | $30,000 -53.8% |
| 2008 | -- | $65,000 -42.7% |
| 2007 | -- | $113,500 |
Find assessor info on the county website
Monthly payment
Est. payment
Payment breakdown
Explore the cost of this home by adjusting the details. Changes won't be saved.Climate risks
Neighborhood: 32459
Nearby schools
Schools provided by the listing agent
- Elementary: Dune Lakes
- Middle: Emerald Coast
- High: South Walton
Source: ECAOR. This data may not be complete. We recommend contacting the local school district to confirm school assignments for this home.

Similar homes
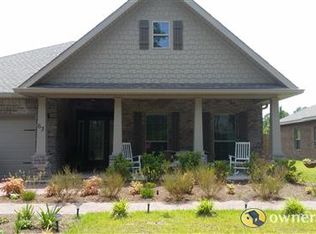
- $465,0003 bd2 ba1.8k sqft119 Gustaf Dr, Santa Rosa Beach, FL 32459For Sale
 MLS ID #797177, Meghan Hall Team. CPAR
- $439,0003 bd2 ba1.9k sqft217 Cox Rd, Santa Rosa Beach, FL 32459For Sale
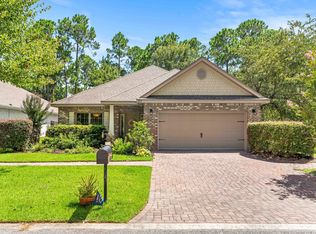
 MLS ID #1008525, Anderson Group 30A, Berkshire Hathaway HomeServices. ECAOR
- $459,9004 bd2 ba1.8k sqft365 Cox Rd, Santa Rosa Beach, FL 32459For Sale
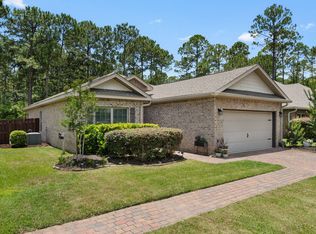 MLS ID #1004642, Derrick E Mork, Diamond Gulf Realty. ECAOR
- $549,0004 bd4 ba1.8k sqft1503 Chat Holly Rd, Santa Rosa Beach, FL 32459For Sale
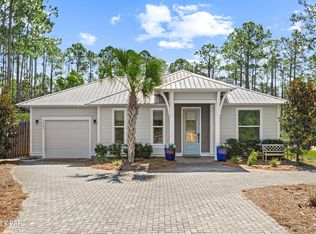 MLS ID #796872, Meghan Hall Team. CPAR
- $480,0003 bd3 ba1.8k sqft260 Southern Pines Rd, Santa Rosa Beach, FL 32459For SaleMLS ID #1008515, Brianna R Anderson, Beach House Sales and Development. ECAOR
- $464,0002 bd3 ba1.5k sqft62 S Zander Way, Santa Rosa Beach, FL 32459For SaleMLS ID #1014735, Karen N Otten, Rosemary Beach Realty LLC. ECAOR
- $450,0003 bd2 ba2.1k sqft108 Loblolly Bay Dr, Santa Rosa Beach, FL 32459For SaleMLS ID #1012507, Mehmet Beyazaslan, World Impact Real Estate. ECAOR
- $499,9003 bd3 ba1.9k sqft75 Chapman St, Santa Rosa Beach, FL 32459For SaleMLS ID #994752, Jessica J Rintala, Beach Sunsets Inc. ECAOR
- $466,5003 bd2 ba1.6k sqft19 Bald Eagle Dr, Santa Rosa Beach, FL 32459For SaleMLS ID #1009633, Spears Group, Compass. ECAOR
- $475,0003 bd2 ba1.6k sqft267 Bella Blvd, Santa Rosa Beach, FL 32459For SaleMLS ID #1006669, 30AMY HOMES, Rising Star Real Estate Inc. ECAOR
- $395,0004 bd2 ba1.4k sqft318 Magnolia Creek Rd, Santa Rosa Beach, FL 32459For SaleMLS ID #1006899, Blankenship Watkins Advisory Group, Christies International Real Estate Emerald Coast. ECAOR
- $499,0004 bd3 ba2k sqft217 Melrose Ave, Santa Rosa Beach, FL 32459For SaleMLS ID #1014073, Dahler & Co., Scenic Sotheby's International Realty. ECAOR
- $459,9004 bd2 ba1.6k sqft726 Cocobolo Dr, Santa Rosa Beach, FL 32459For SaleMLS ID #1009059, Beverly J Buck, Coldwell Banker Realty. ECAOR
- $514,0003 bd2 ba1.8k sqft84 Eagle Haven Dr, Santa Rosa Beach, FL 32459For SaleMLS ID #1010436, Beverly J Buck, Coldwell Banker Realty. ECAOR
- $530,0004 bd2 ba1.7k sqft49 Eagle Haven Dr, Santa Rosa Beach, FL 32459For SaleMLS ID #1014378, Angela S Resiak, Compass. ECAOR
- $484,0003 bd2 ba2.1k sqft105 Bella Blvd, Santa Rosa Beach, FL 32459For SaleMLS ID #1000599, Russell G Franchi, Watermark Properties Group LLC. ECAOR
- $495,0003 bd2 ba1.8k sqft660 Cocobolo Dr, Santa Rosa Beach, FL 32459For SaleMLS ID #1009242, Melanie M Downer, Bastion Realty LLC. ECAOR
- $394,0004 bd3 ba1.8k sqft31 Hornbeam Way, Santa Rosa Beach, FL 32459For SaleMLS ID #1013429, Whitney E Cooley, Scenic Sotheby's International Realty. ECAOR
- $535,0003 bd3 ba2k sqft120 Hatton Ct, Santa Rosa Beach, FL 32459For SaleMLS ID #1012196, Kendall L Hood, Compass. ECAOR
