NOW OFFERING FLOORING ALLOWANCE!
Freshly repositioned at $450,000 -- a standout opportunity in Driftwood Estates. This spacious single-story 3-bedroom, 2-bath home offers 2,112 square feet, two generous living areas, vaulted ceilings, an open-concept layout, and a 2-car garage.
Major updates provide added peace of mind, including a complete roof and stucco replacement in 2024, interior and exterior paint in 2024, full HVAC system replacement in 2022, and a brand-new water heater.
The open kitchen connects naturally to the main living spaces and is designed for everyday living and entertaining. The split-bedroom layout provides privacy, while the primary suite features dual vanities, a jetted soaking tub, separate shower, walk-in closet, and private access to the covered porch. Two additional bedrooms offer generous closet space, and the rear guest bedroom also provides direct access to the covered patio.
Outside, enjoy a fenced backyard, covered outdoor living space, irrigation system, and convenient storage above the 2-car garage. Driftwood Estates offers an impressive amenity package with a community pool, pickleball and tennis courts, basketball, playground, picnic areas, grills, sports fields, community events, and neighborhood recreation areas. The home is located approximately one block from Choctawhatchee Bay and just a short drive from the beaches, Grand Boulevard, Sacred Heart Hospital, Baytowne Wharf, shopping, dining, golf, and entertainment.
With major systems already updated and a new list price of $450,000, this property offers exceptional value for buyers seeking space, location, and community amenities in Santa Rosa Beach.
Buyer to verify all measurements, rental eligibility, system information, and any details deemed important.
For sale
$450,000
108 Loblolly Bay Dr, Santa Rosa Beach, FL 32459
3beds
2,112sqft
Single Family Residence
Built in 2005
6,969 Square Feet Lot
$434,200 Zestimate®
$213/sqft
$-- HOA
What's special
Split-bedroom layout provides privacyCovered outdoor living spaceOpen-concept layoutFenced backyardIrrigation systemVaulted ceilingsJetted soaking tub
- 44 days
- 393
- 32
Likely to sell faster than
Zillow last checked:
Listing updated:
Listed by:
Mehmet Beyazaslan 850-842-8463,
World Impact Real Estate,
Rodney K Elkins 850-376-4301,
World Impact Real Estate
Source: ECAOR,MLS#: 1012507
Facts & features
Interior
Bedrooms & bathrooms
- Bedrooms: 3
- Bathrooms: 2
- Full bathrooms: 2
Primary bedroom
- Level: First
- Area: 240 Square Feet
- Dimensions: 16 x 15
Bedroom
- Level: First
- Area: 168 Square Feet
- Dimensions: 14 x 12
Bedroom
- Level: First
- Area: 144 Square Feet
- Dimensions: 12 x 12
Primary bathroom
- Level: First
- Area: 108 Square Feet
- Dimensions: 12 x 9
Dining area
- Level: First
- Area: 396 Square Feet
- Dimensions: 22 x 18
Family room
- Level: First
- Area: 360 Square Feet
- Dimensions: 20 x 18
Heating
- Central
Cooling
- Central Air
Appliances
- Included: Dishwasher, Disposal, Dryer, Microwave, Washer, Electric Water Heater
Features
- Breakfast Bar, Tray Ceiling(s), Vaulted Ceiling(s), Newly Painted, Split Bedroom
- Flooring: Hardwood, Tile
- Windows: Window Treatments
- Has fireplace: Yes
- Common walls with other units/homes: No Common Walls
Interior area
- Total structure area: 2,112
- Total interior livable area: 2,112 sqft
Property
Parking
- Total spaces: 6
- Parking features: Garage Door Opener
- Attached garage spaces: 2
Features
- Stories: 1
- Patio & porch: Covered, Porch
- Exterior features: Private Yard, Lawn Pump, Sprinkler System
Lot
- Size: 6,969 Square Feet
- Dimensions: 55 x 127
- Features: Curb & Gutter, Sidewalk, Storm Sewer, Within 1/2 Mile to Water
Details
- Parcel number: 112S21420300000100
- Zoning description: Resid Single Family
Construction
Type & style
- Home type: SingleFamily
- Architectural style: Contemporary
- Property subtype: Single Family Residence
Materials
- Stucco
- Foundation: Slab
- Roof: Composition
Condition
- Construction Complete
- New construction: No
- Year built: 2005
Utilities & green energy
- Water: Public
Community & HOA
Community
- Features: BBQ Pit/Grill, Community Room, Fishing, Handball, Pavillion/Gazebo, Picnic Area, Playground, Pool, Tennis Court(s), Pickleball
- Security: Smoke Detector(s)
- Subdivision: DRIFTWOOD ESTATES
HOA
- Has HOA: Yes
- Services included: Land Recreation, Legal, Management, Recreational Faclty, Trash
Location
- Region: Santa Rosa Beach
Financial & listing details
- Price per square foot: $213/sqft
- Tax assessed value: $362,976
- Annual tax amount: $2,931
- Date on market: 9/22/2026
- Road surface type: Paved
Estimated market value
$434,200
$412,000 - $456,000
$2,777/mo
Price history
| Date | Event | Price |
|---|---|---|
| 9/22/2026 | Listed for sale | $450,000-10%$213/sqft |
Source:  ECAOR #1012507 Report a problem | ||
| 6/20/2026 | Listing removed | $499,998$237/sqft |
Source: ECAOR #991541 Report a problem | ||
| 6/10/2026 | Price change | $499,9980%$237/sqft |
Source: ECAOR #991541 Report a problem | ||
| 5/5/2026 | Price change | $499,999-2%$237/sqft |
Source: ECAOR #991541 Report a problem | ||
| 4/14/2026 | Price change | $510,000-4.7%$241/sqft |
Source: ECAOR #991541 Report a problem | ||
| 4/3/2026 | Price change | $534,8990%$253/sqft |
Source: ECAOR #991541 Report a problem | ||
| 3/15/2026 | Price change | $534,9990%$253/sqft |
Source: ECAOR #991541 Report a problem | ||
| 12/19/2025 | Listed for sale | $535,000+62.1%$253/sqft |
Source: ECAOR #991541 Report a problem | ||
| 12/10/2020 | Sold | $330,000-4.3%$156/sqft |
Source: ECAOR #857649 Report a problem | ||
| 10/20/2020 | Listed for sale | $344,900+11.3%$163/sqft |
Source: Grand Dunes #857649 Report a problem | ||
| 9/2/2020 | Sold | $310,000-3%$147/sqft |
Source: Agent Provided Report a problem | ||
| 7/2/2020 | Listed for sale | $319,500+67.9%$151/sqft |
Source: ERA American Real Estate #848788 Report a problem | ||
| 7/2/2015 | Sold | $190,300-13.5%$90/sqft |
Source: Agent Provided Report a problem | ||
| 1/29/2015 | Sold | $220,000-2.2%$104/sqft |
Source: ECAOR #710585 Report a problem | ||
| 11/1/2014 | Price change | $224,900-2.2%$106/sqft |
Source: Keller Williams Realty- Emerald Coast #710585 Report a problem | ||
| 7/26/2014 | Listed for sale | $229,900+7.9%$109/sqft |
Source: Keller Williams Realty- Emerald Coast #710585 Report a problem | ||
| 3/17/2008 | Sold | $213,000-30.3%$101/sqft |
Source: Public Record Report a problem | ||
| 10/11/2007 | Sold | $305,600-20%$145/sqft |
Source: Public Record Report a problem | ||
| 6/30/2005 | Sold | $381,900$181/sqft |
Source: Public Record Report a problem | ||
Public tax history
| Year | Property taxes | Tax assessment |
|---|---|---|
| 2025 | $2,931 -2.2% | $362,976 -1% |
| 2024 | $2,998 -7.1% | $366,508 +12.5% |
| 2023 | $3,227 +7.5% | $325,926 +10% |
| 2022 | $3,001 +15.1% | $296,296 +10% |
| 2021 | $2,607 +86.4% | $269,360 +37.4% |
| 2020 | $1,399 +3.9% | $196,111 +2.3% |
| 2019 | $1,346 | $191,702 +1.9% |
| 2018 | $1,346 +2.2% | $188,128 +2.1% |
| 2017 | $1,317 +3.6% | $184,259 +0.8% |
| 2016 | $1,271 0% | $182,800 +42.9% |
| 2015 | $1,272 +37.3% | $127,964 +0.8% |
| 2014 | $926 | $126,948 +1.5% |
| 2013 | -- | $125,072 +1.7% |
| 2012 | -- | $122,981 -18.7% |
| 2011 | -- | $151,196 -0.9% |
| 2010 | -- | $152,608 -6.5% |
| 2009 | -- | $163,289 -28% |
| 2008 | -- | $226,809 -18.9% |
| 2007 | -- | $279,517 +167.5% |
| 2005 | -- | $104,500 |
Find assessor info on the county website
Monthly payment
Est. payment
Payment breakdown
Explore the cost of this home by adjusting the details. Changes won't be saved.Climate risks
Neighborhood: 32459
Nearby schools
Schools provided by the listing agent
- Elementary: Van R Butler
- Middle: Emerald Coast
- High: South Walton
Source: ECAOR. This data may not be complete. We recommend contacting the local school district to confirm school assignments for this home.
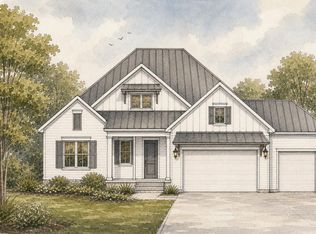
- $1,450,0004 bd3 ba2.8k sqft0 Driftwood Point Rd, Santa Rosa Beach, FL 32459For Sale
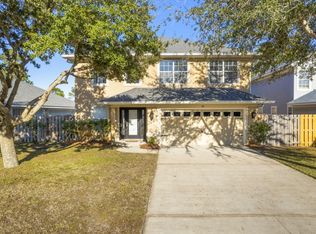
- $459,3004 bd3 ba2.2k sqft118 Loblolly Bay Dr, Santa Rosa Beach, FL 32459Off Market

- $435,0004 bd3 ba2.2k sqft98 Loblolly Bay Dr, Santa Rosa Beach, FL 32459Sold
- $680,3004 bd4 ba2.4k sqft223 Cocobolo Dr, Santa Rosa Beach, FL 32459Off Market

Similar homes
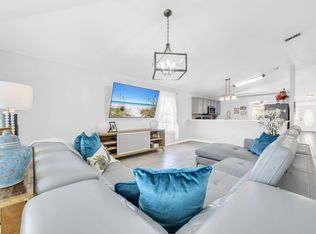
- $485,2003 bd2 ba1.8k sqft119 Red Bay Ct, Santa Rosa Beach, FL 32459For Sale
 MLS ID #999099, Karen K Martineau, RE/MAX Coastal Properties. ECAOR
- $459,9004 bd2 ba1.6k sqft726 Cocobolo Dr, Santa Rosa Beach, FL 32459For Sale
 MLS ID #1009059, Beverly J Buck, Coldwell Banker Realty. ECAOR
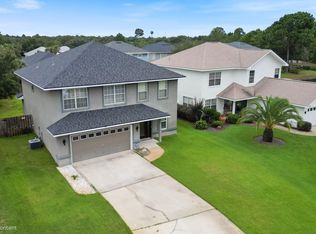
- $600,0004 bd3 ba2.2k sqft114 Red Maple Ct, Santa Rosa Beach, FL 32459For Sale
 MLS ID #1011949, Bonnie S Hall, Coldwell Banker Realty. ECAOR
- $466,5003 bd2 ba1.6k sqft19 Bald Eagle Dr, Santa Rosa Beach, FL 32459For Sale
 MLS ID #1009633, Spears Group, Compass. ECAOR
- $464,0002 bd3 ba1.5k sqft62 S Zander Way, Santa Rosa Beach, FL 32459For SaleMLS ID #1014735, Karen N Otten, Rosemary Beach Realty LLC. ECAOR
- $439,0003 bd2 ba1.9k sqft217 Cox Rd, Santa Rosa Beach, FL 32459For SaleMLS ID #1008525, Anderson Group 30A, Berkshire Hathaway HomeServices. ECAOR
- $459,9004 bd2 ba1.8k sqft365 Cox Rd, Santa Rosa Beach, FL 32459For SaleMLS ID #1004642, Derrick E Mork, Diamond Gulf Realty. ECAOR
- $399,0004 bd3 ba1.8k sqft31 Hornbeam Way, Santa Rosa Beach, FL 32459For SaleMLS ID #1013429, Whitney E Cooley, Scenic Sotheby's International Realty. ECAOR
- $480,0003 bd3 ba1.8k sqft260 Southern Pines Rd, Santa Rosa Beach, FL 32459For SaleMLS ID #1008515, Brianna R Anderson, Beach House Sales and Development. ECAOR
- $365,0003 bd3 ba1.4k sqft42 Sandy Cove Way, Santa Rosa Beach, FL 32459For SaleMLS ID #1014361, Chris Cope, World Impact Real Estate. ECAOR
- $486,0003 bd3 ba2.1k sqft49 Corte Roble #86-A, Santa Rosa Beach, FL 32459For SaleMLS ID #1011291, Annie H Lockamy, Inlet Beach Real Estate. ECAOR
- $395,0004 bd2 ba1.4k sqft318 Magnolia Creek Rd, Santa Rosa Beach, FL 32459For SaleMLS ID #1006899, Blankenship Watkins Advisory Group, Christies International Real Estate Emerald Coast. ECAOR
- $405,0003 bd2 ba1.9k sqft94 Calle Escada #A-76, Santa Rosa Beach, FL 32459For SaleMLS ID #1013890, Jennifer A Ochs, Posh Beach Realty. ECAOR
- $335,0003 bd2 ba1.5k sqft19 3rd St, Santa Rosa Beach, FL 32459For SaleMLS ID #1011576, Jilenna D Parmeley, RealJoy Realty LLC. ECAOR
- $499,0003 bd2 ba1.7k sqft49 Hidden Harbor Ln, Miramar Beach, FL 32550For SaleMLS ID #1007213, LaFlure & Vice, Scenic Sotheby's International Realty. ECAOR
- $339,0003 bd2 ba1.4k sqft195 Sandhill Pines Dr, Santa Rosa Beach, FL 32459For SaleMLS ID #1010800, Christian L Wade, EXP Realty LLC. ECAOR
- $479,9993 bd2 ba1.8k sqft4606 Range Rd, Niceville, FL 32578For SaleMLS ID #1011196, Hiller Group, EXP Realty LLC. ECAOR
- $400,0003 bd2 ba1.3k sqft43 Mandevilla Ln, Miramar Beach, FL 32550For SaleMLS ID #1004191, Paul A Domenech, Keller Williams Realty FWB. ECAOR
- $550,0003 bd2 ba1.7k sqft445 Fleshman Dr, Destin, FL 32541For SaleMLS ID #1014857, Thalia K Bradley, LPT Realty LLC. ECAOR
