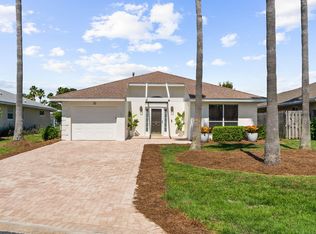
Welcome to your ideal Florida retreat, where thoughtful design and effortless living come together. Fully updated in 2018, this beautifully maintained home offers modern finishes, inviting living spaces, and an unbeatable location just minutes from the beach.
The open-concept living area features soaring cathedral ceilings, luxury vinyl flooring, and sliding glass doors that open to an oversized covered and screened patio. The kitchen is designed for everyday living with granite countertops, a glass tile backsplash, stainless steel appliances, abundant prep space, and a casual dining area.
A split-bedroom floor plan provides privacy, while the spacious primary suite offers a relaxing retreat with a soaking tub, walk-in shower, and double vanity.
Located in a quiet community with the neighborhood pool just steps away next door, you'll enjoy the convenience of golf cart access to the beach and the flexibility of 30-day minimum rentals, making this an excellent option as a primary residence, second home, or seasonal investment.
For sale
Price cut: $11K (8/31)
$499,000
49 Hidden Harbor Ln, Miramar Beach, FL 32550
3beds
1,790sqft
Single Family Residence
Built in 1997
7,840 Square Feet Lot
$488,500 Zestimate®
$279/sqft
$-- HOA
What's special
Modern finishesAbundant prep spaceGranite countertopsBeautifully maintained homeInviting living spacesSpacious primary suiteSoaring cathedral ceilings
- 90 days
- 555
- 56
Zillow last checked:
Listing updated:
Listed by:
LaFlure & Vice anna@scenicsir.com,
Scenic Sotheby's International Realty,
Anna M LaNeve 850-200-2407,
Scenic Sotheby's International Realty
Source: ECAOR,MLS#: 1007213
Facts & features
Interior
Bedrooms & bathrooms
- Bedrooms: 3
- Bathrooms: 2
- Full bathrooms: 2
Primary bedroom
- Level: First
- Area: 182 Square Feet
- Dimensions: 14 x 13
Bedroom
- Level: First
- Area: 144 Square Feet
- Dimensions: 12 x 12
Bedroom
- Level: First
- Area: 144 Square Feet
- Dimensions: 12 x 12
Dining room
- Level: First
- Area: 221 Square Feet
- Dimensions: 17 x 13
Living room
- Level: First
- Area: 442 Square Feet
- Dimensions: 26 x 17
Heating
- Central
Cooling
- Central Air, Ceiling Fan(s)
Appliances
- Included: Dishwasher, Dryer, Microwave, Washer, Electric Water Heater
Features
- Vaulted Ceiling(s), Split Bedroom
- Flooring: Vinyl
- Common walls with other units/homes: No Common Walls
Interior area
- Total structure area: 1,790
- Total interior livable area: 1,790 sqft
Property
Parking
- Total spaces: 4
- Parking features: Oversized, Garage
- Attached garage spaces: 2
Features
- Stories: 1
- Patio & porch: Covered, Enclosed
- Exterior features: Private Yard
Lot
- Size: 7,840 Square Feet
- Dimensions: 134 x 60
- Features: Survey Available, Within 1/2 Mile to Water
Details
- Parcel number: 292S21429500000040
- Zoning description: Resid Single Family
Construction
Type & style
- Home type: SingleFamily
- Architectural style: Florida Cottage
- Property subtype: Single Family Residence
Condition
- Construction Complete,Renovated
- New construction: No
- Year built: 1997
Utilities & green energy
- Water: Public
Community & HOA
Community
- Features: Pool, Short Term Rental - Allowed
- Subdivision: HIDDEN HARBOR ESTATES
Location
- Region: Miramar Beach
Financial & listing details
- Price per square foot: $279/sqft
- Tax assessed value: $449,806
- Annual tax amount: $4,064
- Date on market: 7/8/2026
Estimated market value
$488,500
$464,000 - $513,000
$3,248/mo
Price history
| Date | Event | Price |
|---|---|---|
| 8/31/2026 | Price change | $499,000-2.2%$279/sqft |
Source:  ECAOR #1007213 Report a problem ECAOR #1007213 Report a problem | ||
| 7/24/2026 | Price change | $510,000-4.7%$285/sqft |
Source: ECAOR #1007213 Report a problem | ||
| 7/8/2026 | Listed for sale | $535,000$299/sqft |
Source: ECAOR #1007213 Report a problem | ||
| 4/24/2025 | Listing removed | $535,000$299/sqft |
Source: ECAOR #968122 Report a problem | ||
| 2/8/2025 | Listed for sale | $535,000-2.7%$299/sqft |
Source: ECAOR #968122 Report a problem | ||
| 7/2/2024 | Listing removed | -- |
Source: ECAOR #929728 Report a problem | ||
| 6/17/2024 | Price change | $550,000-2.7%$307/sqft |
Source: ECAOR #929728 Report a problem | ||
| 2/2/2024 | Price change | $565,000-3.4%$316/sqft |
Source: ECAOR #929728 Report a problem | ||
| 12/15/2023 | Price change | $585,000-0.7%$327/sqft |
Source: ECAOR #929728 Report a problem | ||
| 10/26/2023 | Price change | $589,000-1.7%$329/sqft |
Source: ECAOR #929728 Report a problem | ||
| 8/11/2023 | Listed for sale | $599,000+105.8%$335/sqft |
Source: ECAOR #929728 Report a problem | ||
| 10/7/2022 | Listing removed | -- |
Source: Zillow Rental Network_1 Report a problem | ||
| 10/3/2022 | Price change | $2,995-14.3%$2/sqft |
Source: Zillow Rental Network_1 Report a problem | ||
| 9/6/2022 | Listed for rent | $3,495$2/sqft |
Source: Zillow Rental Network_1 Report a problem | ||
| 10/26/2018 | Sold | $291,000-9%$163/sqft |
Source: ECAOR #805175 Report a problem | ||
| 9/7/2018 | Pending sale | $319,900$179/sqft |
Source: ERA American Real Estate #805175 Report a problem | ||
| 9/5/2018 | Price change | $319,900-1.7%$179/sqft |
Source: ERA American Real Estate #805175 Report a problem | ||
| 8/31/2018 | Price change | $325,500-0.1%$182/sqft |
Source: ERA American Real Estate #805175 Report a problem | ||
| 8/26/2018 | Price change | $325,900-1.2%$182/sqft |
Source: ERA American Real Estate #805175 Report a problem | ||
| 8/23/2018 | Price change | $329,900-1.8%$184/sqft |
Source: ERA American Real Estate #805175 Report a problem | ||
| 8/15/2018 | Listed for sale | $335,900+80.6%$188/sqft |
Source: ERA American Real Estate #805175 Report a problem | ||
| 8/3/2018 | Sold | $186,000-38%$104/sqft |
Source: Public Record Report a problem | ||
| 2/13/2018 | Price change | $300,000-9.1%$168/sqft |
Source: SRE #787882 Report a problem | ||
| 12/12/2017 | Listed for sale | $330,000+135.9%$184/sqft |
Source: Champion Realty of the South I #787882 Report a problem | ||
| 1/23/2011 | Listing removed | $139,900$78/sqft |
Source: foreclosure.com Report a problem | ||
| 12/27/2010 | Listed for sale | $139,900-63.7%$78/sqft |
Source: foreclosure.com Report a problem | ||
| 12/3/2003 | Sold | $385,000$215/sqft |
Source: Public Record Report a problem | ||
Public tax history
| Year | Property taxes | Tax assessment |
|---|---|---|
| 2025 | $4,064 +242.5% | $449,806 +167.5% |
| 2024 | $1,187 +4.5% | $168,164 +3% |
| 2023 | $1,136 +1.8% | $163,266 +3% |
| 2022 | $1,115 -0.9% | $158,511 +3% |
| 2021 | $1,125 -1.5% | $153,894 +1.4% |
| 2020 | $1,143 +3.7% | $151,769 +2.3% |
| 2019 | $1,102 | $148,357 -26.6% |
| 2018 | $1,102 -45.3% | $202,114 +1% |
| 2017 | $2,015 +1.6% | $200,207 +1.6% |
| 2016 | $1,984 +2.9% | $197,009 +3.2% |
| 2015 | $1,928 +4.5% | $190,950 +22.9% |
| 2014 | $1,844 | $155,319 -0.9% |
| 2013 | -- | $156,720 -2.6% |
| 2012 | -- | $160,924 -2.7% |
| 2011 | -- | $165,459 -3.9% |
| 2010 | -- | $172,112 -10.2% |
| 2009 | -- | $191,707 -28.7% |
| 2008 | -- | $268,735 -5% |
| 2007 | -- | $282,735 +29.9% |
| 2005 | -- | $217,622 +51.9% |
| 2004 | -- | $143,249 +9.5% |
| 2003 | -- | $130,861 +6% |
| 2002 | -- | $123,441 |
Find assessor info on the county website
Monthly payment
Est. payment
Payment breakdown
Explore the cost of this home by adjusting the details. Changes won't be saved.Climate risks
Neighborhood: 32550
Nearby schools
Schools provided by the listing agent
- Elementary: Van R Butler
- Middle: Emerald Coast
- High: South Walton
Source: ECAOR. This data may not be complete. We recommend contacting the local school district to confirm school assignments for this home.
- $465,7003 bd2 ba1.6k sqft39 Hidden Harbor Ln, Miramar Beach, FL 32550Off Market
- $436,3003 bd2 ba1.6k sqft65 Hidden Harbor Ln, Miramar Beach, FL 32550Off Market
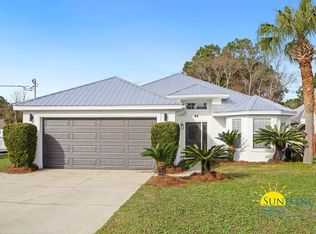
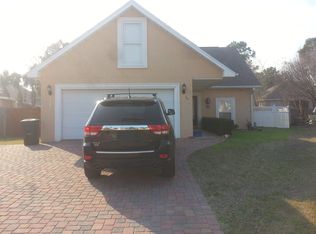
- $496,0003 bd2 ba2k sqft27 Hidden Harbor Ln, Miramar Beach, FL 32550Off Market

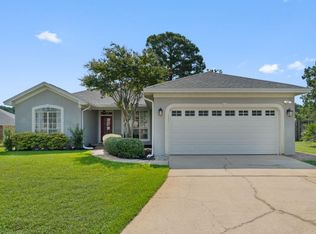
- $448,5002 bd2 ba1.5k sqft75 Hidden Harbor Ln, Miramar Beach, FL 32550Off Market
Similar homes
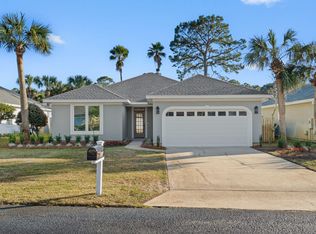
- $499,9003 bd2 ba1.7k sqft180 Bonaire Blvd, Miramar Beach, FL 32550For Sale
 MLS ID #1009480, Joshua H Callahan, Scenic Sotheby's International Realty. ECAOR
 - $499,9004 bd2 ba1.7k sqft144 Bonaire Blvd, Miramar Beach, FL 32550For Sale
 MLS ID #997358, Joshua H Callahan, Scenic Sotheby's International Realty. ECAOR
 - $539,0002 bd2 ba1.6k sqft70 Hibiscus Ln, Miramar Beach, FL 32550For Sale
 MLS ID #1011342, Laura B Clayton, World Impact Real Estate. ECAOR
 - $400,0003 bd2 ba1.3k sqft43 Mandevilla Ln, Miramar Beach, FL 32550For Sale
 MLS ID #1004191, Paul A Domenech, Keller Williams Realty FWB. ECAOR
 - $485,2003 bd2 ba1.8k sqft119 Red Bay Ct, Santa Rosa Beach, FL 32459For SaleMLS ID #999099, Karen K Martineau, RE/MAX Coastal Properties. ECAOR
- $594,0003 bd2 ba1.3k sqft457 Linkside Pl E, Miramar Beach, FL 32550For SaleMLS ID #1010175, Clifford W Milam, Paradise Property Brokers Inc. ECAOR
- $507,0003 bd2 ba1.8k sqft660 Cocobolo Dr, Santa Rosa Beach, FL 32459For SaleMLS ID #1009242, Melanie M Downer, Bastion Realty LLC. ECAOR
- $485,0003 bd2 ba1.7k sqft286 Pin Oak Loop, Santa Rosa Beach, FL 32459For SaleMLS ID #1009781, Evan H Dickson, Keller Williams Realty SRB. ECAOR
- $659,0003 bd3 ba1.7k sqft8537 Turnberry Ct #8537, Miramar Beach, FL 32550For SaleMLS ID #1013248, Maria Kazak, Kazak Realty Inc. ECAOR
- $524,9004 bd3 ba1.8k sqft76 E Harborview Rd, Santa Rosa Beach, FL 32459For SaleMLS ID #1010757, Bryan Whitehead, Real Broker LLC. ECAOR
- $450,0003 bd2 ba2.1k sqft108 Loblolly Bay Dr, Santa Rosa Beach, FL 32459For SaleMLS ID #1012507, Mehmet Beyazaslan, World Impact Real Estate. ECAOR
- $459,9004 bd2 ba1.6k sqft726 Cocobolo Dr, Santa Rosa Beach, FL 32459For SaleMLS ID #1009059, Beverly J Buck, Coldwell Banker Realty. ECAOR
- $474,0003 bd2 ba1.6k sqft19 Bald Eagle Dr, Santa Rosa Beach, FL 32459For SaleMLS ID #1009633, Spears Group, Compass. ECAOR
- $549,9003 bd2 ba1.9k sqft136 Country Club Rd, Shalimar, FL 32579For SaleMLS ID #1013221, Wendy M Thomas, Keller Williams Realty FWB. ECAOR
- $449,5003 bd2 ba1.9k sqft98 Point Comfort Rd, Mary Esther, FL 32569For SaleMLS ID #1013274, Tarrah Minor, Realty ONE Group Emerald Coast. ECAOR
- $525,0003 bd2 ba1.8k sqft35 Red Bay Ct, Santa Rosa Beach, FL 32459For SaleMLS ID #992636, Jake G LeBlanc, 30A Local Real Estate. ECAOR
- $479,9993 bd2 ba1.8k sqft4606 Range Rd, Niceville, FL 32578For SaleMLS ID #1011196, Hiller Group, EXP Realty LLC. ECAOR
- $600,0003 bd2 ba1.6k sqft4661 Windstarr Dr, Destin, FL 32541For SaleMLS ID #980822, Debra A Fraser, RE/MAX by the Sea. ECAOR
- $655,0003 bd2 ba1.8k sqft285 Tequesta Dr, Destin, FL 32541For SaleMLS ID #1010427, The Ketchersid Team, The Ketchersid Group LLC. ECAOR
- $399,0002 bd2 ba1.1k sqft113 Mantero Way, Destin, FL 32541For SaleMLS ID #1009417, Lyndon T Jackson, The Naumann Group Real Estate Inc. ECAOR
