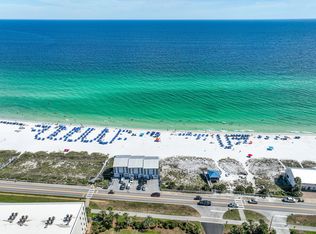
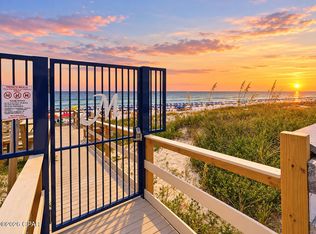
Turn-key rental opportunity! Highly updated fully furnished 2 bedroom/2.5 bath townhome with a detached garage that is just a 4-minute walk to a very private and serene beach access off Scenic Highway 98. Featuring LVP flooring on both floors, new granite kitchen countertops, stainless steel appliances, new paint throughout this townhome with high (vaulted) ceilings. This unique and spacious property comes with two master suites each located upstairs with their own dedicated full bath. The washer and dryer are also located upstairs. Corner ''office space'', living room and fully stocked kitchen located downstairs. It has a great open concept feeling. You can walk right out the back patio just 20 steps to the community pool and easily move back-and-forth to grab refreshments
Every thoughtful detail of this beautiful property has been designed with comfort and style in mind, new furnishings and new premium mattresses and linens to wrap you in comfort each night after a day relaxing at the beach. This low-density complex is well maintained with a community pool for owners/guests' enjoyment. Low HOA include lawn maintenance and pool. Prime location, surrounded by great restaurants, grocery stores and premier shopping at the Silver Sands Outlets, this unit offers everything needed for a primary/secondary residence or a lucrative investment property near the beach.
For sale
Price cut: $15K (10/14)
$484,900
450 S Geronimo St Unit 102, Miramar Beach, FL 32550
2beds
1,258sqft
Townhouse
Built in 1998
-- sqft lot
$474,500 Zestimate®
$385/sqft
$-- HOA
What's special
New paint throughoutNew granite kitchen countertopsGreat open concept feelingStainless steel appliancesFully stocked kitchen
- 128 days
- 133
- 5
Zillow last checked:
Listing updated:
Listed by:
Abbott Martin Group 850-460-2900,
EXP Realty LLC,
Steve E Philpot 850-517-0284,
EXP Realty LLC
Source: ECAOR,MLS#: 1005177
Facts & features
Interior
Bedrooms & bathrooms
- Bedrooms: 2
- Bathrooms: 3
- Full bathrooms: 2
- 1/2 bathrooms: 1
Primary bedroom
- Level: Second
- Area: 165.6 Square Feet
- Dimensions: 13.8 x 12
Bedroom
- Level: Second
- Area: 129 Square Feet
- Dimensions: 12.9 x 10
Garage
- Level: Second
- Area: 220 Square Feet
- Dimensions: 11 x 20
Kitchen
- Level: First
- Area: 99 Square Feet
- Dimensions: 11 x 9
Living room
- Level: First
- Area: 384 Square Feet
- Dimensions: 24 x 16
Heating
- Central
Cooling
- Central Air, Ceiling Fan(s)
Appliances
- Included: Dishwasher, Dryer, Microwave, Refrigerator, Washer, Electric Water Heater
- Laundry: Washer/Dryer Hookup
Features
- Breakfast Bar
Interior area
- Total structure area: 1,258
- Total interior livable area: 1,258 sqft
Property
Parking
- Total spaces: 1
- Parking features: Garage
- Garage spaces: 1
Features
- Stories: 2
- Patio & porch: Covered, Patio
- Exterior features: Balcony
Lot
- Features: Within 1/2 Mile to Water
Details
- Parcel number: 282S21425300010102
- Zoning description: Resid Multi-Family
Construction
Type & style
- Home type: Townhouse
- Property subtype: Townhouse
Materials
- Frame, Stucco
- Roof: Metal
Condition
- Construction Complete
- New construction: No
- Year built: 1998
Utilities & green energy
- Water: Public
Community & HOA
Community
- Features: Pool
- Subdivision: GULF WALK MIRAMAR BEACH
HOA
- Has HOA: Yes
- Services included: Recreational Faclty
Location
- Region: Miramar Beach
Financial & listing details
- Price per square foot: $385/sqft
- Date on market: 6/10/2026
- Road surface type: Paved
Estimated market value
$474,500
$451,000 - $498,000
$2,481/mo
Price history
| Date | Event | Price |
|---|---|---|
| 10/14/2026 | Price change | $484,900-3%$385/sqft |
Source:  ECAOR #1005177 Report a problem ECAOR #1005177 Report a problem | ||
| 9/29/2026 | Listed for rent | $2,750$2/sqft |
Source: Zillow Rentals Report a problem | ||
| 8/28/2026 | Price change | $499,900-3.7%$397/sqft |
Source: ECAOR #1005177 Report a problem | ||
| 6/10/2026 | Listed for sale | $519,000+1.8%$413/sqft |
Source: ECAOR #1005177 Report a problem | ||
| 7/21/2023 | Sold | $510,000$405/sqft |
Source: ECAOR #911414 Report a problem | ||
| 6/27/2023 | Pending sale | $510,000$405/sqft |
Source: ECAOR #911414 Report a problem | ||
| 6/1/2023 | Price change | $510,000+3%$405/sqft |
Source: ECAOR #911414 Report a problem | ||
| 5/5/2023 | Listed for sale | $495,000$393/sqft |
Source: ECAOR #911414 Report a problem | ||
| 4/30/2023 | Pending sale | $495,000$393/sqft |
Source: ECAOR #911414 Report a problem | ||
| 4/25/2023 | Price change | $495,000-4.8%$393/sqft |
Source: ECAOR #911414 Report a problem | ||
| 4/16/2023 | Price change | $520,000-1%$413/sqft |
Source: ECAOR #911414 Report a problem | ||
| 4/6/2023 | Price change | $525,000-4.5%$417/sqft |
Source: ECAOR #911414 Report a problem | ||
| 4/3/2023 | Pending sale | $550,000$437/sqft |
Source: ECAOR #911414 Report a problem | ||
| 3/17/2023 | Listed for sale | $550,000+0.9%$437/sqft |
Source: ECAOR #911414 Report a problem | ||
| 1/22/2023 | Listing removed | -- |
Source: ECAOR #911414 Report a problem | ||
| 12/17/2022 | Price change | $545,000-0.9%$433/sqft |
Source: ECAOR #911414 Report a problem | ||
| 12/5/2022 | Price change | $550,000-0.9%$437/sqft |
Source: ECAOR #911414 Report a problem | ||
| 11/22/2022 | Price change | $555,000-0.9%$441/sqft |
Source: ECAOR #911414 Report a problem | ||
| 11/4/2022 | Listed for sale | $560,000$445/sqft |
Source: ECAOR #911414 Report a problem | ||
Public tax history
Tax history is unavailable.
Monthly payment
Est. payment
Payment breakdown
Explore the cost of this home by adjusting the details. Changes won't be saved.Climate risks
Neighborhood: 32550
Nearby schools
Schools provided by the listing agent
- Elementary: Destin
- Middle: Destin
- High: South Walton
Source: ECAOR. This data may not be complete. We recommend contacting the local school district to confirm school assignments for this home.
- $--1 bd1 ba-- sqft450 S Geronimo St #1, Miramar Beach, FL 32550Off Market
- $578,3003 bd2 ba1.4k sqft450 S Geronimo St UNIT 601, Destin, FL 32550Off Market
- $440,8182 bd3 ba1.2k sqft450 S Geronimo St #4-405, Miramar Beach, FL 32550Sold

- $401,0002 bd2 ba995 sqft732 Scenic Gulf Dr UNIT E104, Miramar Beach, FL 32550Off Market

Similar homes
- $449,9002 bd3 ba1.3k sqft41 Misty Cv Unit 201, Miramar Beach, FL 32550For Sale

 MLS ID #1013301, Jacklyn M Riley, Corcoran Reverie SRB. ECAOR
 - $535,0002 bd3 ba1.3k sqft2800 Scenic Gulf Dr Unit 29, Miramar Beach, FL 32550For Sale
 MLS ID #1009624, Marisela F Molnar, ERA American Real Estate. ECAOR
 - $499,0002 bd2 ba1.2k sqft9815 Us Highway 98 W Unit 192, Miramar Beach, FL 32550For Sale
 MLS ID #1006914, Corey L Robinson, Axen Realty LLC. ECAOR
 - $498,9003 bd2 ba1k sqft2606 Scenic Gulf Dr Unit 1111, Miramar Beach, FL 32550For Sale
 MLS ID #796072, Darrell Turner. CPAR
 - $499,0002 bd3 ba1.2k sqft26 Forest Hills Ln #26B, Miramar Beach, FL 32550For SaleMLS ID #1002889, Justin A Endsley, Gulf Realty 30A LLC. ECAOR
- $425,0002 bd2 ba984 sqft104 Ellis Rd APT 2, Miramar Beach, FL 32550For SaleMLS ID #1008463, Clark E Turnipseed, 30A Local Real Estate. ECAOR
- $480,0003 bd3 ba1.4k sqft9815 Us Highway 98 W Unit 177, Miramar Beach, FL 32550For SaleMLS ID #996733, Deborah M Wooley, Wooley Luxury Properties LLC. ECAOR
- $540,0002 bd3 ba1.3k sqft2800 Scenic Gulf Dr Unit 27, Miramar Beach, FL 32550For SaleMLS ID #1006303, Joyce Serina, The Premier Property Group. ECAOR
- $465,0002 bd2 ba919 sqft2076 Scenic Gulf Dr Unit 2013, Miramar Beach, FL 32550For SaleMLS ID #1007164, Cheri A Moon, Coldwell Banker Realty. ECAOR
- $385,0002 bd3 ba1.2k sqft241 Ellis Rd Unit 11, Miramar Beach, FL 32550For SaleMLS ID #1011981, Paul A Domenech, Keller Williams Realty FWB. ECAOR
- $585,0003 bd3 ba1.4k sqft1630 Scenic Gulf Dr Unit 2D, Miramar Beach, FL 32550For SaleMLS ID #1006570, Ekaterina Alexandrova, Real Broker LLC. ECAOR
- $514,5003 bd2 ba1.3k sqft488 Driftwood Bay N Unit 97F, Miramar Beach, FL 32550For SaleMLS ID #965987, Jerry M Cohen, World Impact Real Estate. ECAOR
- $413,9502 bd3 ba1.2k sqft241 Ellis Rd Unit 36, Miramar Beach, FL 32550For SaleMLS ID #998608, James P Botelho, Coastal Realty Services. ECAOR
- $549,0003 bd3 ba1.6k sqft1986 Scenic Gulf Dr APT 11, Miramar Beach, FL 32550For SaleMLS ID #998241, Cindy Cole, Cindy Cole Fine Homes LLC. ECAOR
- $494,9002 bd2 ba882 sqft2250 Scenic Gulf Dr Unit 204A-14, Miramar Beach, FL 32550For SaleMLS ID #998071, Beverly L Karraker, Christies International Real Estate Emerald Coast. ECAOR
- $410,9002 bd3 ba1.2k sqft241 Ellis Rd Unit 27, Miramar Beach, FL 32550For SaleMLS ID #997896, Colin F Kirkwood, Newman Dailey Resort Properties. ECAOR
- $400,0003 bd2 ba1.3k sqft43 Mandevilla Ln, Miramar Beach, FL 32550For SaleMLS ID #1004191, Paul A Domenech, Keller Williams Realty FWB. ECAOR
- $349,0002 bd2 ba1k sqft320 Scenic Gulf Dr Unit 123, Miramar Beach, FL 32550For SaleMLS ID #1013060, Shilpa Shrestha, Century 21 BE3. ECAOR
- $415,0002 bd2 ba1.1k sqft650 Seascape Dr Unit 6C, Miramar Beach, FL 32550For SaleMLS ID #1008893, Melissa K Walls, The Ketchersid Group LLC. ECAOR
- $529,9903 bd3 ba1.4k sqft9815 Us Highway 98 W Unit 129, Miramar Beach, FL 32550For SaleMLS ID #1002708, Shaunet S Nicholas, Watersound Real Estate. ECAOR
