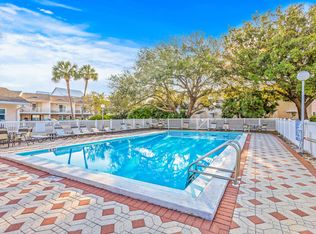
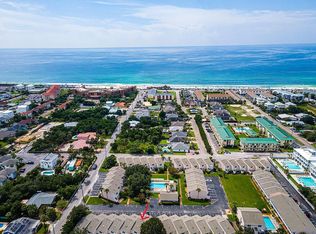
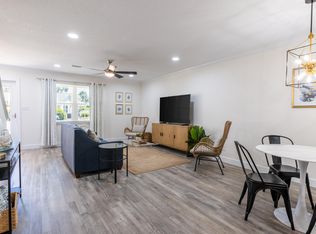
Woodland Shores Townhome unit 27 is located in beautiful Destin/Miramar Beach Florida with a short stroll to the beautiful beaches. This unit would make a great second home or vacation rental. Ground floor living area with beautiful tile floors, fresh paint and upgraded lighting throughout. Exceptional kitchen with upgraded appliances, granite countertops and plenty of storage makes it the perfect kitchen to host family get-togethers. Upstairs you will find two bedrooms each with their own En Suite bathroom. The primary bedroom has an upgraded bathroom with a beautiful vanity and tiled walk in shower. Upstairs you will also find skylights allowing in lots of natural light. This unit is the perfect Destin Beach getaway. The community has two swimming pools, community room and tennis court. The grounds are well maintained, lush and beautiful with two reserved parking spaces right in front of the unit. Woodland Shores 27 has everything you need for a relaxing beach getaway.
For sale
Price cut: $24.1K (7/28)
$410,900
241 Ellis Rd Unit 27, Miramar Beach, FL 32550
2beds
1,296sqft
Townhouse
Built in 1983
648 Square Feet Lot
$-- Zestimate®
$317/sqft
$-- HOA
What's special
Tennis courtFresh paintGranite countertopsPlenty of storageBeautiful tile floorsExceptional kitchenUpgraded lighting throughout
- 197 days
- 97
- 6
Zillow last checked:
Listing updated:
Listed by:
Colin F Kirkwood,
Newman Dailey Resort Properties,
Lisa F Morgan,
Newman Dailey Resort Properties
Source: ECAOR,MLS#: 997896
Facts & features
Interior
Bedrooms & bathrooms
- Bedrooms: 2
- Bathrooms: 3
- Full bathrooms: 2
- 1/2 bathrooms: 1
Primary bedroom
- Level: Second
- Area: 197.2 Square Feet
- Dimensions: 17 x 11.6
Bedroom
- Level: Second
- Area: 149.76 Square Feet
- Dimensions: 14.4 x 10.4
Primary bathroom
- Level: Second
- Area: 50 Square Feet
- Dimensions: 10 x 5
Bathroom
- Level: First
- Area: 21.6 Square Feet
- Dimensions: 6 x 3.6
Bathroom
- Level: Second
- Area: 50 Square Feet
- Dimensions: 10 x 5
Other
- Level: Second
- Area: 90 Square Feet
- Dimensions: 18 x 5
Dining area
- Level: First
- Area: 122.4 Square Feet
- Dimensions: 13.6 x 9
Kitchen
- Level: First
- Area: 154 Square Feet
- Dimensions: 14 x 11
Laundry
- Level: First
- Area: 16.8 Square Feet
- Dimensions: 5.6 x 3
Living room
- Level: First
- Area: 255 Square Feet
- Dimensions: 17 x 15
Heating
- Central
Cooling
- Central Air, Ceiling Fan(s)
Appliances
- Included: Dishwasher, Disposal, Dryer, Microwave, Refrigerator, Washer, Electric Water Heater
- Laundry: Washer/Dryer Hookup
Features
- Breakfast Bar, Crown Molding, Owner's Closet, Pantry, Split Bedroom
- Flooring: Tile
- Doors: Storm Door(s)
- Windows: Window Treatments, Hurricane Shutters
- Furnished: Yes
Interior area
- Total structure area: 1,296
- Total interior livable area: 1,296 sqft
Property
Features
- Stories: 2
- Patio & porch: Patio
- Exterior features: Outdoor Grill, Balcony
- Pool features: In Ground
Lot
- Size: 648 Square Feet
- Dimensions: 18 x 36
- Features: Corner Lot
Details
- Parcel number: 302S21427300000270
- Zoning description: Resid Multi-Family
Construction
Type & style
- Home type: Townhouse
- Property subtype: Townhouse
Materials
- Frame, Stone, Stucco, Trim Wood
- Foundation: Slab
- Roof: Composition,Roof Pitched
Condition
- Construction Complete
- New construction: No
- Year built: 1983
Utilities & green energy
- Water: Public
Community & HOA
Community
- Features: BBQ Pit/Grill, Community Room, Dumpster, Pavillion/Gazebo, Picnic Area, Pool, Separate Storage, TV Cable, Tennis Court(s), Short Term Rental - Allowed
- Subdivision: WOODLAND SHORES T/H PH 3
HOA
- Has HOA: Yes
- Services included: Maintenance Grounds, Insurance, Management, Recreational Faclty, Cable TV, Trash
Location
- Region: Miramar Beach
Financial & listing details
- Price per square foot: $317/sqft
- Tax assessed value: $394,688
- Annual tax amount: $2,835
- Date on market: 3/13/2026
- Road surface type: Paved
Estimated market value
Not available
Estimated sales range
Not available
Not available
Price history
| Date | Event | Price |
|---|---|---|
| 7/28/2026 | Price change | $410,900-5.5%$317/sqft |
Source:  ECAOR #997896 Report a problem ECAOR #997896 Report a problem | ||
| 5/9/2026 | Price change | $435,000-2.2%$336/sqft |
Source: ECAOR #997896 Report a problem | ||
| 3/13/2026 | Listed for sale | $445,000+161.8%$343/sqft |
Source: ECAOR #997896 Report a problem | ||
| 6/13/2014 | Sold | $170,000-15%$131/sqft |
Source: ECAOR #608712 Report a problem | ||
| 11/24/2013 | Listed for sale | $199,900$154/sqft |
Source: Newman-Dailey Resort Properties #608712 Report a problem | ||
Public tax history
| Year | Property taxes | Tax assessment |
|---|---|---|
| 2025 | $2,835 +2.2% | $241,457 +10% |
| 2024 | $2,775 +2.5% | $219,506 +10% |
| 2023 | $2,706 +16.5% | $199,551 +10% |
| 2022 | $2,322 +45.5% | $181,410 +10% |
| 2021 | $1,596 -3% | $164,918 |
| 2020 | $1,646 +2.5% | $164,918 +2% |
| 2019 | $1,606 | $161,681 +3% |
| 2018 | $1,606 +2.6% | $156,975 |
| 2017 | $1,565 +3% | $156,975 +5% |
| 2016 | $1,520 +6.2% | $149,500 +21.1% |
| 2015 | $1,430 +13.9% | $123,500 +18.8% |
| 2014 | $1,255 | $104,000 |
| 2013 | -- | $104,000 |
| 2012 | -- | $104,000 +59.3% |
| 2011 | -- | $65,268 +1.5% |
| 2010 | -- | $64,303 +2.7% |
| 2009 | -- | $62,612 +0.1% |
| 2008 | -- | $62,549 +3% |
| 2007 | -- | $60,727 +5.6% |
| 2005 | -- | $57,520 +3% |
| 2004 | -- | $55,845 +1.9% |
| 2003 | -- | $54,804 +2.4% |
| 2002 | -- | $53,520 +1.6% |
| 2001 | -- | $52,677 |
Find assessor info on the county website
Monthly payment
Est. payment
Payment breakdown
Explore the cost of this home by adjusting the details. Changes won't be saved.Climate risks
Neighborhood: 32550
Nearby schools
Schools provided by the listing agent
- Elementary: Van R Butler
- Middle: Emerald Coast
- High: South Walton
Source: ECAOR. This data may not be complete. We recommend contacting the local school district to confirm school assignments for this home.
Similar homes
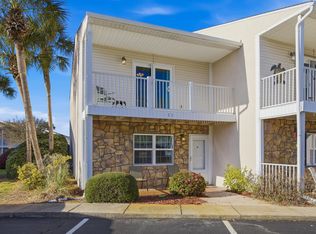
- $385,0002 bd3 ba1.2k sqft241 Ellis Rd Unit 11, Miramar Beach, FL 32550For Sale
 MLS ID #1011981, Paul A Domenech, Keller Williams Realty FWB. ECAOR
 - $413,9502 bd3 ba1.2k sqft241 Ellis Rd Unit 36, Miramar Beach, FL 32550For Sale
 MLS ID #998608, James P Botelho, Coastal Realty Services. ECAOR
 - $415,0002 bd2 ba1.1k sqft650 Seascape Dr Unit 6C, Miramar Beach, FL 32550For Sale
 MLS ID #1008893, Melissa K Walls, The Ketchersid Group LLC. ECAOR
 - $425,0003 bd2 ba1.2k sqft220 N Driftwood Bay Unit 40A, Miramar Beach, FL 32550For Sale
 MLS ID #1010208, At The Beach Team, Keller Williams Realty Destin. ECAOR
 - $535,0002 bd3 ba1.3k sqft2800 Scenic Gulf Dr Unit 29, Miramar Beach, FL 32550For SaleMLS ID #1009624, Marisela F Molnar, ERA American Real Estate. ECAOR
- $339,0002 bd3 ba1.2k sqft60 Sandprints Dr Unit C4, Miramar Beach, FL 32550For SaleMLS ID #1005366, At The Beach Team, Keller Williams Realty Destin. ECAOR
- $389,9002 bd2 ba1.1k sqft293 Sunset Bay Unit 29B, Miramar Beach, FL 32550For SaleMLS ID #969085, Scott Martineau, RE/MAX Coastal Properties. ECAOR
- $549,0003 bd3 ba1.6k sqft1986 Scenic Gulf Dr APT 11, Miramar Beach, FL 32550For SaleMLS ID #998241, Cindy Cole, Cindy Cole Fine Homes LLC. ECAOR
- $540,0002 bd3 ba1.3k sqft2800 Scenic Gulf Dr Unit 27, Miramar Beach, FL 32550For SaleMLS ID #1006303, Joyce Serina, The Premier Property Group. ECAOR
- $465,0002 bd2 ba919 sqft2076 Scenic Gulf Dr Unit 2013, Miramar Beach, FL 32550For SaleMLS ID #1007164, Cheri A Moon, Coldwell Banker Realty. ECAOR
- $400,0003 bd2 ba1.3k sqft43 Mandevilla Ln, Miramar Beach, FL 32550For SaleMLS ID #1004191, Paul A Domenech, Keller Williams Realty FWB. ECAOR
- $499,9002 bd3 ba1.2k sqft450 S Geronimo St Unit 102, Miramar Beach, FL 32550For SaleMLS ID #1005177, Abbott Martin Group, EXP Realty LLC. ECAOR
- $399,0002 bd2 ba1.1k sqft9500 Grand Sandestin Blvd #2200, Miramar Beach, FL 32550For SaleMLS ID #1009682, Amy M Berry, The Agency Northwest Florida Beaches. ECAOR
- $380,0002 bd2 ba1k sqft9815 Us Highway 98 W Unit 213, Miramar Beach, FL 32550For SaleMLS ID #1001881, Lupe Batarao, Newman Dailey Resort Properties. ECAOR
- $585,0003 bd3 ba1.4k sqft1630 Scenic Gulf Dr Unit 2D, Miramar Beach, FL 32550For SaleMLS ID #1006570, Ekaterina Alexandrova, Real Broker LLC. ECAOR
- $515,0002 bd2 ba958 sqft1952 Scenic Gulf Dr Unit 405, Miramar Beach, FL 32550For SaleMLS ID #1003644, Hillary Driscoll Olds, Lokation. ECAOR
- $448,0002 bd2 ba1.1k sqft4 Wimbledon Ct #4, Miramar Beach, FL 32550For Sale
 MLS ID #1006159, Steve Koleno, Beycome of Florida LLC. Navarre Area BOR
 - $409,0002 bd2 ba1k sqft9200 Baytowne Wharf Blvd Unit 349, Miramar Beach, FL 32550For SaleMLS ID #985346, Kristina J Hutchison, Compass. ECAOR
- $548,0003 bd2 ba1.1k sqft2076 Scenic Gulf Dr Unit 4011, Miramar Beach, FL 32550For SaleMLS ID #997143, Marie H Babin, RE/MAX by the Sea. ECAOR
- $375,0001 bd1 ba740 sqft1630 Scenic Gulf Dr Unit 7A, Miramar Beach, FL 32550For SaleMLS ID #1005968, Ekaterina Alexandrova, Real Broker LLC. ECAOR
