Welcome home to this gorgeous, light-filled 3-bedroom, 2-bathroom sanctuary nestled in the highly desirable Bluewater Bay community. As you step inside, you will immediately be greeted by soaring vaulted ceilings and an abundance of natural light that fills the open living space. The stunning kitchen is a chef's dream, completely equipped with premium quartz countertops, a stylish tile backsplash, stainless steel appliances, and elegant accent lighting. For ultimate convenience, the laundry closet is located right off the kitchen. Step outside to your own private oasis! Enjoy peaceful mornings or fresh evening breezes from the comfort of your screened-in back porch, overlooking a serene, private backyard. The property also features a dedicated, low-maintenance side yard with plush artificial turf--perfect for kids or pets to play. A storage shed and a full sprinkler system both convey 'as is' with the sale. Do not miss the chance to own this turnkey Florida gem!
The roof was installed in 2023. Remodel was completed in 2020 creating effective home age of 2005.
For sale
$435,900
112 Meadow Woods Ln, Niceville, FL 32578
3beds
1,474sqft
:
Get pre-qualified$2,758/mo
Single Family Residence
Built in 1990
8,276 Square Feet Lot
$426,100 Zestimate®
$296/sqft
$-- HOA
What's special
Abundance of natural lightStorage shedPremium quartz countertopsOpen living spaceSoaring vaulted ceilingsStunning kitchenElegant accent lighting
- 85 days |
- 470 |
- 51 |
Zillow last checked:
Listing updated:
Listed by:
Beth R Madrigal 850-225-5886,
Real Broker LLC
Source: ECAOR,MLS#: 1002659
Facts & features
Interior
Bedrooms & bathrooms
- Bedrooms: 3
- Bathrooms: 2
- Full bathrooms: 2
Primary bedroom
- Description: Buyer to verify all measurements
- Level: First
- Area: 196 Square Feet
- Dimensions: 14 x 14
Bedroom
- Description: Buyer to verify all measurements
- Level: First
- Area: 121 Square Feet
- Dimensions: 11 x 11
Bedroom
- Description: Buyer to verify all measurements
- Level: First
- Area: 143 Square Feet
- Dimensions: 13 x 11
Kitchen
- Description: Buyer to verify all measurements
- Level: First
- Area: 100 Square Feet
- Dimensions: 10 x 10
Living room
- Description: Buyer to verify all measurements
- Level: First
- Area: 294 Square Feet
- Dimensions: 21 x 14
Heating
- Central, Natural Gas
Cooling
- Central Air, Ceiling Fan(s)
Appliances
- Included: Dishwasher, Disposal, Dryer, Microwave, Refrigerator, Washer, Gas Water Heater
- Laundry: Washer/Dryer Hookup
Features
- Cathedral Ceiling(s)
- Windows: Storm Window(s)
- Has fireplace: Yes
- Common walls with other units/homes: No Common Walls
Interior area
- Total structure area: 1,474
- Total interior livable area: 1,474 sqft
Property
Parking
- Total spaces: 6
- Parking features: Garage Door Opener
- Attached garage spaces: 2
Features
- Stories: 1
- Patio & porch: Screened
- Exterior features: Private Yard, Lawn Pump, Sprinkler System
- Fencing: Privacy
Lot
- Size: 8,276 Square Feet
- Dimensions: 120 x 68
- Features: Dead End, Level, Within 1/2 Mile to Water
Details
- Additional structures: Yard Building
- Parcel number: 261S22159A00000070
- Zoning description: Resid Single Family
Construction
Type & style
- Home type: SingleFamily
- Architectural style: Florida Cottage
- Property subtype: Single Family Residence
Condition
- Construction Complete,Renovated
- New construction: No
- Year built: 1990
Utilities & green energy
- Water: Public
Community & HOA
Community
- Subdivision: MEADOW WOODS
Location
- Region: Niceville
Financial & listing details
- Price per square foot: $296/sqft
- Tax assessed value: $279,832
- Annual tax amount: $2,838
- Date on market: 5/15/2026
- Road surface type: Paved
Estimated market value
$426,100
$405,000 - $447,000
$2,340/mo
Price history
| Date | Event | Price |
|---|---|---|
| 5/15/2026 | Listed for sale | $435,900+2.4%$296/sqft |
Source:  ECAOR #1002659 Report a problem ECAOR #1002659 Report a problem | ||
| 6/28/2023 | Sold | $425,500+6.6%$289/sqft |
Source: Public Record Report a problem | ||
| 5/15/2023 | Pending sale | $399,000$271/sqft |
Source: ECAOR #923050 Report a problem | ||
| 5/12/2023 | Listed for sale | $399,000+39.8%$271/sqft |
Source: ECAOR #923050 Report a problem | ||
| 4/23/2020 | Sold | $285,500+88.4%$194/sqft |
Source: ECAOR #841592 Report a problem | ||
| 12/26/2019 | Sold | $151,500+23.7%$103/sqft |
Source: Public Record Report a problem | ||
| 12/20/2002 | Sold | $122,500$83/sqft |
Source: Public Record Report a problem | ||
Public tax history
| Year | Property taxes | Tax assessment |
|---|---|---|
| 2025 | $2,839 +1.6% | $279,832 +1.6% |
| 2024 | $2,795 +14.9% | $275,456 +13.4% |
| 2023 | $2,433 +2.6% | $242,910 +3% |
| 2022 | $2,370 -0.2% | $235,835 +22.9% |
| 2021 | $2,375 +5% | $191,958 +6.5% |
| 2020 | $2,261 +95.9% | $180,204 +40.2% |
| 2019 | $1,154 +1.3% | $128,562 +1.9% |
| 2018 | $1,140 | $126,165 +2.1% |
| 2017 | $1,140 +1% | $123,570 +2.1% |
| 2016 | $1,129 +2.8% | $121,028 +0.7% |
| 2015 | $1,098 -2.2% | $120,187 +0.8% |
| 2014 | $1,122 | $119,233 +1.5% |
| 2013 | -- | $117,471 +1.7% |
| 2012 | -- | $115,507 -1.1% |
| 2011 | -- | $116,815 +1.5% |
| 2010 | -- | $115,089 +2.7% |
| 2009 | -- | $112,063 +0.1% |
| 2008 | -- | $111,951 +3% |
| 2007 | -- | $108,690 +2.5% |
| 2006 | -- | $106,039 +8% |
| 2005 | -- | $98,157 +3% |
| 2004 | -- | $95,298 +9.3% |
| 2003 | -- | $87,157 +14.7% |
| 2002 | -- | $75,999 +1.6% |
| 2001 | -- | $74,802 |
Find assessor info on the county website
Monthly payment
Est. payment
Payment breakdown
Explore the cost of this home by adjusting the details. Changes won't be saved.Climate risks
Neighborhood: 32578
Nearby schools
GreatSchools rating
- 8/10Bluewater Elementary SchoolGrades: PK-5Distance: 1.6 mi
- 9/10C. W. Ruckel Middle SchoolGrades: 6-8Distance: 5 mi
- 7/10Niceville Senior High SchoolGrades: 9-12Distance: 5 mi
Schools provided by the listing agent
- Elementary: Bluewater
- Middle: Ruckel
- High: Niceville
Source: ECAOR. This data may not be complete. We recommend contacting the local school district to confirm school assignments for this home.
- $317,4003 bd2 ba1.3k sqft110 Meadow Woods Ln, Niceville, FL 32578Off Market
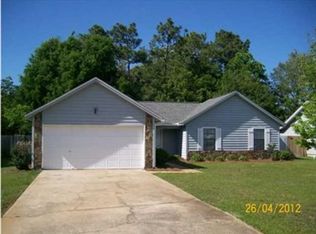
- $326,1003 bd2 ba1.3k sqft114 Meadow Woods Ln, Niceville, FL 32578Off Market
- $331,6003 bd2 ba1.5k sqft116 Meadow Woods Ln, Niceville, FL 32578Off Market
- $400,0003 bd2 ba1.5k sqft108 Meadow Woods Ln, Niceville, FL 32578Sold
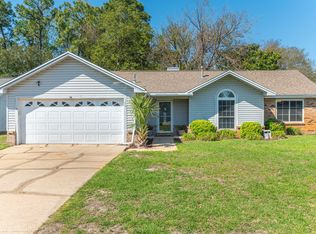
- $407,0003 bd2 ba1.3k sqft113 Meadow Woods Ln, Niceville, FL 32578Off Market
- $542,1003 bd3 ba2.7k sqft674 Brookhaven Way, Niceville, FL 32578Off Market
- $415,1003 bd2 ba1.8k sqft118 Meadow Woods Ln, Niceville, FL 32578Off Market
- $363,0003 bd2 ba1.7k sqft106 Meadow Woods Ln, Niceville, FL 32578Sold
A local agent can set up tours, give advice and negotiate with sellers.
Similar homes
- $435,0003 bd2 ba1.5k sqft600 Greenwood Cv E, Niceville, FL 32578For Sale

 MLS ID #1006680, Elizaveta A Hearns, Brix Realty. ECAOR
 - $475,0003 bd2 ba2k sqft723 Prestwick Dr, Niceville, FL 32578For Sale
 MLS ID #1009465, Amanda S Walker, Elevation Realty Inc. ECAOR
 - $483,7503 bd2 ba2k sqft406 Greenwood Way, Niceville, FL 32578For Sale
 MLS ID #1007659, Wanda L Jackson, The Premier Property Group. ECAOR
 - $427,5003 bd2 ba1.5k sqft1565 Meadowbrook Ct, Niceville, FL 32578For Sale
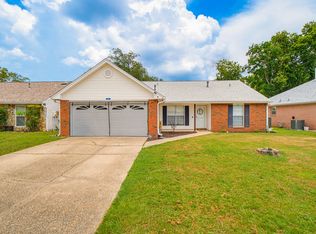 MLS ID #1007301, James D Fish, Compass. ECAOR
 - $459,9003 bd2 ba1.7k sqft220 Pines St, Niceville, FL 32578For SaleMLS ID #1008066, Kenneth R Koger, Century 21 AllPoints Realty. ECAOR
- $450,0003 bd3 ba1.8k sqft504 Miller Ln, Niceville, FL 32578For SaleMLS ID #996549, Maria V Leos, Keller Williams Realty Destin. ECAOR
- $474,9003 bd2 ba1.9k sqft1732 Bayshore Dr, Niceville, FL 32578For SaleMLS ID #1006536, Hiller Group, EXP Realty LLC. ECAOR
- $399,0003 bd3 ba1.5k sqft507 Matthew St, Niceville, FL 32578For SaleMLS ID #996044, Taylor R Labno, ERA American Real Estate. ECAOR
- $539,0003 bd2 ba2.1k sqft4198 Whitetail Cir, Niceville, FL 32578For SaleMLS ID #1008592, Suzanne G McDaniel, Scenic Sotheby's International Realty. ECAOR
- $462,0004 bd2 ba1.8k sqft915 Linden Ave, Niceville, FL 32578For SaleMLS ID #998042, Wendy M Thomas, Keller Williams Realty FWB. ECAOR
- $545,0003 bd2 ba1.8k sqft105 Drew Ct, Niceville, FL 32578For SaleMLS ID #997251, Christina K Black, Blackwater Real Estate LLC. ECAOR
- $389,9003 bd2 ba1.7k sqft16 Cinderella Ln NW, Fort Walton Beach, FL 32547For SaleMLS ID #1009377, Jennifer N Amberg, Palm Island Realty. ECAOR
- $544,9004 bd2 ba1.8k sqft114 Sasser St, Niceville, FL 32578For SaleMLS ID #1004436, Yeska Sand, Ruckel Properties Inc. ECAOR
- $339,0002 bd2 ba1.4k sqft134 Gleneagles Dr #134, Niceville, FL 32578For SaleMLS ID #1008280, Suzanne G McDaniel, Scenic Sotheby's International Realty. ECAOR
- $347,0003 bd2 ba1.1k sqft206 Esmond Ct, Niceville, FL 32578For SaleMLS ID #994279, Christina Milidonis Adair, Berkshire Hathaway Home Services PenFed Realty. ECAOR
- $495,0003 bd2 ba1.6k sqft40 Antilles Cv, Miramar Beach, FL 32550For SaleMLS ID #1009207, Jennifer L Crawford, Keller Williams Realty SRB. ECAOR
- $339,0002 bd2 ba1.4k sqft149 Gleneagles Dr Unit 149, Niceville, FL 32578For SaleMLS ID #1004661, Kelly H Mitchell, LoKation. ECAOR
- $449,9004 bd2 ba1.9k sqft807 A S Cedar Ave, Niceville, FL 32578For SaleMLS ID #1005252, Hiller Group, EXP Realty LLC. ECAOR
- $475,0004 bd2 ba1.8k sqft628 Powell Dr NE, Fort Walton Beach, FL 32547For SaleMLS ID #1009374, Dale L Carr, Keller Williams Realty Destin. ECAOR
- $337,0003 bd2 ba1k sqft306 Florida St, Niceville, FL 32578For SaleMLS ID #1005093, Brianna R Anderson, Beach House Sales and Development. ECAOR
