
Welcome to this spacious brick ranch, offering the perfect combination of low-maintenance living, convenience to all area bases, and a layout designed for entertaining. Inside, you are greeted by a sunken great room highlighted by a brick gas fireplace, recessed lighting, and crown molding that flows throughout the home. This home features zero carpet, instead boasting tile flooring throughout every room for ease of upkeep. The heart of the home is the open-concept kitchen equipped with granite slab countertops, custom cabinetry, a built-in desk area, and a large central island that is as functional as it is beautiful. You'll love the premium stainless steel appliance package, including a gas range, microwave, and refrigerator, all anchored by a deep porcelain farmhouse sink. Retreat to the private and generously sized master suite, featuring double-door hallway access. The master bathroom features a large walk in shower with stunning glass-block windows for maximum natural light, and an expansive walk-in closet with built-in organization. Step out back into your own private, fully fenced outdoor oasis. Relax in the shade of the screened porch or the covered patio, both overlooking a gorgeous swimming pool installed new in 2019. The expansive yard also features two detached yard buildings providing abundant extra storage. With a brand-new hot water heater (2023), HVAC (2022) a freshly painted interior, and a location that keeps you close to local amenities, this move-in-ready gem offers incredible potential and an unmatched lifestyle. Seller will replace the roof prior to closing with an acceptable offer.
For sale
$474,900
1732 Bayshore Dr, Niceville, FL 32578
3beds
1,974sqft
Single Family Residence
Built in 1980
0.28 Acres Lot
$460,000 Zestimate®
$241/sqft
$-- HOA
What's special
Large central islandSpacious brick ranchFreshly painted interiorGranite slab countertopsGas rangeBuilt-in desk areaDouble-door hallway access
- 52 days |
- 913 |
- 89 |
Likely to sell faster than
Zillow last checked:
Listing updated:
Listed by:
Hiller Group,
EXP Realty LLC
Source: ECAOR,MLS#: 1006536
Facts & features
Interior
Bedrooms & bathrooms
- Bedrooms: 3
- Bathrooms: 2
- Full bathrooms: 2
Primary bedroom
- Level: First
- Area: 165 Square Feet
- Dimensions: 15 x 11
Bedroom
- Level: First
- Area: 126 Square Feet
- Dimensions: 12 x 10.5
Bedroom
- Level: First
- Area: 100 Square Feet
- Dimensions: 10 x 10
Dining room
- Description: Dining/Kitchen Combo
- Level: First
- Area: 506 Square Feet
- Dimensions: 23 x 22
Florida room
- Level: First
- Area: 264 Square Feet
- Dimensions: 22 x 12
Garage
- Level: First
- Area: 400 Square Feet
- Dimensions: 20 x 20
Great room
- Level: First
- Area: 252 Square Feet
- Dimensions: 18 x 14
Sitting room
- Level: First
- Area: 264 Square Feet
- Dimensions: 22 x 12
Heating
- Natural Gas
Cooling
- Central Air, Ceiling Fan(s)
Appliances
- Included: Dishwasher, Disposal, Dryer, Microwave, Refrigerator, Washer, Gas Water Heater
Features
- Breakfast Bar, Crown Molding, Kitchen Island, Recessed Lighting, Newly Painted, Pantry, Woodwork Painted
- Flooring: Tile
- Windows: Double Pane Windows, Window Treatments
- Has fireplace: Yes
- Fireplace features: Gas
- Common walls with other units/homes: No Common Walls
Interior area
- Total structure area: 1,974
- Total interior livable area: 1,974 sqft
Video & virtual tour
Property
Parking
- Total spaces: 2
- Parking features: Garage Door Opener, Boat, Oversized, RV Access/Parking
- Attached garage spaces: 2
Features
- Stories: 1
- Patio & porch: Covered, Screened
- Exterior features: Private Yard, Lawn Pump, Sprinkler System
- Pool features: In Ground
- Fencing: Privacy
Lot
- Size: 0.28 Acres
- Dimensions: 85 x 176 x 80 x 123
- Features: Interior Lot, Level
Details
- Additional structures: Yard Building
- Parcel number: 171S224007000C0020
- Zoning description: Resid Single Family
Construction
Type & style
- Home type: SingleFamily
- Architectural style: Contemporary
- Property subtype: Single Family Residence
Materials
- Siding Brick Some, Vinyl Siding, Trim Vinyl
- Foundation: Slab
- Roof: Shingle
Condition
- Construction Complete
- New construction: No
- Year built: 1980
Utilities & green energy
- Water: Public
Community & HOA
Community
- Subdivision: PINEWOOD ESTATES 2
Location
- Region: Niceville
Financial & listing details
- Price per square foot: $241/sqft
- Tax assessed value: $371,633
- Annual tax amount: $2,760
- Date on market: 6/29/2026
- Road surface type: Paved
Estimated market value
$460,000
$437,000 - $483,000
$3,185/mo
Price history
| Date | Event | Price |
|---|---|---|
| 6/29/2026 | Listed for sale | $474,900+76.2%$241/sqft |
Source:  ECAOR #1006536 Report a problem ECAOR #1006536 Report a problem | ||
| 10/14/2015 | Listing removed | $269,500$137/sqft |
Source: Sound Choice Real Estate LLC #734817 Report a problem | ||
| 7/25/2015 | Listed for sale | $269,500+22.5%$137/sqft |
Source: Sound Choice Real Estate LLC #734817 Report a problem | ||
| 8/30/2011 | Sold | $220,000-5.1%$111/sqft |
Source: Public Record Report a problem | ||
| 5/29/2011 | Price change | $231,900-1.3%$117/sqft |
Source: Assist-2-Sell New Era Realty #558439 Report a problem | ||
| 5/27/2011 | Listed for sale | $234,900+1.3%$119/sqft |
Source: Jan Hooks Real Estate Group #543033 Report a problem | ||
| 4/3/2011 | Listing removed | $232,000$118/sqft |
Source: Jan Hooks Real Estate Group, Inc #543033 Report a problem | ||
| 12/23/2010 | Price change | $232,000-1.2%$118/sqft |
Source: Jan Hooks Real Estate Group, Inc #543033 Report a problem | ||
| 9/2/2010 | Price change | $234,900-2.1%$119/sqft |
Source: RE/MAX PARADISE PROPERTIES #543033 Report a problem | ||
| 2/17/2010 | Listed for sale | $240,000+84.6%$122/sqft |
Source: American Realty of Northwest Florida, Inc. #531393 Report a problem | ||
| 4/29/2008 | Sold | $130,000-22.6%$66/sqft |
Source: Public Record Report a problem | ||
| 3/5/2008 | Listed for sale | $168,000$85/sqft |
Source: ERA #487289 Report a problem | ||
Public tax history
| Year | Property taxes | Tax assessment |
|---|---|---|
| 2025 | $2,760 +6.9% | $241,687 +2.9% |
| 2024 | $2,581 +2.8% | $234,876 +3% |
| 2023 | $2,510 +5% | $228,035 +3% |
| 2022 | $2,391 +3.7% | $221,393 +5.6% |
| 2021 | $2,305 +1% | $209,668 +1.4% |
| 2020 | $2,283 +22.1% | $206,773 +18.5% |
| 2019 | $1,869 +1.2% | $174,471 +1.9% |
| 2018 | $1,847 | $171,218 +2.1% |
| 2017 | $1,847 +0.9% | $167,696 +2.1% |
| 2016 | $1,831 +2.8% | $164,247 +0.7% |
| 2015 | $1,781 -2% | $163,105 +0.8% |
| 2014 | $1,816 | $161,811 +1.5% |
| 2013 | -- | $159,420 +2.7% |
| 2012 | -- | $155,301 +7.2% |
| 2011 | -- | $144,861 -4.7% |
| 2010 | -- | $152,085 -3.9% |
| 2009 | -- | $158,279 -9.4% |
| 2008 | -- | $174,650 -6.6% |
| 2007 | -- | $187,086 +78.5% |
| 2006 | -- | $104,791 +3% |
| 2005 | -- | $101,739 +3% |
| 2004 | -- | $98,776 +1.9% |
| 2003 | -- | $96,934 +2.4% |
| 2002 | -- | $94,662 +1.6% |
| 2001 | -- | $93,171 |
Find assessor info on the county website
Monthly payment
Est. payment
Payment breakdown
Explore the cost of this home by adjusting the details. Changes won't be saved.Climate risks
Neighborhood: 32578
Nearby schools
GreatSchools rating
- 10/10James E Plew Elementary SchoolGrades: PK-5Distance: 1.5 mi
- 7/10Addie R. Lewis SchoolGrades: PK-8Distance: 1.8 mi
- 7/10Niceville Senior High SchoolGrades: 9-12Distance: 2.1 mi
Schools provided by the listing agent
- Elementary: Edge
- Middle: Lewis
- High: Niceville
Source: ECAOR. This data may not be complete. We recommend contacting the local school district to confirm school assignments for this home.
- $368,1003 bd2 ba1.7k sqft1730 Bayshore Dr, Niceville, FL 32578Off Market
- $415,0004 bd2 ba1.7k sqft1734 Bayshore Dr, Niceville, FL 32578Sold
- $340,0003 bd2 ba1.4k sqft1042 Darlington Oak Dr, Niceville, FL 32578Sold
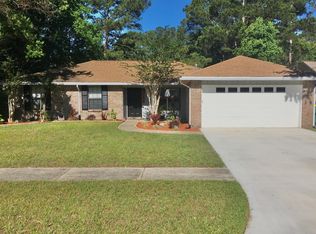
- $332,9003 bd2 ba1.5k sqft1040 Darlington Oak Dr, Niceville, FL 32578Off Market

- $410,0003 bd2 ba1.8k sqft410 Green Oak Ln, Niceville, FL 32578Sold
- $396,8003 bd2 ba1.5k sqft404 Green Oak Ln, Niceville, FL 32578Off Market
- $352,8003 bd2 ba1.4k sqft408 Green Oak Ln, Niceville, FL 32578Off Market
- $380,6003 bd2 ba1.6k sqft1731 Bayshore Dr, Niceville, FL 32578Off Market
A local agent can set up tours, give advice and negotiate with sellers.
Similar homes
- $498,9003 bd2 ba1.7k sqft119 Oak Shores Dr, Niceville, FL 32578For Sale

 MLS ID #1005662, Kelli M Van Pelt, Eagle Bay Real Estate. ECAOR
 - $525,0003 bd2 ba2.2k sqft307 Anchors Pl, Niceville, FL 32578For Sale
 MLS ID #1002842, Heather Blatz, Scenic Sotheby's International Realty. ECAOR
 - $450,0003 bd2 ba1.6k sqft720 Putter Dr, Niceville, FL 32578For Sale
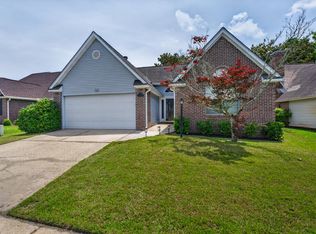 MLS ID #1002546, Trey E Ellison, Coldwell Banker Realty. ECAOR
 - $519,0003 bd2 ba2.1k sqft4198 Whitetail Cir, Niceville, FL 32578For Sale
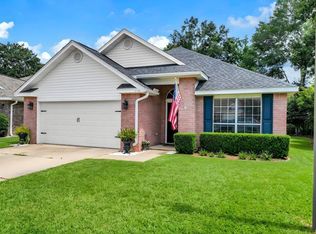 MLS ID #1008592, Suzanne G McDaniel, Scenic Sotheby's International Realty. ECAOR
 - $450,0005 bd3 ba2.6k sqft103 Cunningham Ct, Niceville, FL 32578For SaleMLS ID #999994, Cathy J Alley, Berkshire Hathaway Home Services PenFed Realty. ECAOR
- $545,0003 bd2 ba1.8k sqft105 Drew Ct, Niceville, FL 32578For SaleMLS ID #997251, Christina K Black, Blackwater Real Estate LLC. ECAOR
- $435,9003 bd2 ba1.4k sqft112 Meadow Woods Ln, Niceville, FL 32578For SaleMLS ID #1002659, Beth R Madrigal, Real Broker LLC. ECAOR
- $459,9003 bd2 ba1.7k sqft220 Pines St, Niceville, FL 32578For SaleMLS ID #1008066, Kenneth R Koger, Century 21 AllPoints Realty. ECAOR
- $335,9003 bd2 ba1.1k sqft1426 Hickory Ave, Niceville, FL 32578For SaleMLS ID #1009418, Deborah A Morton, Bay Living Inc. ECAOR
- $649,5003 bd3 ba2.8k sqft1590 Ruckel Dr, Niceville, FL 32578For SaleMLS ID #1007836, Holly W D'Arcy, Berkshire Hathaway HomeServices. ECAOR
- $425,0003 bd3 ba2.1k sqft98 Country Club Rd, Shalimar, FL 32579For SaleMLS ID #1009523, Heather Blatz, Scenic Sotheby's International Realty. ECAOR
- $575,0004 bd3 ba2.1k sqft1118 48th St, Niceville, FL 32578For SaleMLS ID #1009546, Adrian M Jacob, Redfin Corporation. ECAOR
- $544,0004 bd3 ba2.2k sqft1571 Cedar St, Niceville, FL 32578For SaleMLS ID #1001632, Tracy Jennette, Coldwell Banker Realty. ECAOR
- $347,0003 bd2 ba1.1k sqft206 Esmond Ct, Niceville, FL 32578For SaleMLS ID #994279, Christina Milidonis Adair, Berkshire Hathaway Home Services PenFed Realty. ECAOR
- $475,0004 bd2 ba1.8k sqft628 Powell Dr NE, Fort Walton Beach, FL 32547For SaleMLS ID #1009374, Dale L Carr, Keller Williams Realty Destin. ECAOR
- $455,0004 bd3 ba2.2k sqft855 Mande Ct, Shalimar, FL 32579For SaleMLS ID #791554, Melany Hathcock. CPAR
- $665,0004 bd3 ba2.5k sqft4491 Turnberry Pl, Niceville, FL 32578For SaleMLS ID #1006550, The Probst George Group, EXP Realty LLC. ECAOR
- $337,0003 bd2 ba1k sqft306 Florida St, Niceville, FL 32578For SaleMLS ID #1005093, Brianna R Anderson, Beach House Sales and Development. ECAOR
- $477,7773 bd2 ba2k sqft337 Echo Cir, Fort Walton Beach, FL 32548For SaleMLS ID #1008880, Jill L Wood, ERA American Real Estate. ECAOR
- $289,9002 bd2 ba1.1k sqft115 Cedar Ridge Way, Niceville, FL 32578For SaleMLS ID #1009366, The Probst George Group, EXP Realty LLC. ECAOR
