Welcome home to this stunning 3-bedroom, 2-bath residence offering over 1,700 square feet of thoughtfully designed living space with soaring 10-foot ceilings that create an open and inviting atmosphere. The stylish interior features premium luxury vinyl plank flooring throughout, with tile in both bathrooms, and a gorgeous kitchen showcasing granite countertops, butcher block accents, custom pantry barn door, and quality finishes. The spacious master suite is designed for comfort and features a walk-in closet with custom extra shelving along with a luxurious en-suite bath complete with a large tiled walk-in shower and built-in bench seating. From the dining area to your private screened-in patio, the perfect place to unwind and relax. Built with energy efficiency in mind, this home includes a radiant barrier roof system, blown-in insulation and solar panels, helping reduce energy costs while keeping you comfortable year-round. With modern finishes, quality construction, and energy-saving features, this move-in-ready home is one you won't want to miss! The energy saving solar panels are paid for and ownership will convey with purchase. NO HOA!
For sale
$459,900
220 Pines St, Niceville, FL 32578
3beds
1,736sqft
:
Get pre-qualified$2,876/mo
Single Family Residence
Built in 2018
7,405 Square Feet Lot
$-- Zestimate®
$265/sqft
$-- HOA
What's special
Quality finishesGranite countertopsSpacious master suiteTile in both bathroomsButcher block accentsOpen and inviting atmosphereGorgeous kitchen
- 3 days |
- 363 |
- 19 |
Likely to sell faster than
Zillow last checked:
Listing updated:
Listed by:
Kenneth R Koger,
Century 21 AllPoints Realty,
Michelle L Huber 678-778-8201,
Century 21 AllPoints Realty
Source: ECAOR,MLS#: 1008066
Facts & features
Interior
Bedrooms & bathrooms
- Bedrooms: 3
- Bathrooms: 2
- Full bathrooms: 2
Primary bedroom
- Level: First
- Area: 238 Square Feet
- Dimensions: 17 x 14
Bedroom
- Level: First
- Area: 125.08 Square Feet
- Dimensions: 11.8 x 10.6
Bedroom
- Level: First
- Area: 120.84 Square Feet
- Dimensions: 11.4 x 10.6
Dining area
- Level: First
- Area: 140 Square Feet
- Dimensions: 14 x 10
Garage
- Level: First
- Area: 380 Square Feet
- Dimensions: 20 x 19
Kitchen
- Level: First
- Area: 207.2 Square Feet
- Dimensions: 14.8 x 14
Living room
- Level: First
- Area: 253.4 Square Feet
- Dimensions: 18.1 x 14
Screened porch
- Level: First
- Area: 182.6 Square Feet
- Dimensions: 16.6 x 11
Cooling
- Central Air
Appliances
- Included: Dishwasher, Range Hood, Electric Water Heater
- Laundry: Washer/Dryer Hookup
Features
- Breakfast Bar, Recessed Lighting, Pantry, Split Bedroom
- Flooring: Tile, Vinyl
- Doors: Storm Door(s)
- Windows: Double Pane Windows, Window Treatments
- Common walls with other units/homes: No Common Walls
Interior area
- Total structure area: 1,736
- Total interior livable area: 1,736 sqft
Property
Parking
- Total spaces: 4
- Parking features: Garage
- Attached garage spaces: 2
Features
- Stories: 1
- Patio & porch: Screened
- Exterior features: Sprinkler System
Lot
- Size: 7,405 Square Feet
- Dimensions: 50 x 100
- Features: Addl Land Available, Cleared, Interior Lot, Level, Survey Available
Details
- Parcel number: 301S21411000360080
- Zoning description: Resid Single Family
Construction
Type & style
- Home type: SingleFamily
- Architectural style: Contemporary
- Property subtype: Single Family Residence
Materials
- Frame, Vinyl Siding
- Foundation: Slab
- Roof: Shingle,Metal
Condition
- Construction Complete
- New construction: No
- Year built: 2018
Utilities & green energy
- Sewer: Septic Tank
- Water: Public
Community & HOA
Community
- Security: Smoke Detector(s)
- Subdivision: VILLA TASSO TOWN OF
Location
- Region: Niceville
Financial & listing details
- Price per square foot: $265/sqft
- Tax assessed value: $284,585
- Annual tax amount: $2,331
- Date on market: 7/20/2026
- Road surface type: Paved
Estimated market value
Not available
Estimated sales range
Not available
Not available
Price history
| Date | Event | Price |
|---|---|---|
| 7/20/2026 | Listed for sale | $459,900+55.9%$265/sqft |
Source:  ECAOR #1008066 Report a problem ECAOR #1008066 Report a problem | ||
| 12/26/2023 | Listing removed | -- |
Source: Zillow Rentals Report a problem | ||
| 12/13/2023 | Price change | $2,350-6%$1/sqft |
Source: Zillow Rentals Report a problem | ||
| 10/13/2023 | Price change | $2,500-12.3%$1/sqft |
Source: Zillow Rentals Report a problem | ||
| 10/4/2023 | Listed for rent | $2,850$2/sqft |
Source: Zillow Rentals Report a problem | ||
| 5/4/2022 | Listing removed | -- |
Source: Zillow Rental Network_1 Report a problem | ||
| 4/25/2022 | Listed for rent | $2,850$2/sqft |
Source: Zillow Rental Network_1 Report a problem | ||
| 6/25/2018 | Sold | $295,000$170/sqft |
Source: Public Record Report a problem | ||
Public tax history
| Year | Property taxes | Tax assessment |
|---|---|---|
| 2025 | $2,332 +12.8% | $262,310 +10% |
| 2024 | $2,066 +0.4% | $238,464 |
| 2023 | $2,058 +114.2% | $238,464 +69.2% |
| 2022 | $961 -1% | $140,943 +3% |
| 2021 | $971 +16.1% | $136,838 +1.4% |
| 2020 | $836 +14.4% | $134,949 +2.3% |
| 2019 | $731 | $131,915 +559.6% |
| 2018 | $731 +296.4% | $20,000 |
| 2017 | $185 -0.4% | $20,000 |
| 2016 | $185 -1% | $20,000 |
| 2015 | $187 -1.7% | $20,000 |
| 2014 | $190 | $20,000 |
| 2013 | -- | $20,000 |
| 2012 | -- | $20,000 |
Find assessor info on the county website
Monthly payment
Est. payment
Payment breakdown
Explore the cost of this home by adjusting the details. Changes won't be saved.Climate risks
Neighborhood: 32578
Nearby schools
GreatSchools rating
- 6/10Freeport Elementary SchoolGrades: K-4Distance: 14.2 mi
- 7/10Freeport Middle SchoolGrades: 5-8Distance: 14.2 mi
- 8/10Freeport Senior High SchoolGrades: 9-12Distance: 18.2 mi
Schools provided by the listing agent
- Elementary: Bluewater Bay
- Middle: Ruckel
- High: Niceville
Source: ECAOR. This data may not be complete. We recommend contacting the local school district to confirm school assignments for this home.
- $390,8003 bd2 ba1.6k sqft210 Pines St, Niceville, FL 32578Off Market

- $450,6003 bd2 ba1.7k sqft220 Pines, Niceville, FL 32578Off Market
- $433,7003 bd2 ba1.7k sqft220 Pine Ave, Niceville, FL 32578Off Market
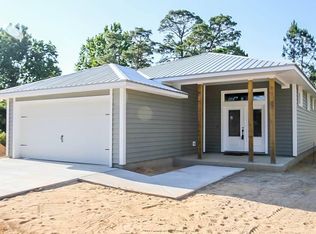
- $139,3001 bd1 ba576 sqft120 Homestead St, Niceville, FL 32578Off Market
- $299,7002 bd1 ba1.3k sqft144 Homestead St, Niceville, FL 32578Off Market
- $397,5003 bd2 ba1.7k sqft137 Owen St, Niceville, FL 32578Off Market
- $464,9003 bd2 ba1.8k sqft139 Owen St, Niceville, FL 32578Sold
- $399,2003 bd2 ba1.7k sqft131 Owen St, Niceville, FL 32578Off Market
A local agent can set up tours, give advice and negotiate with sellers.
Similar homes
- $459,9993 bd2 ba1.8k sqft4350 Rhodes Cv, Niceville, FL 32578For Sale

 MLS ID #1007863, Skye D Goldstein, EXP Realty LLC. ECAOR
 - $469,9003 bd2 ba1.9k sqft69 Owen St, Niceville, FL 32578For Sale
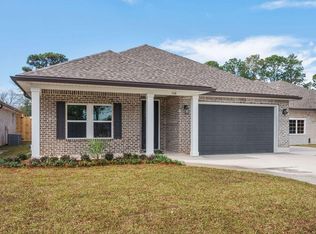 MLS ID #1006599, Angela E Gainer, LPT Realty LLC. ECAOR
 - $484,9003 bd2 ba1.8k sqft106 Joseph Ave, Niceville, FL 32578For Sale
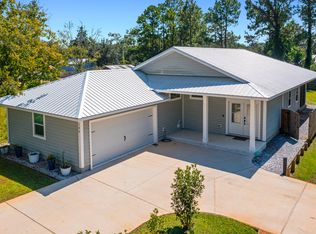 MLS ID #985981, Jeremy E Ramsey, Five Star Properties RE FL Inc. ECAOR
 - $450,0003 bd2 ba1.5k sqft600 Greenwood Cv E, Niceville, FL 32578For Sale
 MLS ID #1006680, Elizaveta A Hearns, Brix Realty. ECAOR
 - $474,0003 bd2 ba2k sqft328 Chippewa Dr, Niceville, FL 32578For SaleMLS ID #1001397, The Tessa Savoy Team, Coldwell Banker Realty. ECAOR
- $437,4003 bd2 ba1.7k sqft25 Owen St, Niceville, FL 32578For SaleMLS ID #1002617, Meredith K Musick, Carriage Hills Realty Inc. ECAOR
- $465,0003 bd2 ba1.8k sqft1609 Malta Cv, Niceville, FL 32578For SaleMLS ID #1006135, Skye D Goldstein, EXP Realty LLC. ECAOR
- $599,9003 bd2 ba2.5k sqft1691 Parkside Cir, Niceville, FL 32578For SaleMLS ID #1008179, Kenneth R Koger, Century 21 AllPoints Realty. ECAOR
- $439,9003 bd2 ba1.5k sqft1565 Meadowbrook Ct, Niceville, FL 32578For SaleMLS ID #1007301, James D Fish, Compass. ECAOR
- $425,8983 bd2 ba1.2k sqft13636 Saint Hwy #20, Niceville, FL 32578For SaleMLS ID #979917, Ricky A Fannin, HomeBiz Properties. ECAOR
- $435,9003 bd2 ba1.4k sqft112 Meadow Woods Ln, Niceville, FL 32578For SaleMLS ID #1002659, Beth R Madrigal, Real Broker LLC. ECAOR
- $495,0003 bd2 ba1.5k sqft14212 State Highway 20, Niceville, FL 32578For SaleMLS ID #975076, Anne T Winjum, Hammock Bay. ECAOR
- $450,0003 bd2 ba1.9k sqft827 Fairway Lakes Dr, Niceville, FL 32578For SaleMLS ID #1006336, Cherie C Himes, Better Homes and Gardens Real Estate Emerald Coast. ECAOR
- $429,9003 bd2 ba1.6k sqft617 Sailboat Dr, Niceville, FL 32578For Sale
 MLS ID #O6423164, Eduardo Mualim, IRG CORPORATION. Stellar MLS
 - $429,0003 bd2 ba2k sqft13947 State Highway 20, Niceville, FL 32578For SaleMLS ID #1000676, Scott Summerlin, Coldwell Banker Realty. ECAOR
- $450,0003 bd2 ba1.6k sqft720 Putter Dr, Niceville, FL 32578For SaleMLS ID #1002546, Trey E Ellison, Coldwell Banker Realty. ECAOR
- $492,0003 bd2 ba1.6k sqft4568 Kate Ct, Niceville, FL 32578For Sale
 MLS ID #975576, Steve Koleno, Beycome of Florida LLC. Navarre Area BOR
 - $489,9903 bd2 ba1.7k sqft4200 Whitetail Cir, Niceville, FL 32578For SaleMLS ID #1006616, Paige A Brown, Coldwell Banker Realty. ECAOR
- $483,0003 bd2 ba1.5k sqft605 Sailboat Dr, Niceville, FL 32578For SaleMLS ID #1004200, Melina N Diaz, Four Seasons Realty of Northwest FL LLC. ECAOR
- $469,0003 bd3 ba1.9k sqft4281 Skipjack Cv, Niceville, FL 32578For SaleMLS ID #681827, Tomell Johnson, Real Broker, LLC. PAR
