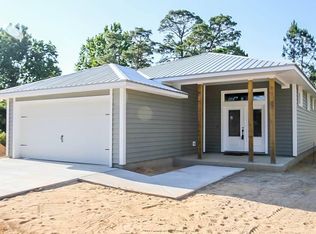
Get ready to fall in love with this lovely 2021 quality-built home on a beautiful corner lot -Offering a VA ASSUMABLE LOAN @ 2.375%!! Don't miss the opportunity on this home. Located in a non-HOA community, it's convenient to the offerings of Bluewater Bay, Destin, Niceville, and Eglin Air Force Base.
This 3 bedroom split plan lives bigger than it's noted square footage. It offers a unique, sensible and compelling floor plan with such nice touches. Deep porches, both front and back, are such attractive and tangible features. Stately 8-foot entry doors welcome you in, setting an expectation of excellence. Out back the oversized screened porch offers a wonderful extension to the open living, kitchen and dining spaces with the 8ft glass Euro retractable doors, creating a seamless indoor to outdoor living and entertaining space.
Entering the home, you are greeted by a beautiful, light and bright, clean coastal palette, highlighted with neutral and warm tones through-out. It's a grand feel in the open concept spaces with 10 ft. ceilings, which also carry into the primary suite at the rear of the house.
Design features of the home are LVP flooring throughout, except for the ceramic tile in the baths, a butcher-block bump-up kitchen bar and on the custom built kitchen island, along with matching 7-ft solid wooden barn doors to the oversized kitchen pantry with built-in shelving- to die for! For the coffee lovers, there is a built-in coffee bar with display shelving! A tiled backsplash with integrated marble and Quartz countertops adorn the kitchen and the laundry room counters.
Off the front hall of the home is the oversized laundry room. This is the access point also to the garage. The laundry space hosts lots of white shaker-style cabinets and a folding station. Otherwise, there is the spacious secondary bath along with the two bedrooms. The primary suite is off the dining space at the rear of the home with it's own separate access to the screened porch. It offers a huge primary bath with double vanity spaces with an abundance of drawer storage, an oversized walk-in shower and water closet, as well as a HUGE 11 x 11 walk-in closet. Additionally, the stylish lighting and plumbing fixtures are upgraded through-out.
The 2021 home is like new and only lightly used. Located in a flood zone X on a high-in-dry lot, it is highly constructed with 2 x 6 exterior wall studs, extra metal rods at the corners for stability against high winds, extra sheathing for storm protection, and much more. For energy efficiency, the metal roof has a radiant barrier, keeping those electric bills low. It has a EUFY security system with the surveillance cameras which convey. The HVAC system has an upgraded, app controlled thermostat, and an air-scrubber, ultra-violent light in duct system to improve air quality.
Enjoy the beautifully established lawn and corner lot, with plants, as well as flowering and / or fruit producing trees and bushes, all wonderfully maintained with the assistance of the irrigation system with it's own well [pump]. The backyard features the privacy [wooden] fencing and plenty of space for kids, pets, gardening, etc.
Within this community, you are only moments to the Bay. There is a bay community park in walking or biking distance. Then, it's only about a 5 minute drive to Bluewater Bay with all the shopping and retail options to enjoy. A simple trip over the mid-bay bridge puts you at Destin Commons in 10-12 mins and to the beach in 15 mins. This home is a fantastic choice and one of the best at this price-point on the market. Don't wait to make it yours.
Disclaimer: All listing details are deemed to be correct, but buyer/s are responsible to verify all information as needed and desired.
Sold for $464,900
$464,900
139 Owen St, Niceville, FL 32578
3beds
1,862sqft
Single Family Residence
Built in 2021
7,500 Square Feet Lot
$456,900 Zestimate®
$250/sqft
$2,751 Estimated rent
Home value
$456,900
$434,000 - $480,000
$2,751/mo
Zestimate® history
Owner options
List your home for rent
$2,751/mo
Rent Zestimate®
Find your next renter with Zillow Rental Manager. Plus, with online applications, you can quickly screen prospective tenants – for free.
$2,751/mo
Rent Zestimate®
Refinance and save
$2,910/mo
Est. payment
Refinancing to a lower rate could help reduce your monthly payments and save thousands over the life of the loan.
$2,910/mo
Est. payment
Explore your selling options
Work with a Zillow partner agent
Leverage their expertise and Zillow's premium Showcase listings to get your home seen by more buyers.
Get startedList with your own agent
Get your home in front of millions of buyers by listing it on Zillow.
Learn how to do itSell it yourself
Take full control of how buyers see your home on Zillow by listing For Sale by Owner (FSBO).
List your homeWhat's special
Zillow last checked:
Listing updated:
Listed by:
Rachel B Hutchings 850-842-9202,
Compass
Bought with:
Thaxton S Moore
Century 21 AllPoints Realty
Source: ECAOR,MLS#: 952989
Facts & features
Interior
Bedrooms & bathrooms
- Bedrooms: 3
- Bathrooms: 2
- Full bathrooms: 2
Primary bedroom
- Level: First
- Area: 240.47 Square Feet
- Dimensions: 13.9 x 17.3
Bedroom
- Level: First
- Area: 139.2 Square Feet
- Dimensions: 12 x 11.6
Dining area
- Level: First
- Area: 186 Square Feet
- Dimensions: 15 x 12.4
Garage
- Level: First
- Area: 391.4 Square Feet
- Dimensions: 20.6 x 19
Kitchen
- Level: First
- Area: 225 Square Feet
- Dimensions: 15 x 15
Living room
- Level: First
- Area: 323 Square Feet
- Dimensions: 17 x 19
Screened porch
- Level: First
- Area: 227.5 Square Feet
- Dimensions: 13 x 17.5
Cooling
- Central Air
Appliances
- Included: Microwave, Refrigerator, Electric Water Heater
- Laundry: Washer/Dryer Hookup
Features
- Breakfast Bar, Kitchen Island, Recessed Lighting, Pantry, Split Bedroom, Woodwork Painted
- Flooring: Tile, Vinyl
- Windows: Double Pane Windows, Hurricane Shutters
- Common walls with other units/homes: No Common Walls
Interior area
- Total structure area: 1,862
- Total interior livable area: 1,862 sqft
Property
Parking
- Total spaces: 2
- Parking features: Garage Door Opener
- Attached garage spaces: 2
Features
- Stories: 1
- Patio & porch: Screened
- Exterior features: Lawn Pump, Sprinkler System
- Fencing: Privacy
Lot
- Size: 7,500 Square Feet
- Dimensions: 50 x 150
- Features: Corner Lot
Details
- Parcel number: 301S2141100036006A
- Zoning description: Resid Single Family
Construction
Type & style
- Home type: SingleFamily
- Architectural style: Ranch
- Property subtype: Single Family Residence
Materials
- Vinyl Siding
- Foundation: Slab
- Roof: Metal
Condition
- Construction Complete
- New construction: No
- Year built: 2021
Utilities & green energy
- Sewer: Septic Tank
- Water: Public
Community & HOA
Community
- Subdivision: VILLA TASSO TOWN OF
Location
- Region: Niceville
Financial & listing details
- Price per square foot: $250/sqft
- Tax assessed value: $346,379
- Annual tax amount: $2,580
- Date on market: 6/22/2024
- Road surface type: Paved
Price history
| Date | Event | Price |
|---|---|---|
| 8/2/2024 | Sold | $464,900$250/sqft |
Source:  ECAOR #952989 Report a problem ECAOR #952989 Report a problem | ||
| 7/16/2024 | Pending sale | $464,900$250/sqft |
Source: ECAOR #952989 Report a problem | ||
| 7/7/2024 | Price change | $464,900-0.9%$250/sqft |
Source: ECAOR #952989 Report a problem | ||
| 6/22/2024 | Listed for sale | $469,000+34%$252/sqft |
Source: ECAOR #952989 Report a problem | ||
| 8/24/2021 | Sold | $350,000$188/sqft |
Source: Public Record Report a problem | ||
Public tax history
| Year | Property taxes | Tax assessment |
|---|---|---|
| 2025 | $2,580 +58.8% | $346,379 +52.1% |
| 2024 | $1,625 +4% | $227,717 +3% |
| 2023 | $1,563 +1% | $221,084 +3% |
| 2022 | $1,548 +642.7% | $214,645 +847.2% |
| 2021 | $208 +9.6% | $22,660 +10% |
| 2020 | $190 | $20,600 |
Find assessor info on the county website
Neighborhood: 32578
Nearby homes
- $393,5003 bd2 ba1.7k sqft137 Owen St, Niceville, FL 32578Off Market
- $456,0003 bd2 ba1.7k sqft220 Pines, Niceville, FL 32578Off Market
- $433,0003 bd2 ba1.7k sqft220 Pine Ave, Niceville, FL 32578Off Market
- $399,5003 bd2 ba1.7k sqft131 Owen St, Niceville, FL 32578Off Market
- $469,900-- bd-- ba-- sqft108 Owen St, Niceville, FL 32578Sold
- $389,2003 bd2 ba1.6k sqft210 Pines St, Niceville, FL 32578Off Market
- $331,5003 bd2 ba2.3k sqft159 Owen St, Niceville, FL 32578Off Market
- $459,9003 bd2 ba1.7k sqft220 Pines St, Niceville, FL 32578For Sale
Nearby schools
GreatSchools rating
- 6/10Freeport Elementary SchoolGrades: K-4Distance: 14.3 mi
- 7/10Freeport Middle SchoolGrades: 5-8Distance: 14.3 mi
- 8/10Freeport Senior High SchoolGrades: 9-12Distance: 18.2 mi
Schools provided by the listing agent
- Elementary: Freeport
- Middle: Freeport
- High: Freeport
Source: ECAOR. This data may not be complete. We recommend contacting the local school district to confirm school assignments for this home.


Get pre-qualified for a loan
At Zillow Home Loans, we can pre-qualify you in as little as 5 minutes with no impact to your credit score.An equal housing lender. NMLS #10287.
Sell for more on Zillow
Get a Zillow Showcase℠ listing at no additional cost and you could sell for .
$456,900
2% more
+$9,138
With Zillow Showcase(estimated)
$466,038
- Florida
- Walton County
- Niceville
- 32578
- 139 Owen St
Nearby cities
Nearby zip codes
Other Niceville Topics
