Renovated from top to bottom and located on a quiet cul-de-sac in Niceville, 105 Drew Ct. offers the kind of move-in-ready value that is hard to overlook. The sellers completed an extensive renovation throughout the home in 2025/2026, and a local appraiser determined an effective year built of 2016, reflecting the extent of the improvements.

Inside, the home offers a bright, open layout designed for everyday living and entertaining. Updates include luxury vinyl plank flooring, new windows and doors, a custom ventless gas fireplace, and a completely redesigned kitchen with quartz countertops and Whirlpool appliances.
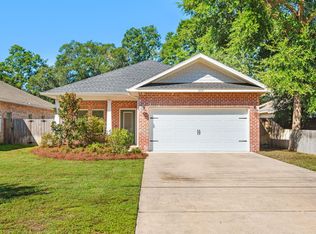
The improvements continue outside with a new roof, new garage door, professionally designed landscaping, new irrigation, and new Zoysia sod. Major systems include a 2020 HVAC and 2023 water heater.
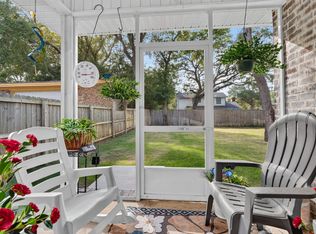
Set on a spacious half-acre lot, the property offers something that can be hard to find in a move-in-ready Niceville home: room to make the backyard your own. Whether you envision adding a pool, outdoor kitchen, entertaining area, firepit, garden, or simply want space for the family and pets to enjoy, the possibilities are yours to explore.
Location adds even more appeal. The home is conveniently situated near shopping, dining, parks, and the Emerald Coast beaches, while also offering convenient access to Eglin Air Force Base, making it an especially practical option for military members, veterans, and families working in the area. Niceville is also known for its highly regarded schools, making the location particularly appealing to families looking for a combination of convenience, community, and room to grow.
And for qualified buyers, the sellers are offering a $10,000 seller credit that can be used toward allowable closing costs, a rate buydown, or other permitted expenses. That can provide meaningful upfront savings and help reduce the cost of financing.
If you're looking for a thoroughly renovated Niceville home with a half-acre lot, convenient access to Eglin AFB, highly regarded schools, and a seller incentive that can help with the cost of purchasing, 105 Drew Ct. deserves a closer look.
For sale
$535,000
105 Drew Ct, Niceville, FL 32578
3beds
1,809sqft
Single Family Residence
Built in 1984
0.47 Acres Lot
$-- Zestimate®
$296/sqft
$-- HOA
What's special
Custom ventless gas fireplaceNew roofSpacious half-acre lotQuiet cul-de-sacNew irrigationNew garage doorNew windows and doors
- 8 days
- 696
- 64
Likely to sell faster than
Zillow last checked:
Listing updated:
Listed by:
Michael S Pechacek 850-361-8561,
Real Broker LLC
Source: ECAOR,MLS#: 1013546
Facts & features
Interior
Bedrooms & bathrooms
- Bedrooms: 3
- Bathrooms: 2
- Full bathrooms: 2
Primary bedroom
- Description: Buyer to Verify
- Level: First
- Area: 196 Square Feet
- Dimensions: 14 x 14
Bedroom
- Description: Buyer to Verify
- Level: First
- Area: 132 Square Feet
- Dimensions: 11 x 12
Bedroom
- Description: Buyer to Verify
- Level: First
- Area: 160 Square Feet
- Dimensions: 10 x 16
Primary bathroom
- Description: Buyer to Verify
- Level: First
- Area: 72 Square Feet
- Dimensions: 6 x 12
Bathroom
- Description: Buyer to Verify
- Level: First
- Area: 96 Square Feet
- Dimensions: 8 x 12
Dining area
- Description: Buyer to Verify
- Level: First
- Area: 96 Square Feet
- Dimensions: 12 x 8
Family room
- Description: Buyer to Verify
- Level: First
- Area: 320 Square Feet
- Dimensions: 16 x 20
Garage
- Description: Buyer to Verify
- Level: First
- Area: 361 Square Feet
- Dimensions: 19 x 19
Kitchen
- Description: Buyer to Verify
- Level: First
- Area: 225 Square Feet
- Dimensions: 15 x 15
Heating
- Central, Natural Gas
Cooling
- Central Air, Ceiling Fan(s)
Appliances
- Included: Dishwasher, Microwave, Range Hood, Electric Water Heater
- Laundry: Washer/Dryer Hookup
Features
- Cathedral Ceiling(s), Kitchen Island, Newly Painted, Pantry, Split Bedroom
- Flooring: Vinyl
- Windows: Double Pane Windows, Window Treatments
- Has fireplace: Yes
- Fireplace features: Gas
- Common walls with other units/homes: No Common Walls
Interior area
- Total structure area: 1,809
- Total interior livable area: 1,809 sqft
Property
Parking
- Total spaces: 2
- Parking features: Garage Door Opener, Garage
- Attached garage spaces: 2
Features
- Stories: 1
- Patio & porch: Covered, Porch
- Exterior features: Sprinkler System
- Fencing: Partial
Lot
- Size: 0.47 Acres
- Dimensions: 110' x 187''
- Features: Cul-De-Sac, Easements
Details
- Parcel number: 101S22000000020200
- Zoning description: City, Resid Single Family
Construction
Type & style
- Home type: SingleFamily
- Architectural style: Contemporary
- Property subtype: Single Family Residence
Materials
- Brick
- Foundation: Slab
- Roof: Shingle
Condition
- Construction Complete,Renovated
- New construction: No
- Year built: 1984
Utilities & green energy
- Sewer: Septic Tank
- Water: Public
Community & HOA
Community
- Security: Smoke Detector(s)
- Subdivision: Rocky Bayou Estates
Location
- Region: Niceville
Financial & listing details
- Price per square foot: $296/sqft
- Tax assessed value: $345,310
- Annual tax amount: $4,740
- Date on market: 10/8/2026
- Road surface type: Paved
Estimated market value
Not available
Estimated sales range
Not available
Not available
Price history
| Date | Event | Price |
|---|---|---|
| 10/8/2026 | Listed for sale | $535,000-1.8%$296/sqft |
Source:  ECAOR #1013546 Report a problem ECAOR #1013546 Report a problem | ||
| 9/3/2026 | Listing removed | $545,000$301/sqft |
Source: ECAOR #997251 Report a problem | ||
| 7/21/2026 | Price change | $545,000-0.8%$301/sqft |
Source: ECAOR #997251 Report a problem | ||
| 7/3/2026 | Listed for sale | $549,500$304/sqft |
Source: ECAOR #997251 Report a problem | ||
| 6/5/2026 | Pending sale | $549,500$304/sqft |
Source: ECAOR #997251 Report a problem | ||
| 5/28/2026 | Price change | $549,500-1%$304/sqft |
Source: ECAOR #997251 Report a problem | ||
| 5/9/2026 | Price change | $555,000-0.9%$307/sqft |
Source: ECAOR #997251 Report a problem | ||
| 4/13/2026 | Price change | $560,000-0.9%$310/sqft |
Source: ECAOR #997251 Report a problem | ||
| 3/26/2026 | Price change | $565,000-0.9%$312/sqft |
Source: ECAOR #997251 Report a problem | ||
| 3/12/2026 | Price change | $570,000-1.6%$315/sqft |
Source: ECAOR #997251 Report a problem | ||
| 3/7/2026 | Price change | $579,000-0.2%$320/sqft |
Source: ECAOR #997251 Report a problem | ||
| 1/22/2026 | Listed for sale | $579,900+544.3%$321/sqft |
Source:  Navarre Area BOR #993438 Report a problem Navarre Area BOR #993438 Report a problem | ||
| 2/19/2025 | Sold | $90,000$50/sqft |
Source: Public Record Report a problem | ||
Public tax history
| Year | Property taxes | Tax assessment |
|---|---|---|
| 2025 | $4,741 +174.6% | $345,310 +102.7% |
| 2024 | $1,726 +3.1% | $170,317 +3% |
| 2023 | $1,675 +5.2% | $165,356 +3% |
| 2022 | $1,592 +0.9% | $160,540 +3% |
| 2021 | $1,578 +1.1% | $155,864 +1.4% |
| 2020 | $1,561 +1.7% | $153,712 +2.3% |
| 2019 | $1,536 +1.3% | $150,256 +1.9% |
| 2018 | $1,516 | $147,454 +2.1% |
| 2017 | $1,516 +1% | $144,421 +2.1% |
| 2016 | $1,501 +2.8% | $141,451 +0.7% |
| 2015 | $1,460 -2% | $140,468 +0.8% |
| 2014 | $1,489 | $139,353 +1.5% |
| 2013 | -- | $137,294 +1.7% |
| 2012 | -- | $134,999 +3% |
| 2011 | -- | $131,067 +1.5% |
| 2010 | -- | $129,130 +2.7% |
| 2009 | -- | $125,735 +0.1% |
| 2008 | -- | $125,609 +3% |
| 2007 | -- | $121,950 +2.5% |
| 2006 | -- | $118,976 +3% |
| 2005 | -- | $115,511 +3% |
| 2004 | -- | $112,147 +1.9% |
| 2003 | -- | $110,056 +2.4% |
| 2002 | -- | $107,477 +1.6% |
| 2001 | -- | $105,784 |
Find assessor info on the county website
Monthly payment
Est. payment
Payment breakdown
Explore the cost of this home by adjusting the details. Changes won't be saved.Climate risks
Neighborhood: 32578
Nearby schools
Schools provided by the listing agent
- Elementary: Plew
- Middle: Ruckel
- High: Niceville
Source: ECAOR. This data may not be complete. We recommend contacting the local school district to confirm school assignments for this home.

Similar homes
- $479,9004 bd2 ba1.8k sqft217 Fir Ave, Niceville, FL 32578For Sale
 MLS ID #1013464, Lisa Lethcoe, Coldwell Banker Realty. ECAOR
 - $475,0003 bd2 ba1.6k sqft2005 Plumosa Palm Dr, Niceville, FL 32578For Sale
 MLS ID #1012812, Kim Moore, Realty ONE Group Emerald Coast. ECAOR
 - $499,9994 bd3 ba2.2k sqft1436 Hickory St, Niceville, FL 32578For Sale
 MLS ID #1013329, The Probst George Group, EXP Realty LLC. ECAOR
 - $549,0004 bd3 ba2.5k sqft1518 Abaco Cv, Niceville, FL 32578For Sale
 MLS ID #1003044, Sherri L Zimmerman, Carriage Hills Realty Inc. ECAOR
 - $540,0004 bd3 ba2.2k sqft1571 Cedar St, Niceville, FL 32578For SaleMLS ID #1001632, Tracy Jennette, Coldwell Banker Realty. ECAOR
- $555,0004 bd3 ba2.1k sqft1118 48th St, Niceville, FL 32578For SaleMLS ID #1009546, Adrian M Jacob, Redfin Corporation. ECAOR
- $539,9004 bd3 ba2.2k sqft316 Boxer Ave, Niceville, FL 32578For SaleMLS ID #1012857, Hiller Group, EXP Realty LLC. ECAOR
- $679,0003 bd2 ba2.4k sqft1307 Windward Cir, Niceville, FL 32578For SaleMLS ID #1010762, Emily Ann H Sumner, Sumner Realty LLC. ECAOR
- $365,0003 bd2 ba1.3k sqft1516 18th St, Niceville, FL 32578For SaleMLS ID #1004742, Joseph L Gianelloni, Berkshire Hathaway Home Services PenFed Realty. ECAOR
- $380,0003 bd2 ba1.4k sqft1134 Rhonda Dr, Niceville, FL 32578For SaleMLS ID #1011349, Debbie K Lewis, ERA American Real Estate. ECAOR
- $430,9003 bd2 ba1.4k sqft112 Meadow Woods Ln, Niceville, FL 32578For SaleMLS ID #1002659, Beth R Madrigal, Real Broker LLC. ECAOR
- $769,0003 bd2 ba2.4k sqft343 Oaklake Ln, Niceville, FL 32578For SaleMLS ID #987235, Kenneth M Wright, Century 21 AllPoints Realty. ECAOR
- $554,8004 bd3 ba2.1k sqft1496 Pine St, Niceville, FL 32578For SaleMLS ID #1005503, Hiller Group, EXP Realty LLC. ECAOR
- $699,0004 bd2 ba2.1k sqft1170 Deer Moss Loop, Niceville, FL 32578For SaleMLS ID #1001339, The Locals Group, Christies International Real Estate Emerald Coast. ECAOR
- $549,0005 bd3 ba2.6k sqft390 Davenport Ave, Valparaiso, FL 32580For SaleMLS ID #1009920, Emily J Hooks, Elevation Realty Inc. ECAOR
- $499,9004 bd2 ba2k sqft305 Howard St, Niceville, FL 32578For SaleMLS ID #1012127, Angela E Gainer, LPT Realty LLC. ECAOR
- $515,0003 bd3 ba1.8k sqft752 Vintage Cir, Destin, FL 32541For SaleMLS ID #1013138, Lauren N Haggett, Everything Palms Real Estate. ECAOR
- $420,0003 bd2 ba1.7k sqft220 Pines St, Niceville, FL 32578For SaleMLS ID #1008066, Kenneth R Koger, Century 21 AllPoints Realty. ECAOR
- $499,9003 bd2 ba1.7k sqft180 Bonaire Blvd, Miramar Beach, FL 32550For SaleMLS ID #1009480, Joshua H Callahan, Scenic Sotheby's International Realty. ECAOR
