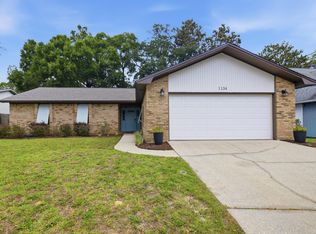
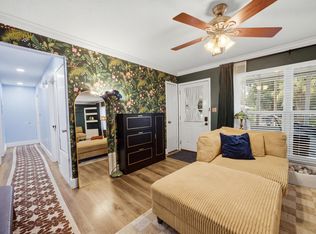

Situated on a large .33 acre lot, this fully renovated 3/2 home boasts a new kitchen, new roof and even new windows. The open concept living space has plenty of room to enjoy and entertain. Updated LVP flooring is consistent throughout the whole home. A beautiful fireplace centers the expansive living room, next to a fully remodeled kitchen with granite counters and stainless steel appliances. The primary bedroom has plentiful storage with a walk in closet. Both the primary and secondary bathrooms have been renovated as well, with tile and new vanities. The new owners will be especially happy with the indoor laundry and 2 car garage, letting this home live large and comfortably. See the Matterport 3D tour for a full interactive 3d walkthrough!
For sale
Price cut: $14K (9/7)
$365,000
1516 18th St, Niceville, FL 32578
3beds
1,395sqft
Single Family Residence
Built in 1976
10,454 Square Feet Lot
$363,000 Zestimate®
$262/sqft
$-- HOA
What's special
Beautiful fireplaceGranite countersFully remodeled kitchenNew roofOpen concept living spaceIndoor laundryNew windows
- 61 days
- 569
- 65
Zillow last checked:
Listing updated:
Listed by:
Joseph L Gianelloni 850-797-8466,
Berkshire Hathaway Home Services PenFed Realty
Source: ECAOR,MLS#: 1004742
Facts & features
Interior
Bedrooms & bathrooms
- Bedrooms: 3
- Bathrooms: 2
- Full bathrooms: 2
Primary bedroom
- Level: First
- Area: 182 Square Feet
- Dimensions: 14 x 13
Bedroom
- Level: First
- Area: 156 Square Feet
- Dimensions: 13 x 12
Bedroom
- Level: First
- Area: 143 Square Feet
- Dimensions: 13 x 11
Primary bathroom
- Level: First
- Area: 80 Square Feet
- Dimensions: 10 x 8
Bathroom
- Level: First
- Area: 56 Square Feet
- Dimensions: 8 x 7
Other
- Level: First
- Area: 192 Square Feet
- Dimensions: 16 x 12
Dining area
- Level: First
- Area: 238 Square Feet
- Dimensions: 17 x 14
Foyer
- Level: First
- Area: 48 Square Feet
- Dimensions: 8 x 6
Garage
- Level: First
- Area: 400 Square Feet
- Dimensions: 20 x 20
Kitchen
- Level: First
- Area: 156 Square Feet
- Dimensions: 13 x 12
Living room
- Level: First
- Area: 323 Square Feet
- Dimensions: 19 x 17
Heating
- Central
Cooling
- Central Air, Ceiling Fan(s)
Appliances
- Included: Dishwasher, Disposal, Refrigerator, Electric Water Heater
- Laundry: Washer/Dryer Hookup
Features
- Breakfast Bar, Vaulted Ceiling(s)
- Flooring: Vinyl
- Windows: Skylight(s), Window Treatments
- Has fireplace: Yes
- Common walls with other units/homes: No Common Walls
Interior area
- Total structure area: 1,395
- Total interior livable area: 1,395 sqft
Property
Parking
- Total spaces: 8
- Parking features: Garage Door Opener
- Attached garage spaces: 2
Features
- Stories: 1
- Patio & porch: Porch, Screened
- Exterior features: Private Yard, Lawn Pump, Sprinkler System
- Fencing: Full,Privacy
Lot
- Size: 10,454 Square Feet
- Dimensions: 100 x 150
- Features: Interior Lot, Level
Details
- Additional structures: Yard Building
- Parcel number: 051S22256F0024001B
- Zoning description: City
Construction
Type & style
- Home type: SingleFamily
- Architectural style: Traditional
- Property subtype: Single Family Residence
Materials
- Brick, Trim Wood
- Roof: Shingle
Condition
- Construction Complete,Renovated
- New construction: No
- Year built: 1976
Utilities & green energy
- Sewer: Septic Tank
- Water: Public
Community & HOA
Community
- Security: Smoke Detector(s)
- Subdivision: NICEVILLE Vap-P Plat
Location
- Region: Niceville
Financial & listing details
- Price per square foot: $262/sqft
- Tax assessed value: $285,719
- Annual tax amount: $3,173
- Date on market: 6/4/2026
Estimated market value
$363,000
$345,000 - $381,000
$2,085/mo
Price history
| Date | Event | Price |
|---|---|---|
| 9/7/2026 | Price change | $365,000-3.7%$262/sqft |
Source:  ECAOR #1004742 Report a problem ECAOR #1004742 Report a problem | ||
| 8/26/2026 | Price change | $379,000-1.6%$272/sqft |
Source: ECAOR #1004742 Report a problem | ||
| 8/21/2026 | Listed for sale | $385,000$276/sqft |
Source: ECAOR #1004742 Report a problem | ||
| 8/10/2026 | Listing removed | $385,000$276/sqft |
Source: ECAOR #1004742 Report a problem | ||
| 7/17/2026 | Price change | $385,000-1%$276/sqft |
Source: ECAOR #1004742 Report a problem | ||
| 6/19/2026 | Price change | $389,000-2.8%$279/sqft |
Source: ECAOR #1004742 Report a problem | ||
| 6/4/2026 | Listed for sale | $400,000+3.2%$287/sqft |
Source: ECAOR #1004742 Report a problem | ||
| 5/20/2024 | Pending sale | $387,500$278/sqft |
Source: ECAOR #949305 Report a problem | ||
| 5/7/2024 | Listed for sale | $387,500+81.1%$278/sqft |
Source: ECAOR #949305 Report a problem | ||
| 4/27/2018 | Sold | $214,000+39.9%$153/sqft |
Source: ECAOR #792583 Report a problem | ||
| 7/7/2014 | Sold | $153,000+2%$110/sqft |
Source: Public Record Report a problem | ||
| 5/21/2014 | Listed for sale | $149,995$108/sqft |
Source: Keller Williams Realty- Emerald Coast #705871 Report a problem | ||
Public tax history
| Year | Property taxes | Tax assessment |
|---|---|---|
| 2025 | $3,174 +42.2% | $285,719 +34.6% |
| 2024 | $2,232 +2.9% | $212,251 +3% |
| 2023 | $2,171 +2.8% | $206,069 +3% |
| 2022 | $2,111 +3.4% | $200,067 +3% |
| 2021 | $2,041 +1% | $194,240 +1.4% |
| 2020 | $2,021 +1.5% | $191,558 +2.3% |
| 2019 | $1,992 +9.5% | $187,251 +8.5% |
| 2018 | $1,820 | $172,656 +2.1% |
| 2017 | $1,820 +0.8% | $169,105 +2.1% |
| 2016 | $1,805 +2.8% | $165,627 +5.5% |
| 2015 | $1,756 -18.6% | $156,924 +65.5% |
| 2014 | $2,157 | $94,796 +4.8% |
| 2013 | -- | $90,474 +1.7% |
| 2012 | -- | $88,962 +3% |
| 2011 | -- | $86,371 +1.5% |
| 2010 | -- | $85,095 +2.7% |
| 2009 | -- | $82,858 +0.1% |
| 2008 | -- | $82,775 +3% |
| 2007 | -- | $80,364 +2.5% |
| 2006 | -- | $78,404 +3% |
| 2005 | -- | $76,120 +3% |
| 2004 | -- | $73,903 +1.9% |
| 2003 | -- | $72,525 +2.4% |
| 2002 | -- | $70,825 +1.6% |
| 2001 | -- | $69,710 |
Find assessor info on the county website
Monthly payment
Est. payment
Payment breakdown
Explore the cost of this home by adjusting the details. Changes won't be saved.Climate risks
Neighborhood: 32578
Nearby schools
Schools provided by the listing agent
- Elementary: Plew
- Middle: Ruckel
- High: Niceville
Source: ECAOR. This data may not be complete. We recommend contacting the local school district to confirm school assignments for this home.

Similar homes
- $380,0003 bd2 ba1.4k sqft1134 Rhonda Dr, Niceville, FL 32578For Sale
 MLS ID #1011349, Debbie K Lewis, ERA American Real Estate. ECAOR
 - $392,5004 bd2 ba1.8k sqft203 22nd St, Niceville, FL 32578For Sale
 MLS ID #1010505, Mackenze R Bowman, ERA American Real Estate. ECAOR
 - $315,0003 bd1 ba1.3k sqft229 Palmetto Ave, Niceville, FL 32578For Sale
 MLS ID #1011209, Paul A Domenech, Keller Williams Realty FWB. ECAOR
 - $475,0003 bd2 ba1.6k sqft2005 Plumosa Palm Dr, Niceville, FL 32578For Sale
 MLS ID #1012812, Kim Moore, Realty ONE Group Emerald Coast. ECAOR
 - $429,9003 bd2 ba1.7k sqft621 Ivy Ave, Niceville, FL 32578For SaleMLS ID #1013032, Reba L Hudspeth, ERA American Real Estate. ECAOR
- $474,9003 bd2 ba1.9k sqft1732 Bayshore Dr, Niceville, FL 32578For SaleMLS ID #1006536, Hiller Group, EXP Realty LLC. ECAOR
- $479,9004 bd2 ba1.8k sqft217 Fir Ave, Niceville, FL 32578For SaleMLS ID #1013464, Lisa Lethcoe, Coldwell Banker Realty. ECAOR
- $449,9004 bd2 ba1.9k sqft807 A S Cedar Ave, Niceville, FL 32578For SaleMLS ID #1005252, Hiller Group, EXP Realty LLC. ECAOR
- $339,0003 bd2 ba1.5k sqft340 Chicago Ave, Valparaiso, FL 32580For SaleMLS ID #1011562, Renata M Loubriel, HomeBiz Properties. ECAOR
- $470,0004 bd2 ba1.4k sqft1437 Cat Mar Rd, Niceville, FL 32578For SaleMLS ID #1010744, Rebecca A Phan, Coldwell Banker Realty. ECAOR
- $485,0004 bd3 ba1.9k sqft1121 37th St, Niceville, FL 32578For SaleMLS ID #1011018, Sonja Rankin, Realty ONE Group Emerald Coast. ECAOR
- $279,0002 bd2 ba1.1k sqft1215 Cedar Ave S, Niceville, FL 32578For SaleMLS ID #1011502, Angel S Contreras, Southern Choice Properties Llc. ECAOR
- $379,0003 bd2 ba1.6k sqft81 Paula Ct, Mary Esther, FL 32569For SaleMLS ID #1013901, Christine M Wilkinson, Back Stage Realty. ECAOR
- $339,0002 bd2 ba1.4k sqft149 Gleneagles Dr Unit 149, Niceville, FL 32578For SaleMLS ID #1004661, Kelly H Mitchell, LoKation. ECAOR
- $450,0003 bd2 ba1.8k sqft1609 Malta Cv, Niceville, FL 32578For SaleMLS ID #1006135, Skye D Goldstein, EXP Realty LLC. ECAOR
- $420,0003 bd2 ba1.7k sqft220 Pines St, Niceville, FL 32578For SaleMLS ID #1008066, Kenneth R Koger, Century 21 AllPoints Realty. ECAOR
- $335,0003 bd2 ba1.4k sqft66 6th Ave, Shalimar, FL 32579For SaleMLS ID #1011179, Melissa D Dean, Axen Realty LLC. ECAOR
- $479,9993 bd2 ba1.8k sqft4606 Range Rd, Niceville, FL 32578For SaleMLS ID #1011196, Hiller Group, EXP Realty LLC. ECAOR
- $350,0003 bd2 ba1.2k sqft173 Richpien Rd, Fort Walton Beach, FL 32547For SaleMLS ID #1013798, Bonnie A Seals, ERA American Real Estate. ECAOR
- $350,0003 bd2 ba1.3k sqft17 Mary Esther Dr, Mary Esther, FL 32569For SaleMLS ID #1013869, Paul A Domenech, Keller Williams Realty FWB. ECAOR
