
Conveniently located in the heart of Niceville, this beautifully designed 4-bedroom, 2-bath home offers an open-concept layout with spacious living, dining, and kitchen areas perfect for everyday living and entertaining. The kitchen features quartz countertops, solid wood soft-close cabinetry, and a GE stainless steel appliance package, including the refrigerator. A split-bedroom floor plan provides added privacy, with the primary suite offering a walk-in closet and direct access to the laundry room. Additional bedrooms provide flexible space for family, guests, or a home office. Step outside to enjoy the fenced backyard and full sprinkler system. This will be a short sale and is subject to bank approval.
For sale
$449,900
807 A S Cedar Ave, Niceville, FL 32578
4beds
1,918sqft
Single Family Residence
Built in 2025
6,750 Square Feet Lot
$449,100 Zestimate®
$235/sqft
$-- HOA
What's special
Quartz countertopsOpen-concept layoutFenced backyardSolid wood soft-close cabinetryWalk-in closetFull sprinkler system
- 69 days |
- 926 |
- 93 |
Likely to sell faster than
Zillow last checked:
Listing updated:
Listed by:
Hiller Group,
EXP Realty LLC
Source: ECAOR,MLS#: 1005252
Facts & features
Interior
Bedrooms & bathrooms
- Bedrooms: 4
- Bathrooms: 2
- Full bathrooms: 2
Primary bedroom
- Level: First
- Area: 176 Square Feet
- Dimensions: 16 x 11
Bedroom
- Level: First
- Area: 110 Square Feet
- Dimensions: 11 x 10
Bedroom
- Level: First
- Area: 110 Square Feet
- Dimensions: 11 x 10
Bedroom
- Level: First
- Area: 121 Square Feet
- Dimensions: 11 x 11
Primary bathroom
- Level: First
- Area: 120 Square Feet
- Dimensions: 12 x 10
Dining room
- Level: First
- Area: 216 Square Feet
- Dimensions: 18 x 12
Family room
- Level: First
- Area: 208 Square Feet
- Dimensions: 16 x 13
Garage
- Level: First
- Area: 400 Square Feet
- Dimensions: 20 x 20
Kitchen
- Level: First
- Area: 143 Square Feet
- Dimensions: 13 x 11
Laundry
- Level: First
- Area: 60 Square Feet
- Dimensions: 10 x 6
Heating
- Central
Cooling
- Central Air
Appliances
- Included: Dishwasher, Disposal, Microwave, Electric Water Heater
Features
- Tray Ceiling(s), Kitchen Island, Pantry, Split Bedroom
- Flooring: Vinyl
- Windows: Double Pane Windows
- Attic: Pull Down Stairs
- Common walls with other units/homes: No Common Walls
Interior area
- Total structure area: 1,918
- Total interior livable area: 1,918 sqft
Video & virtual tour
Property
Parking
- Total spaces: 8
- Parking features: Garage
- Attached garage spaces: 2
Features
- Stories: 1
- Patio & porch: Patio
- Exterior features: Private Yard, Sprinkler System
- Fencing: Privacy
- Waterfront features: Seawall
Lot
- Size: 6,750 Square Feet
- Dimensions: 50 x 135
- Features: Interior Lot
Details
- Parcel number: 071S22000000310020
- Zoning description: City, Resid Single Family
- Special conditions: Short Sale
Construction
Type & style
- Home type: SingleFamily
- Architectural style: Contemporary
- Property subtype: Single Family Residence
Materials
- Brick
- Foundation: Slab
- Roof: Shingle
Condition
- Construction Complete
- New construction: No
- Year built: 2025
Utilities & green energy
- Water: Public
Community & HOA
Community
- Subdivision: Cedar Ave
Location
- Region: Niceville
Financial & listing details
- Price per square foot: $235/sqft
- Tax assessed value: $51,782
- Annual tax amount: $711
- Date on market: 6/11/2026
Estimated market value
$449,100
$427,000 - $472,000
$2,689/mo
Price history
| Date | Event | Price |
|---|---|---|
| 6/11/2026 | Listed for sale | $449,900-5.3%$235/sqft |
Source:  ECAOR #1005252 Report a problem ECAOR #1005252 Report a problem | ||
| 8/28/2025 | Sold | $474,900$248/sqft |
Source: Public Record Report a problem | ||
| 7/24/2025 | Pending sale | $474,900$248/sqft |
Source: ECAOR #961585 Report a problem | ||
| 2/27/2025 | Price change | $474,9000%$248/sqft |
Source: ECAOR #961585 Report a problem | ||
| 10/22/2024 | Listed for sale | $475,000$248/sqft |
Source: ECAOR #961585 Report a problem | ||
Public tax history
| Year | Property taxes | Tax assessment |
|---|---|---|
| 2025 | $711 +21.7% | $51,782 +17.3% |
| 2024 | $584 | $44,145 |
Find assessor info on the county website
Monthly payment
Est. payment
Payment breakdown
Explore the cost of this home by adjusting the details. Changes won't be saved.Climate risks
Neighborhood: 32578
Nearby schools
GreatSchools rating
- 9/10Lula J. Edge Elementary SchoolGrades: PK-5Distance: 1.6 mi
- 9/10C. W. Ruckel Middle SchoolGrades: 6-8Distance: 0.8 mi
- 7/10Niceville Senior High SchoolGrades: 9-12Distance: 0.7 mi
Schools provided by the listing agent
- Elementary: Edge
- Middle: Ruckel
- High: Niceville
Source: ECAOR. This data may not be complete. We recommend contacting the local school district to confirm school assignments for this home.
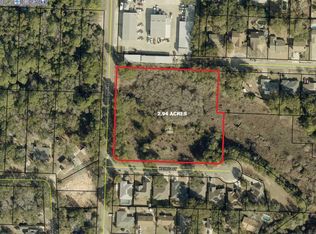
- $495,0002.94 acres940 Cedar Ave S, Niceville, FL 32578Lot/Land
- $458,6003 bd2 ba1.7k sqft101 Kailyn Ct, Niceville, FL 32578Off Market
- $416,4003 bd2 ba1.6k sqft103 Kailyn Ct, Niceville, FL 32578Off Market
- $281,9003 bd1 ba978 sqft1009 Judith Ave, Niceville, FL 32578Off Market
- $423,9003 bd2 ba1.8k sqft105 Kailyn Ct, Niceville, FL 32578Off Market
- $569,0004 bd3 ba2.1k sqft1011 Judith Ave, Niceville, FL 32578Sold
- $419,7003 bd2 ba1.7k sqft107 Kailyn Ct, Niceville, FL 32578Off Market
- $350,4003 bd2 ba1.7k sqft100 Beverly Dr, Niceville, FL 32578Off Market
A local agent can set up tours, give advice and negotiate with sellers.
Similar homes
- $472,5004 bd2 ba1.9k sqft1513 23rd St, Niceville, FL 32578For Sale

 MLS ID #999905, Cora J Rasmussen, Realty ONE Group Emerald Coast. ECAOR
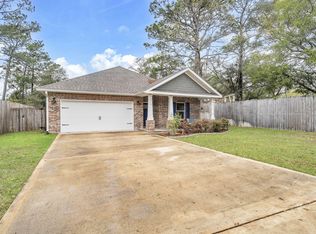
 - $462,0004 bd2 ba1.8k sqft915 Linden Ave, Niceville, FL 32578For Sale
 MLS ID #998042, Wendy M Thomas, Keller Williams Realty FWB. ECAOR
 - $544,9004 bd2 ba1.8k sqft114 Sasser St, Niceville, FL 32578For Sale
 MLS ID #1004436, Yeska Sand, Ruckel Properties Inc. ECAOR
 - $549,9004 bd3 ba2.2k sqft318 Boxer Ave, Niceville, FL 32578For Sale
 MLS ID #1008756, Hiller Group, EXP Realty LLC. ECAOR
 - $599,9004 bd3 ba2.1k sqft1002 26th St, Niceville, FL 32578For SaleMLS ID #1008715, Hiller Group, EXP Realty LLC. ECAOR
- $459,9003 bd2 ba1.7k sqft220 Pines St, Niceville, FL 32578For SaleMLS ID #1008066, Kenneth R Koger, Century 21 AllPoints Realty. ECAOR
- $435,0003 bd2 ba1.5k sqft521 Johnson St, Valparaiso, FL 32580For SaleMLS ID #1009808, Marie McClure, Axen Realty LLC. ECAOR
- $545,0003 bd2 ba1.8k sqft105 Drew Ct, Niceville, FL 32578For SaleMLS ID #997251, Christina K Black, Blackwater Real Estate LLC. ECAOR
- $435,9003 bd2 ba1.4k sqft112 Meadow Woods Ln, Niceville, FL 32578For SaleMLS ID #1002659, Beth R Madrigal, Real Broker LLC. ECAOR
- $525,0004 bd2 ba2k sqft1341 N Bayshore Dr, Valparaiso, FL 32580For SaleMLS ID #1007861, Tracy L Wood, NextHome Cornerstone Realty. ECAOR
- $469,9993 bd2 ba1.9k sqft69 Owen St, Niceville, FL 32578For SaleMLS ID #1006599, Angela E Gainer, LPT Realty LLC. ECAOR
- $659,0004 bd3 ba2.2k sqft2435 Rocky Shores Dr, Niceville, FL 32578For SaleMLS ID #1002956, Joe M Fagundes, Berkshire Hathaway Home Services PenFed Realty. ECAOR
- $544,0004 bd3 ba2.2k sqft1571 Cedar St, Niceville, FL 32578For SaleMLS ID #1001632, Tracy Jennette, Coldwell Banker Realty. ECAOR
- $449,0003 bd2 ba1.5k sqft250 Briarwood Cir, Fort Walton Beach, FL 32548For SaleMLS ID #1009620, Nikki Segraves Wood, ERA American Real Estate. ECAOR
- $665,0004 bd3 ba2.5k sqft4491 Turnberry Pl, Niceville, FL 32578For SaleMLS ID #1006550, The Probst George Group, EXP Realty LLC. ECAOR
- $570,0003 bd2 ba2.2k sqft1080 Napa Way, Niceville, FL 32578For SaleMLS ID #999665, Emily J Hooks, Elevation Realty Inc. ECAOR
- $465,0004 bd2 ba1.6k sqft726 Cocobolo Dr, Santa Rosa Beach, FL 32459For SaleMLS ID #1009059, Beverly J Buck, Coldwell Banker Realty. ECAOR
- $665,0004 bd3 ba2.5k sqft106 Amelia Rae Cir, Valparaiso, FL 32580For SaleMLS ID #1009478, Rufina Marte Candelario, Century 21 AllPoints Realty. ECAOR
- $466,0004 bd3 ba2.3k sqft1129 Shoal River Dr, Crestview, FL 32539For SaleMLS ID #1006463, Blue Wave Group, Coldwell Banker Realty. ECAOR
- $495,0003 bd2 ba1.7k sqft286 Pin Oak Loop, Santa Rosa Beach, FL 32459For SaleMLS ID #1009781, Evan H Dickson, Keller Williams Realty SRB. ECAOR
