Completely Renovated 4BR/2.5BA on ¾ Acre -- New Roof, HVAC, Kitchen, Baths & More
Welcome to 2435 Rocky Shores -- where every single box is checked and absolutely nothing has been left untouched. This stunning 4-bedroom, 2.5-bath home has undergone a complete head-to-toe renovation, delivering brand-new quality in every room and every system.
Step inside to discover all-new flooring throughout, a beautifully updated kitchen featuring new cabinetry and countertops, and fully renovated bathrooms that feel like a private retreat. New sliding glass doors open onto a large screened-in back porch -- perfect for morning coffee or evening entertaining year-round.
The peace-of-mind upgrades are just as impressive: new roof, new HVAC, and a new hot water heater mean no surprise expenses for years to come. The oversized garage features a sleek epoxy floor, and the sprawling ¾-acre lot is fully landscaped and fenced -- with abundant, easy-access storage for your boat or RV while still leaving plenty of room for the kids to run and play.
This is truly a rare opportunity to own a home that lives like new construction without the wait. Schedule your showing today -- homes like this don't last.
move-in ready.
For sale
Price cut: $15.9K (7/19)
$659,000
2435 Rocky Shores Dr, Niceville, FL 32578
4beds
2,249sqft
Single Family Residence
Built in 1984
0.78 Acres Lot
$-- Zestimate®
$293/sqft
$-- HOA
What's special
Complete head-to-toe renovationBeautifully updated kitchenNew roofAll-new flooring throughoutNew cabinetry and countertopsNew sliding glass doors
- 111 days
- 450
- 23
Zillow last checked:
Listing updated:
Listed by:
Joe M Fagundes 850-699-7047,
Berkshire Hathaway Home Services PenFed Realty,
Amanda Pettis 850-729-0176,
Berkshire Hathaway Home Services PenFed Realty
Source: ECAOR,MLS#: 1002956
Facts & features
Interior
Bedrooms & bathrooms
- Bedrooms: 4
- Bathrooms: 3
- Full bathrooms: 2
- 1/2 bathrooms: 1
Primary bedroom
- Level: First
- Area: 272 Square Feet
- Dimensions: 16 x 17
Bedroom
- Level: First
- Area: 132 Square Feet
- Dimensions: 11 x 12
Bedroom
- Level: First
- Area: 192 Square Feet
- Dimensions: 12 x 16
Bedroom
- Level: First
- Area: 143 Square Feet
- Dimensions: 13 x 11
Bathroom
- Level: First
- Area: 72 Square Feet
- Dimensions: 8 x 9
Dining room
- Level: First
- Area: 120 Square Feet
- Dimensions: 12 x 10
Family room
- Level: First
- Area: 342 Square Feet
- Dimensions: 18 x 19
Foyer
- Level: First
- Area: 60 Square Feet
- Dimensions: 5 x 12
Garage
- Level: First
- Area: 506 Square Feet
- Dimensions: 22 x 23
Kitchen
- Level: First
- Area: 120 Square Feet
- Dimensions: 10 x 12
Living room
- Level: First
- Area: 240 Square Feet
- Dimensions: 20 x 12
Screened porch
- Level: First
- Area: 429 Square Feet
- Dimensions: 39 x 11
Heating
- Natural Gas
Cooling
- Central Air, Ceiling Fan(s)
Appliances
- Included: Dishwasher, Disposal, Microwave, Refrigerator, Electric Water Heater
- Laundry: Washer/Dryer Hookup
Features
- Breakfast Bar, Cathedral Ceiling(s), Vaulted Ceiling(s), Recessed Lighting, Split Bedroom, Wallpaper
- Flooring: Vinyl
- Has fireplace: Yes
- Common walls with other units/homes: No Common Walls
Interior area
- Total structure area: 2,249
- Total interior livable area: 2,249 sqft
Property
Parking
- Total spaces: 6
- Parking features: Garage Door Opener, Boat, Oversized, RV Access/Parking, Garage
- Attached garage spaces: 2
Features
- Stories: 1
- Patio & porch: Porch, Screened
- Exterior features: Private Yard, Separate Living Area, Rain Gutters
Lot
- Size: 0.78 Acres
- Dimensions: 280 x 119 x 280 x 119
- Features: Interior Lot, Survey Available
Details
- Parcel number: 101S2200000002024A
- Zoning description: Resid Single Family
Construction
Type & style
- Home type: SingleFamily
- Architectural style: Craftsman
- Property subtype: Single Family Residence
Materials
- Brick, Trim Vinyl, Trim Wood
- Foundation: Slab
- Roof: Shingle
Condition
- Construction Complete
- New construction: No
- Year built: 1984
Utilities & green energy
- Sewer: Septic Tank
- Water: Public
Community & HOA
Community
- Security: Smoke Detector(s)
- Subdivision: Rocky Bayou
Location
- Region: Niceville
Financial & listing details
- Price per square foot: $293/sqft
- Tax assessed value: $416,940
- Annual tax amount: $2,338
- Date on market: 5/13/2026
- Road surface type: Paved
Estimated market value
Not available
Estimated sales range
Not available
Not available
Price history
| Date | Event | Price |
|---|---|---|
| 7/19/2026 | Price change | $659,000-2.4%$293/sqft |
Source:  ECAOR #1002956 Report a problem ECAOR #1002956 Report a problem | ||
| 6/25/2026 | Price change | $674,8990%$300/sqft |
Source: ECAOR #1002956 Report a problem | ||
| 5/13/2026 | Listed for sale | $674,900+69.6%$300/sqft |
Source: ECAOR #1002956 Report a problem | ||
| 1/7/2026 | Sold | $398,000-6.3%$177/sqft |
Source: ECAOR #980599 Report a problem | ||
| 11/4/2025 | Pending sale | $424,900$189/sqft |
Source: ECAOR #980599 Report a problem | ||
| 8/8/2025 | Listed for sale | $424,900$189/sqft |
Source: ECAOR #980599 Report a problem | ||
| 7/27/2025 | Pending sale | $424,900$189/sqft |
Source: ECAOR #980599 Report a problem | ||
| 7/10/2025 | Listed for sale | $424,900$189/sqft |
Source: ECAOR #980599 Report a problem | ||
Public tax history
| Year | Property taxes | Tax assessment |
|---|---|---|
| 2025 | $2,339 +7% | $210,992 +2.9% |
| 2024 | $2,186 +2.9% | $205,046 +3% |
| 2023 | $2,124 +5.1% | $199,074 +3% |
| 2022 | $2,022 +0.7% | $193,276 +3% |
| 2021 | $2,007 +1% | $187,647 +1.4% |
| 2020 | $1,987 +1.5% | $185,056 +2.3% |
| 2019 | $1,958 +1.2% | $180,895 +1.9% |
| 2018 | $1,935 | $177,522 +2.1% |
| 2017 | $1,935 +0.9% | $173,871 +2.1% |
| 2016 | $1,918 +2.8% | $170,295 +0.7% |
| 2015 | $1,866 -1.9% | $169,111 +0.8% |
| 2014 | $1,903 | $167,769 +1.5% |
| 2013 | -- | $165,290 +1.7% |
| 2012 | -- | $162,527 +3% |
| 2011 | -- | $157,793 +1.5% |
| 2010 | -- | $155,461 +2.7% |
| 2009 | -- | $151,374 +0.1% |
| 2008 | -- | $151,223 +3% |
| 2007 | -- | $146,818 +2.5% |
| 2006 | -- | $143,237 +3% |
| 2005 | -- | $139,065 +3% |
| 2004 | -- | $135,015 +1.9% |
| 2003 | -- | $132,498 +2.4% |
| 2002 | -- | $129,393 +1.6% |
| 2001 | -- | $127,355 |
Find assessor info on the county website
Monthly payment
Est. payment
Payment breakdown
Explore the cost of this home by adjusting the details. Changes won't be saved.Climate risks
Neighborhood: 32578
Nearby schools
Schools provided by the listing agent
- Elementary: Plew
- Middle: Ruckel
- High: Niceville
Source: ECAOR. This data may not be complete. We recommend contacting the local school district to confirm school assignments for this home.
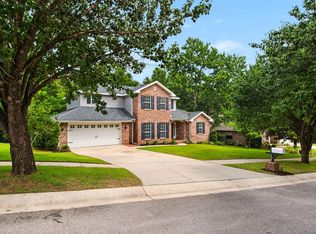
Similar homes
- $545,0003 bd2 ba1.8k sqft105 Drew Ct, Niceville, FL 32578For Sale
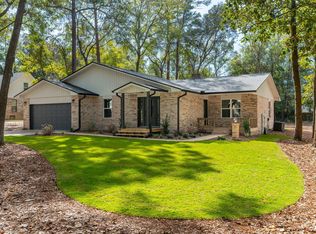
 MLS ID #997251, Christina K Black, Blackwater Real Estate LLC. ECAOR
 - $699,0004 bd2 ba2.1k sqft1170 Deer Moss Loop, Niceville, FL 32578For Sale
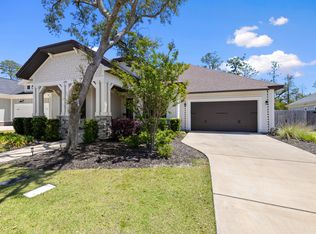 MLS ID #1001339, The Locals Group, Christies International Real Estate Emerald Coast. ECAOR
 - $699,9005 bd3 ba2.6k sqft1720 25th St, Niceville, FL 32578For Sale
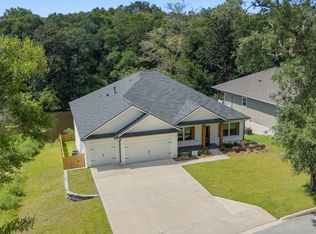 MLS ID #1009193, Betty Brookshire, Chapter One Realty LLC. ECAOR
 - $740,0005 bd4 ba2.7k sqft7 Hampton Cir, Niceville, FL 32578For Sale
 MLS ID #1003257, Victoria N Davis, EXP Realty LLC. ECAOR
 - $485,0004 bd2 ba1.4k sqft1437 Cat Mar Rd, Niceville, FL 32578For SaleMLS ID #1010744, Rebecca A Phan, Coldwell Banker Realty. ECAOR
- $688,5003 bd4 ba2.5k sqft1233 Elderflower Dr, Niceville, FL 32578For SaleMLS ID #999931, Zarina S Ellis, Ellis Realty LLC. ECAOR
- $549,0004 bd3 ba2.5k sqft1518 Abaco Cv, Niceville, FL 32578For SaleMLS ID #1003044, Sherri L Zimmerman, Carriage Hills Realty Inc. ECAOR
- $475,0003 bd2 ba2k sqft723 Prestwick Dr, Niceville, FL 32578For SaleMLS ID #1009465, Amanda S Walker, Elevation Realty Inc. ECAOR
- $540,0004 bd3 ba2.2k sqft1571 Cedar St, Niceville, FL 32578For SaleMLS ID #1001632, Tracy Jennette, Coldwell Banker Realty. ECAOR
- $639,0005 bd3 ba2.6k sqft390 Davenport Ave, Valparaiso, FL 32580For SaleMLS ID #1009920, Emily J Hooks, Elevation Realty Inc. ECAOR
- $392,5004 bd2 ba1.8k sqft203 22nd St, Niceville, FL 32578For SaleMLS ID #1010505, Mackenze R Bowman, ERA American Real Estate. ECAOR
- $379,0003 bd2 ba1.3k sqft1516 18th St, Niceville, FL 32578For SaleMLS ID #1004742, Joseph L Gianelloni, Berkshire Hathaway Home Services PenFed Realty. ECAOR
- $549,9004 bd3 ba2.2k sqft318 Boxer Ave, Niceville, FL 32578For SaleMLS ID #1008756, Hiller Group, EXP Realty LLC. ECAOR
- $355,0004 bd2 ba1.5k sqft213 Cadillac Ave, Niceville, FL 32578For SaleMLS ID #1002926, Louann Schultz, Coldwell Banker Realty. ECAOR
- $624,9004 bd3 ba2.2k sqft170 Raiders Trl, Valparaiso, FL 32580For Sale
 MLS ID #1002273, Steve Koleno, Beycome of Florida LLC. Navarre Area BOR
 - $659,0004 bd3 ba2.3k sqft423 Marquette St, Valparaiso, FL 32580For SaleMLS ID #994065, Zee T White, ERA American Real Estate. ECAOR
- $450,0003 bd2 ba1.8k sqft1609 Malta Cv, Niceville, FL 32578For SaleMLS ID #1006135, Skye D Goldstein, EXP Realty LLC. ECAOR
- $399,0003 bd3 ba1.5k sqft507 Matthew St, Niceville, FL 32578For SaleMLS ID #996044, Taylor R Labno, ERA American Real Estate. ECAOR
- $435,9003 bd2 ba1.4k sqft112 Meadow Woods Ln, Niceville, FL 32578For SaleMLS ID #1002659, Beth R Madrigal, Real Broker LLC. ECAOR
- $450,0005 bd4 ba3.1k sqft409 Hart St, Niceville, FL 32578For SaleMLS ID #1006194, Stefanie L Jamgochian, Coastal Villages Real Estate. ECAOR
