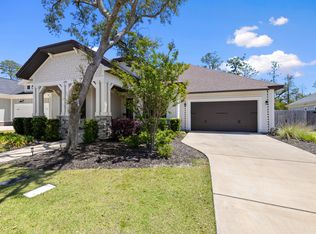
OFFERING $20,000 in buyer closing cost!! This home offers a large enough yard to fit a pool, plenty of space, with each bedroom having its own private bathroom and generous size. There's also a convenient half bath for guests.
The open kitchen flows into the dining and living areas, featuring a large walk-in pantry, gas range, and a separate bar area with a built-in wine cooler. Quartz countertops, semi-custom cabinets, and a custom backsplash give the space a warm, inviting feel.
The primary bedroom is spacious, including a large walk-in closet, extra storage, and an ensuite bathroom with a rain shower and double vanities. The home also includes a dedicated laundry room with a folding area for added convenience.
For sale
Price cut: $500 (6/16)
$688,500
1233 Elderflower Dr, Niceville, FL 32578
3beds
2,536sqft
Single Family Residence
Built in 2022
7,405 Square Feet Lot
$-- Zestimate®
$271/sqft
$-- HOA
What's special
Quartz countertopsGas rangeLarge enough yardExtra storageWarm inviting feelSemi-custom cabinetsCustom backsplash
- 147 days
- 325
- 8
Zillow last checked:
Listing updated:
Listed by:
Zarina S Ellis 910-789-3656,
Ellis Realty LLC
Source: ECAOR,MLS#: 999931
Facts & features
Interior
Bedrooms & bathrooms
- Bedrooms: 3
- Bathrooms: 4
- Full bathrooms: 3
- 1/2 bathrooms: 1
Primary bedroom
- Description: BUYER TO VERIFY
- Level: First
- Area: 275.64 Square Feet
- Dimensions: 15.17 x 18.17
Bedroom
- Description: BUYER TO VERIFY
- Level: First
- Area: 147.01 Square Feet
- Dimensions: 12.17 x 12.08
Dining area
- Description: BUYER TO VERIFY
- Level: First
- Area: 199.79 Square Feet
- Dimensions: 15.17 x 13.17
Family room
- Description: BUYER TO VERIFY
- Level: First
- Area: 253.2 Square Feet
- Dimensions: 16.42 x 15.42
Kitchen
- Description: BUYER TO VERIFY
- Level: First
- Area: 182.04 Square Feet
- Dimensions: 15.17 x 12
Heating
- Heat Pump, Natural Gas
Cooling
- Central Air, Ceiling Fan(s)
Appliances
- Included: Dishwasher, Disposal, Microwave, Range Hood, Gas Water Heater
- Laundry: Washer/Dryer Hookup
Features
- Breakfast Bar, Crown Molding, Kitchen Island, Recessed Lighting, Pantry, Shelving, Split Bedroom, Wet Bar, Woodwork Painted
- Windows: Double Pane Windows
- Attic: Pull Down Stairs
- Common walls with other units/homes: No Common Walls
Interior area
- Total structure area: 2,536
- Total interior livable area: 2,536 sqft
Property
Parking
- Total spaces: 2
- Parking features: Garage Door Opener, Garage
- Attached garage spaces: 2
Features
- Stories: 1
- Patio & porch: Covered, Porch
- Exterior features: Columns, Private Yard, Sprinkler System
- Fencing: Privacy
Lot
- Size: 7,405 Square Feet
- Dimensions: 60 x 62 x 122 x 72
- Features: Covenants, Curb & Gutter, Level, Restrictions, Sidewalk
Details
- Parcel number: 111S22200100000800
- Zoning description: Resid Single Family
Construction
Type & style
- Home type: SingleFamily
- Architectural style: Contemporary
- Property subtype: Single Family Residence
Materials
- Frame, Brick
- Foundation: Slab
- Roof: Shingle
Condition
- Construction Complete
- New construction: No
- Year built: 2022
Utilities & green energy
- Water: Public
Community & HOA
Community
- Features: Community Room, Pavillion/Gazebo, Playground, TV Cable
- Security: Smoke Detector(s)
- Subdivision: Deer Moss Creek
HOA
- Has HOA: Yes
- Services included: Management, Recreational Faclty
Location
- Region: Niceville
Financial & listing details
- Price per square foot: $271/sqft
- Tax assessed value: $583,314
- Annual tax amount: $1,052
- Date on market: 4/6/2026
- Road surface type: Paved
Estimated market value
Not available
Estimated sales range
Not available
Not available
Price history
| Date | Event | Price |
|---|---|---|
| 6/16/2026 | Price change | $688,500-0.1%$271/sqft |
Source:  ECAOR #999931 Report a problem ECAOR #999931 Report a problem | ||
| 1/7/2026 | Price change | $689,000-1.6%$272/sqft |
Source: ECAOR #990722 Report a problem | ||
| 12/4/2025 | Listed for sale | $699,9000%$276/sqft |
Source: ECAOR #990722 Report a problem | ||
| 11/2/2025 | Listing removed | $699,999$276/sqft |
Source: ECAOR #985096 Report a problem | ||
| 9/11/2025 | Listed for sale | $699,999-3.3%$276/sqft |
Source: ECAOR #985096 Report a problem | ||
| 8/9/2025 | Listing removed | $724,000$285/sqft |
Source: ECAOR #975941 Report a problem | ||
| 5/9/2025 | Listed for sale | $724,000-0.1%$285/sqft |
Source: ECAOR #975941 Report a problem | ||
| 5/3/2025 | Listing removed | $725,000$286/sqft |
Source: ECAOR #967324 Report a problem | ||
| 3/6/2025 | Price change | $725,000-2.7%$286/sqft |
Source: ECAOR #967324 Report a problem | ||
| 3/2/2025 | Price change | $744,900-0.7%$294/sqft |
Source: ECAOR #967324 Report a problem | ||
| 2/17/2025 | Price change | $749,900-1.3%$296/sqft |
Source: ECAOR #967324 Report a problem | ||
| 2/12/2025 | Price change | $759,900-0.7%$300/sqft |
Source: ECAOR #967324 Report a problem | ||
| 1/30/2025 | Listed for sale | $764,900-0.6%$302/sqft |
Source: ECAOR #967324 Report a problem | ||
| 1/27/2025 | Listing removed | $769,900$304/sqft |
Source: ECAOR #956110 Report a problem | ||
| 12/10/2024 | Price change | $769,900-1.9%$304/sqft |
Source: ECAOR #956110 Report a problem | ||
| 12/2/2024 | Price change | $785,000-0.5%$310/sqft |
Source: ECAOR #956110 Report a problem | ||
| 11/20/2024 | Price change | $788,6500%$311/sqft |
Source: ECAOR #956110 Report a problem | ||
| 11/11/2024 | Price change | $788,7000%$311/sqft |
Source: ECAOR #956110 Report a problem | ||
| 11/8/2024 | Price change | $788,7500%$311/sqft |
Source: ECAOR #956110 Report a problem | ||
| 11/6/2024 | Price change | $788,8000%$311/sqft |
Source: ECAOR #956110 Report a problem | ||
| 10/28/2024 | Price change | $788,8500%$311/sqft |
Source: ECAOR #956110 Report a problem | ||
| 10/25/2024 | Price change | $788,9000%$311/sqft |
Source: ECAOR #956110 Report a problem | ||
| 10/21/2024 | Price change | $788,9500%$311/sqft |
Source: ECAOR #956110 Report a problem | ||
| 9/24/2024 | Price change | $789,000-1.3%$311/sqft |
Source: ECAOR #956110 Report a problem | ||
| 8/12/2024 | Listed for sale | $799,000+14.2%$315/sqft |
Source: ECAOR #956110 Report a problem | ||
| 5/10/2022 | Sold | $699,900$276/sqft |
Source: ECAOR #892150 Report a problem | ||
Public tax history
| Year | Property taxes | Tax assessment |
|---|---|---|
| 2025 | -- | $583,314 -0.4% |
| 2024 | -- | $585,499 -0.3% |
| 2023 | -- | $587,000 +538% |
| 2022 | $1,053 +20.1% | $92,000 +41.8% |
| 2021 | $876 +0.3% | $64,878 +1% |
| 2020 | $873 -1.3% | $64,236 |
| 2019 | $885 +4.8% | $64,236 +6% |
| 2018 | $844 | $60,600 +26133.8% |
| 2017 | $844 | $231 |
Find assessor info on the county website
Monthly payment
Est. payment
Payment breakdown
Explore the cost of this home by adjusting the details. Changes won't be saved.Climate risks
Neighborhood: 32578
Nearby schools
Schools provided by the listing agent
- Elementary: Plew
- Middle: Ruckel
- High: Niceville
Source: ECAOR. This data may not be complete. We recommend contacting the local school district to confirm school assignments for this home.


Similar homes
- $699,0004 bd2 ba2.1k sqft1170 Deer Moss Loop, Niceville, FL 32578For Sale
 MLS ID #1001339, The Locals Group, Christies International Real Estate Emerald Coast. ECAOR
 - $694,9004 bd3 ba2.2k sqft1311 Angelica Pl, Niceville, FL 32578For Sale
 MLS ID #1002276, The Locals Group, Christies International Real Estate Emerald Coast. ECAOR
 - $879,0004 bd4 ba2.8k sqft144 Caraway Dr, Niceville, FL 32578For Sale
 MLS ID #1008669, Tammy A Summers, Berkshire Hathaway Home Services PenFed Realty. ECAOR
 - $740,0005 bd4 ba2.7k sqft7 Hampton Cir, Niceville, FL 32578For Sale
 MLS ID #1003257, Victoria N Davis, EXP Realty LLC. ECAOR
 - $570,0003 bd2 ba2.2k sqft1080 Napa Way, Niceville, FL 32578For SaleMLS ID #999665, Emily J Hooks, Elevation Realty Inc. ECAOR
- $540,0004 bd3 ba2.2k sqft1571 Cedar St, Niceville, FL 32578For SaleMLS ID #1001632, Tracy Jennette, Coldwell Banker Realty. ECAOR
- $575,0004 bd3 ba2.1k sqft1118 48th St, Niceville, FL 32578For SaleMLS ID #1009546, Adrian M Jacob, Redfin Corporation. ECAOR
- $995,0004 bd2 ba3.2k sqft1517 Glenlake Cir, Niceville, FL 32578For SaleMLS ID #1010443, Andrew Tidwell, Sound Choice Real Estate LLC. ECAOR
- $449,9003 bd2 ba1.7k sqft220 Pines St, Niceville, FL 32578For SaleMLS ID #1008066, Kenneth R Koger, Century 21 AllPoints Realty. ECAOR
- $689,0005 bd3 ba2.9k sqft154 Campfire Cv, Freeport, FL 32439For SaleMLS ID #1009405, Heather E Hebson, HomeBiz Properties. ECAOR
- $615,0004 bd3 ba2.2k sqft111 Hornet Ln, Valparaiso, FL 32580For SaleMLS ID #1007969, Marie McClure, Axen Realty LLC. ECAOR
- $455,0004 bd2 ba1.8k sqft915 Linden Ave, Niceville, FL 32578For SaleMLS ID #998042, Wendy M Thomas, Keller Williams Realty FWB. ECAOR
- $655,0003 bd2 ba1.8k sqft285 Tequesta Dr, Destin, FL 32541For SaleMLS ID #1010427, The Ketchersid Team, The Ketchersid Group LLC. ECAOR
- $624,9004 bd3 ba2.2k sqft170 Raiders Trl, Valparaiso, FL 32580For Sale
 MLS ID #1002273, Steve Koleno, Beycome of Florida LLC. Navarre Area BOR
 - $674,9004 bd3 ba2.5k sqft77 Meadow Lake Dr, Freeport, FL 32439For SaleMLS ID #1001900, Candy R Smith, World Impact Real Estate. ECAOR
- $628,0004 bd3 ba2.5k sqft176 Raiders Trl, Valparaiso, FL 32580For SaleMLS ID #1002149, Holly W D'Arcy, Berkshire Hathaway HomeServices. ECAOR
- $659,0004 bd3 ba2.3k sqft423 Marquette St, Valparaiso, FL 32580For SaleMLS ID #994065, Zee T White, ERA American Real Estate. ECAOR
- $664,9005 bd3 ba2.9k sqft266 Sweet Tea Ln, Freeport, FL 32439For SaleMLS ID #1009133, Dorothy J Krupa, Krupa & Associates Real Estate LLC. ECAOR
- $624,9904 bd3 ba2.6k sqft283 Sweet Tea Ln, Freeport, FL 32439For SaleMLS ID #1008406, Paige A Brown, Coldwell Banker Realty. ECAOR
- $730,0004 bd3 ba2.3k sqft258 Meadow Lake Dr, Freeport, FL 32439For SaleMLS ID #1005316, The Jennings Team, By the Water Realty. ECAOR
