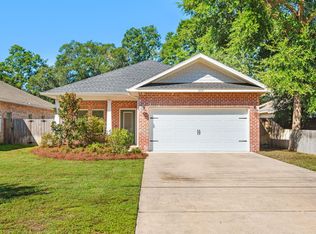
Move in Ready! Located in the highly sought after Deer Moss Creek community of Niceville, Florida, this thoughtfully designed Craftsman-style home offers a rare combination of privacy and modern features, backing directly to the protected Eglin Preserve.
ASSUMABLE 2.25% MORGAGE FOR qualified buyers.
This single-level residence features a functional and flexible layout with 4 bedrooms and 2 full bathrooms. The open living area flows seamlessly into a well-appointed kitchen featuring quartz countertops, shaker cabinetry, a center island, and a gas range.
Interior finishes include engineered wood flooring throughout the main living areas, tile in wet spaces, and carpet in the bedrooms. Both bathrooms are upgraded with granite countertops. Additional features include impact resistant windows and a tankless gas water heater for efficiency and peace of mind. Plus, a spacious lot provides ample room for outdoor living, including the potential for a future pool.
An unfinished upstairs bonus area of approximately 300 square feet offers the opportunity for future expansion, additional storage, or customized living space.
Deer Moss Creek is a planned unit community that continues to expand based on demand. The neighborhood features a community pool and clubhouse, basketball courts, playground, charming sidewalks and walking trails.
For sale
$699,000
1170 Deer Moss Loop, Niceville, FL 32578
4beds
2,107sqft
Single Family Residence
Built in 2020
0.26 Acres Lot
$693,700 Zestimate®
$332/sqft
$-- HOA
What's special
Center islandQuartz countertopsGas rangeCarpet in the bedroomsTile in wet spacesWell-appointed kitchenImpact resistant windows
- 174 days
- 625
- 52
Zillow last checked:
Listing updated:
Listed by:
The Locals Group 251-455-8177,
Christies International Real Estate Emerald Coast
Source: ECAOR,MLS#: 1001339
Facts & features
Interior
Bedrooms & bathrooms
- Bedrooms: 4
- Bathrooms: 2
- Full bathrooms: 2
Primary bedroom
- Level: First
- Area: 221.2 Square Feet
- Dimensions: 14 x 15.8
Bedroom
- Level: First
- Area: 141.52 Square Feet
- Dimensions: 12.2 x 11.6
Bedroom
- Level: First
- Area: 139.2 Square Feet
- Dimensions: 12 x 11.6
Dining area
- Level: First
- Area: 148.2 Square Feet
- Dimensions: 11.4 x 13
Family room
- Level: First
- Area: 376 Square Feet
- Dimensions: 18.8 x 20
Garage
- Level: First
- Area: 432.6 Square Feet
- Dimensions: 21 x 20.6
Kitchen
- Level: First
- Area: 148.2 Square Feet
- Dimensions: 11.4 x 13
Office
- Description: Office/ Dining Rm/Flex room
- Level: First
- Area: 138.6 Square Feet
- Dimensions: 11 x 12.6
Heating
- Heat High Efficiency, Natural Gas
Cooling
- Central Air
Appliances
- Included: Dishwasher, Disposal, Microwave, Tankless Water Heater
- Laundry: Washer/Dryer Hookup
Features
- Kitchen Island, Recessed Lighting, Pantry, Split Bedroom
- Flooring: Hardwood, Tile, Carpet
- Windows: Double Pane Windows, Window Treatments
- Attic: Pull Down Stairs
- Common walls with other units/homes: No Common Walls
Interior area
- Total structure area: 2,107
- Total interior livable area: 2,107 sqft
Property
Parking
- Total spaces: 2
- Parking features: Garage Door Opener, Garage
- Garage spaces: 2
Features
- Stories: 1
- Patio & porch: Porch
- Exterior features: Private Yard, Sprinkler System
Lot
- Size: 0.26 Acres
- Dimensions: 67.1 x 88.72 x 161.54 x 140
- Features: Cleared, Covenants, Curb & Gutter, Restrictions, Sidewalk, Survey Available
Details
- Parcel number: 111S22300000001060
- Zoning description: City, Resid Single Family
Construction
Type & style
- Home type: SingleFamily
- Architectural style: Craftsman
- Property subtype: Single Family Residence
Materials
- Siding Brick Some, Siding CmntFbrHrdBrd
- Foundation: Slab
- Roof: Shingle
Condition
- Construction Complete
- New construction: No
- Year built: 2020
Utilities & green energy
- Water: Public
Green energy
- Energy efficient items: Doors
Community & HOA
Community
- Features: Short Term Rental - Not Allowed, Pavillion/Gazebo, Playground, Pool
- Subdivision: DEER MOSS CREEK PH 1A
HOA
- Has HOA: Yes
- Services included: Maintenance Grounds, Management, Recreational Faclty
Location
- Region: Niceville
Financial & listing details
- Price per square foot: $332/sqft
- Tax assessed value: $543,377
- Annual tax amount: $7,459
- Date on market: 4/23/2026
- Road surface type: Paved
Estimated market value
$693,700
$659,000 - $728,000
$2,848/mo
Price history
| Date | Event | Price |
|---|---|---|
| 6/25/2026 | Price change | $699,000-3.6%$332/sqft |
Source:  ECAOR #1001339 Report a problem ECAOR #1001339 Report a problem | ||
| 5/27/2026 | Price change | $725,000-3.2%$344/sqft |
Source: ECAOR #1001339 Report a problem | ||
| 4/23/2026 | Listed for sale | $749,000+56.4%$355/sqft |
Source: ECAOR #1001339 Report a problem | ||
| 3/1/2025 | Listing removed | $3,650$2/sqft |
Source: Zillow Rentals Report a problem | ||
| 2/19/2025 | Listed for rent | $3,650$2/sqft |
Source: Zillow Rentals Report a problem | ||
| 4/7/2023 | Listing removed | -- |
Source: Zillow Rentals Report a problem | ||
| 3/22/2023 | Listed for rent | $3,650$2/sqft |
Source: Zillow Rentals Report a problem | ||
| 10/9/2020 | Sold | $479,000+343.5%$227/sqft |
Source: ECAOR #843645 Report a problem | ||
| 2/5/2020 | Sold | $108,000$51/sqft |
Source: Public Record Report a problem | ||
Public tax history
| Year | Property taxes | Tax assessment |
|---|---|---|
| 2025 | $7,460 +3.4% | $543,377 -0.3% |
| 2024 | $7,215 +3.4% | $545,284 -0.2% |
| 2023 | $6,978 +9.4% | $546,168 +5.3% |
| 2022 | $6,381 +12.6% | $518,749 +23.7% |
| 2021 | $5,665 +398.9% | $419,530 +402.4% |
| 2020 | $1,135 | $83,506 |
Find assessor info on the county website
Monthly payment
Est. payment
Payment breakdown
Explore the cost of this home by adjusting the details. Changes won't be saved.Climate risks
Neighborhood: 32578
Nearby schools
Schools provided by the listing agent
- Elementary: Plew
- Middle: Ruckel
- High: Niceville
Source: ECAOR. This data may not be complete. We recommend contacting the local school district to confirm school assignments for this home.

Similar homes
- $699,0004 bd3 ba2.5k sqft266 Florida Ave, Valparaiso, FL 32580For Sale

 MLS ID #1013599, Michelle A Whitaker, ERA American Real Estate. ECAOR
 - $730,0005 bd4 ba2.7k sqft7 Hampton Cir, Niceville, FL 32578For Sale
 MLS ID #1003257, Victoria N Davis, EXP Realty LLC. ECAOR
 - $499,9994 bd3 ba2.2k sqft1436 Hickory St, Niceville, FL 32578For Sale
 MLS ID #1013329, The Probst George Group, EXP Realty LLC. ECAOR
 - $985,0004 bd4 ba3.1k sqft115 Caraway Dr, Niceville, FL 32578For Sale
 MLS ID #978895, Vogel Group, Scenic Sotheby's International Realty. ECAOR
 - $479,9993 bd2 ba1.8k sqft4606 Range Rd, Niceville, FL 32578For SaleMLS ID #1011196, Hiller Group, EXP Realty LLC. ECAOR
- $429,9003 bd2 ba1.7k sqft621 Ivy Ave, Niceville, FL 32578For SaleMLS ID #1013032, Reba L Hudspeth, ERA American Real Estate. ECAOR
- $695,0004 bd3 ba2.5k sqft389 Meadow Lake Dr, Freeport, FL 32439For SaleMLS ID #1012229, Wanda L Pitts, Keller Williams Realty SRB. ECAOR
- $499,9004 bd2 ba2k sqft305 Howard St, Niceville, FL 32578For SaleMLS ID #1012127, Angela E Gainer, LPT Realty LLC. ECAOR
- $420,0003 bd2 ba1.7k sqft220 Pines St, Niceville, FL 32578For SaleMLS ID #1008066, Kenneth R Koger, Century 21 AllPoints Realty. ECAOR
- $689,5004 bd3 ba2.1k sqft610 5th St, Destin, FL 32541For SaleMLS ID #1011976, Caroline on the Coast, Berkshire Hathaway HomeServices. ECAOR
- $619,9004 bd3 ba2.2k sqft170 Raiders Trl, Valparaiso, FL 32580For Sale
 MLS ID #1002273, Steve Koleno, Beycome of Florida LLC. Navarre Area BOR
 - $623,4904 bd3 ba2.6k sqft283 Sweet Tea Ln, Freeport, FL 32439For SaleMLS ID #1008406, Paige A Brown, Coldwell Banker Realty. ECAOR
- $649,9004 bd3 ba2.1k sqft110 Forest Park Dr, Santa Rosa Beach, FL 32459For SaleMLS ID #1011222, Bobbi A Davis, Davis Properties Of Nw Fl. ECAOR
- $649,9005 bd3 ba2.9k sqft266 Sweet Tea Ln, Freeport, FL 32439For SaleMLS ID #1009133, Dorothy J Krupa, Coastal Collective Realty LLC. ECAOR
- $625,0004 bd4 ba2.3k sqft90 N Zander Way, Santa Rosa Beach, FL 32459For SaleMLS ID #1012082, Johnny Milan LLC, Scenic Real Estate. ECAOR
- $814,9004 bd3 ba2.8k sqft355 Mill Pond Cv, Freeport, FL 32439For SaleMLS ID #1006216, Vanessa L Wight, Fathom Realty FL LLC. ECAOR
- $538,9004 bd4 ba2.9k sqft41 Haven Way, Freeport, FL 32439For SaleMLS ID #1011079, Deborah A Morton, Bay Living Inc. ECAOR
