Welcome to this stunning family home in the highly sought-after Deer Moss Creek neighborhood, beautifully nestled against protected green space. Built in 2022 by the esteemed Janssen Construction, this thoughtfully designed residence blends traditional charm with industrial flair.
As you approach, three shallow brick steps lead you up to a covered front porch supported by tapered porch posts an inviting space to enjoy peaceful outdoor moments. Step inside and be greeted by an abundance of natural light pouring through large windows, showcasing luxury plank flooring and a cozy brick fireplace, complemented by a gas wall fire that serves as a striking focal point in the living room. The dining area, with dual-aspect windows offering delightful neighborhood views, is ideal for family meals or entertaining guests. The kitchen stands out with its avant-garde style, highlighted by a bold red 36" SMEG gas range that contrasts beautifully with minimalist gray cabinetry. The veined black marble countertops and central island with seating encourage casual conversation while enjoying breakfast. A dedicated laundry room keeps everyday essentials tucked away, and a charming office space is discreetly located behind an antique door for added character.
The first-floor master suite is a true retreat, offering three-directional windows framing tranquil wooded views. The airy cathedral ceiling, adorned with black beams, adds architectural interest. French doors lead into the spacious walk-in closet and the luxurious ensuite bathroom, featuring twin vanities and an oversized glass shower.
A screened porch off the living area invites you to step outside and relax while overlooking the generous, fenced yardperfect for children and pets. There's even ample space to add a pool in the future. The custom elevator provides easy access to the second floor, where an open loft area with a built-in daybed and wet bar offers a great space for relaxation or entertainment. The spacious family room currently serves as a bonus sitting area, ideal for cozy movie nights.
The second floor also includes three tastefully decorated bedrooms, providing ample room for family and guests. With three full baths and two half baths, there's plenty of private space for everyone.
Additional features include a two-car garage, a wide driveway, and access to a range of community amenities, including a clubhouse, swimming pool, basketball court, and playground. Deer Moss Trail is perfect for biking, running, and exploring the scenic surroundings of the babbling creek.
This home is a perfect blend of luxury, comfort, and functionalityschedule a showing today and experience the beauty of Deer Moss Creek!
For sale
$985,000
115 Caraway Dr, Niceville, FL 32578
4beds
3,125sqft
Single Family Residence
Built in 2022
10,500 Square Feet Lot
$956,800 Zestimate®
$315/sqft
$-- HOA
What's special
Two-car garageCentral island with seatingThree tastefully decorated bedroomsVeined black marble countertopsCozy brick fireplaceLuxury plank flooringMinimalist gray cabinetry
- 435 days |
- 331 |
- 14 |
Zillow last checked:
Listing updated:
Listed by:
Vogel Group vogelgroup@scenicsir.com,
Scenic Sotheby's International Realty
Source: ECAOR,MLS#: 978895
Facts & features
Interior
Bedrooms & bathrooms
- Bedrooms: 4
- Bathrooms: 4
- Full bathrooms: 3
- 1/2 bathrooms: 1
Primary bedroom
- Level: First
- Area: 256.65 Square Feet
- Dimensions: 17.11 x 15
Bedroom
- Level: Second
- Area: 246.48 Square Feet
- Dimensions: 15.3 x 16.11
Bedroom
- Level: Second
- Area: 143.68 Square Feet
- Dimensions: 14.1 x 10.2
Dining room
- Level: First
- Area: 127.77 Square Feet
- Dimensions: 11.5 x 11.11
Kitchen
- Level: First
- Area: 288.6 Square Feet
- Dimensions: 26 x 11.1
Living room
- Level: First
- Area: 289 Square Feet
- Dimensions: 17 x 17
Heating
- Natural Gas
Cooling
- Ceiling Fan(s)
Appliances
- Included: Dishwasher, Disposal, Dryer, Microwave, Range Hood, Washer, Gas Water Heater, Tankless Water Heater
- Laundry: Washer/Dryer Hookup
Features
- Beamed Ceilings, Crown Molding, Vaulted Ceiling(s), Kitchen Island, Pantry, Elevator
- Flooring: Tile, Vinyl
- Windows: Window Treatments
- Has fireplace: Yes
- Fireplace features: Gas
- Common walls with other units/homes: No Common Walls
Interior area
- Total structure area: 3,125
- Total interior livable area: 3,125 sqft
Video & virtual tour
Property
Parking
- Total spaces: 2
- Parking features: Garage - Attached
- Attached garage spaces: 2
Features
- Stories: 2
- Patio & porch: Covered, Deck
- Exterior features: Private Yard, Rain Gutters
Lot
- Size: 10,500 Square Feet
- Dimensions: 70 x 150 x 70 x 150
- Features: Covenants, Restrictions, Sidewalk, Wooded
Details
- Parcel number: 111S22400000000080
- Zoning description: Resid Single Family
Construction
Type & style
- Home type: SingleFamily
- Architectural style: Craftsman
- Property subtype: Single Family Residence
Materials
- Siding Brick Some, Siding CmntFbrHrdBrd
- Roof: Shingle
Condition
- Construction Complete
- New construction: No
- Year built: 2022
Utilities & green energy
- Water: Public
Community & HOA
Community
- Features: BBQ Pit/Grill, Short Term Rental - Not Allowed, Pavillion/Gazebo, Playground, Pool
- Subdivision: DEER MOSS CREEK
HOA
- Has HOA: Yes
- Services included: Management, Recreational Faclty
Location
- Region: Niceville
Financial & listing details
- Price per square foot: $315/sqft
- Tax assessed value: $744,620
- Annual tax amount: $9,920
- Date on market: 6/16/2025
Estimated market value
$956,800
$909,000 - $1.00M
$4,004/mo
Price history
| Date | Event | Price |
|---|---|---|
| 5/25/2026 | Price change | $985,000-1%$315/sqft |
Source:  ECAOR #978895 Report a problem ECAOR #978895 Report a problem | ||
| 3/26/2026 | Price change | $995,000-7.4%$318/sqft |
Source: ECAOR #978895 Report a problem | ||
| 6/16/2025 | Listed for sale | $1,075,000+9.1%$344/sqft |
Source: ECAOR #978895 Report a problem | ||
| 11/29/2022 | Sold | $985,000$315/sqft |
Source: ECAOR #912285 Report a problem | ||
| 11/19/2022 | Pending sale | $985,000+39.9%$315/sqft |
Source: ECAOR #912285 Report a problem | ||
| 8/24/2021 | Sold | $704,000$225/sqft |
Source: Public Record Report a problem | ||
Public tax history
| Year | Property taxes | Tax assessment |
|---|---|---|
| 2025 | $10,223 +3% | $744,620 -0.7% |
| 2024 | $9,921 -1.1% | $749,793 -0.3% |
| 2023 | $10,028 +729.8% | $752,206 +717.6% |
| 2022 | $1,209 +1139.1% | $92,000 +1173.7% |
| 2021 | $98 | $7,223 |
Find assessor info on the county website
Monthly payment
Est. payment
Payment breakdown
Explore the cost of this home by adjusting the details. Changes won't be saved.Climate risks
Neighborhood: 32578
Nearby schools
GreatSchools rating
- 10/10James E Plew Elementary SchoolGrades: PK-5Distance: 2.5 mi
- 9/10C. W. Ruckel Middle SchoolGrades: 6-8Distance: 3.3 mi
- 7/10Niceville Senior High SchoolGrades: 9-12Distance: 3.3 mi
Schools provided by the listing agent
- Elementary: Plew
- Middle: Ruckel
- High: Niceville
Source: ECAOR. This data may not be complete. We recommend contacting the local school district to confirm school assignments for this home.
- $865,0004 bd3 ba2.4k sqft117 Caraway Dr, Niceville, FL 32578Sold
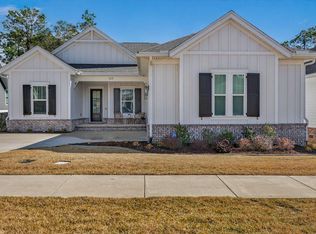
- $912,2304 bd4 ba2.7k sqft113 Caraway Dr, Niceville, FL 32578Sold

- $896,5003 bd4 ba2.7k sqft119 Caraway Dr, Niceville, FL 32578Off Market
- $--6,534 sqft1407 Clary Sage, Niceville, FL 32578Off Market
- $589,1003 bd2 ba1.9k sqft111 Caraway Dr, Niceville, FL 32578Off Market
- $302,800-- sqft116 Caraway Dr, Niceville, FL 32578Sold
- $825,0004 bd4 ba2.8k sqft118 Caraway Dr, Niceville, FL 32578Sold
- $887,5003 bd4 ba3k sqft114 Caraway Dr, Niceville, FL 32578Sold
A local agent can set up tours, give advice and negotiate with sellers.
Similar homes
- $995,0004 bd2 ba3.4k sqft1517 Glenlake Cir, Niceville, FL 32578For Sale

 MLS ID #1010443, Andrew Tidwell, Sound Choice Real Estate LLC. ECAOR
 - $879,0004 bd4 ba2.8k sqft144 Caraway Dr, Niceville, FL 32578For Sale
 MLS ID #1008669, Tammy A Summers, Berkshire Hathaway Home Services PenFed Realty. ECAOR
 - $899,0004 bd4 ba2.9k sqft621 Chamomile Ct, Niceville, FL 32578For Sale
 MLS ID #971367, Valerie A Waters- Auclair, Ruckel Properties Inc. ECAOR
 - $699,0004 bd2 ba2.1k sqft1170 Deer Moss Loop, Niceville, FL 32578For Sale
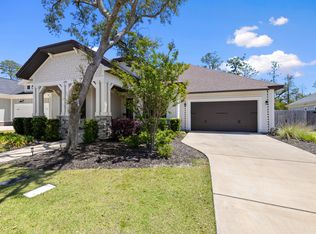 MLS ID #1001339, The Locals Group, Christies International Real Estate Emerald Coast. ECAOR
 - $699,9004 bd3 ba2.2k sqft1311 Angelica Pl, Niceville, FL 32578For SaleMLS ID #1002276, The Locals Group, Christies International Real Estate Emerald Coast. ECAOR
- $1,060,0004 bd4 ba3.1k sqft1434 Addie Dr, Niceville, FL 32578For SaleMLS ID #1005124, Carli S Harman, EXP Realty LLC. ECAOR
- $740,0005 bd4 ba2.7k sqft7 Hampton Cir, Niceville, FL 32578For SaleMLS ID #1003257, Victoria N Davis, EXP Realty LLC. ECAOR
- $719,9005 bd3 ba2.6k sqft1720 25th St, Niceville, FL 32578For SaleMLS ID #1009193, Betty Brookshire, Chapter One Realty LLC. ECAOR
- $698,9553 bd3 ba1.9k sqft1712 Union Ave, Niceville, FL 32578For SaleMLS ID #1006751, Taylor L Jordan, Keller Williams Realty Nville. ECAOR
- $545,0003 bd2 ba1.8k sqft105 Drew Ct, Niceville, FL 32578For SaleMLS ID #997251, Christina K Black, Blackwater Real Estate LLC. ECAOR
- $575,0004 bd3 ba2.1k sqft1118 48th St, Niceville, FL 32578For SaleMLS ID #1009546, Adrian M Jacob, Redfin Corporation. ECAOR
- $599,9004 bd3 ba2.1k sqft1002 26th St, Niceville, FL 32578For SaleMLS ID #1008715, Hiller Group, EXP Realty LLC. ECAOR
- $865,0004 bd4 ba3.3k sqft330 Tequesta Dr, Destin, FL 32541For SaleMLS ID #1008688, Elizabeth R Nicolucci, Coldwell Banker Realty. ECAOR
- $665,0004 bd3 ba2.5k sqft106 Amelia Rae Cir, Valparaiso, FL 32580For SaleMLS ID #1009478, Rufina Marte Candelario, Century 21 AllPoints Realty. ECAOR
- $824,9004 bd3 ba2.8k sqft355 Mill Pond Cv, Freeport, FL 32439For SaleMLS ID #1006216, Vanessa L Wight, Fathom Realty FL LLC. ECAOR
- $1,125,0004 bd3 ba2.5k sqft4328 Carriage Ln, Destin, FL 32541For SaleMLS ID #684349, Erin Preston, Llc, KELLER WILLIAMS REALTY EMERALD COAST WEST BRANCH. PAR
- $1,250,0005 bd3 ba3.2k sqft4118 Indian Byu N, Destin, FL 32541For SaleMLS ID #1009296, Stephanie T Lankowski, Taylor Allen Properties LLC. ECAOR
- $1,075,0004 bd3 ba2.3k sqft68 Penelope St, Miramar Beach, FL 32550For SaleMLS ID #1008605, Kelli M Van Pelt, Eagle Bay Real Estate. ECAOR
- $1,100,0004 bd3 ba2.4k sqft283 Lakeland Dr, Miramar Beach, FL 32550For SaleMLS ID #1009096, Nichole P Causton, Go Coastal Realty LLC. ECAOR
- $875,0003 bd3 ba2.4k sqft401 Pelican Bay Dr, Santa Rosa Beach, FL 32459For SaleMLS ID #1005232, Evan D Turner, Scenic Sotheby's International Realty. ECAOR
