Home is Under Construction Builder can close September 30th. Builder will pay $12,000 towards buyers closing by costs. Plus doc stamps, title & final survey. Fence, blinds & fridge included. Welcome to a stunning 4-bedroom, 3-bathroom home with a 3 car garage and plenty of room to park your boat or your RV with no HOA rules! This property features high-quality finishes, including a spacious open floor plan, luxury vinyl plank flooring, and a well-appointed kitchen with quartz countertops, soft-close cabinetry, and stainless steel appliances. One of the highlights of this home is the front bedroom, complete with a private en suite, perfect for added convenience. Property is under construction - please note photos are of a similar home, some details depicted may not be the same. Builder can close September 30th. Builder will pay $12,000 towards buyers closing by costs. Plus doc stamps, title & final survey. Fence, Blinds and fridge included with acceptable offer and must be included in additional terms.
Pending
$599,900
1002 26th St, Niceville, FL 32578
4beds
2,108sqft
Single Family Residence
Built in 2026
10,018 Square Feet Lot
$598,500 Zestimate®
$285/sqft
$-- HOA
What's special
High-quality finishesQuartz countertopsSpacious open floor planWell-appointed kitchenLuxury vinyl plank flooringFridge includedStainless steel appliances
- 73 days
- 168
- 11
Zillow last checked:
Listing updated:
Listed by:
Hiller Group,
EXP Realty LLC
Source: ECAOR,MLS#: 1008715
Facts & features
Interior
Bedrooms & bathrooms
- Bedrooms: 4
- Bathrooms: 3
- Full bathrooms: 3
Primary bedroom
- Level: First
- Area: 208 Square Feet
- Dimensions: 16 x 13
Bedroom
- Level: First
- Area: 132 Square Feet
- Dimensions: 12 x 11
Bedroom
- Level: First
- Area: 132 Square Feet
- Dimensions: 12 x 11
Bedroom
- Level: First
- Area: 132 Square Feet
- Dimensions: 12 x 11
Dining room
- Level: First
- Area: 216 Square Feet
- Dimensions: 18 x 12
Family room
- Level: First
- Area: 330 Square Feet
- Dimensions: 22 x 15
Heating
- Natural Gas
Cooling
- Central Air, Ceiling Fan(s)
Appliances
- Included: Dishwasher, Disposal, Microwave, Tankless Water Heater
- Laundry: Washer/Dryer Hookup
Features
- Breakfast Bar, Tray Ceiling(s), Recessed Lighting, Pantry, Split Bedroom
- Flooring: Vinyl
- Windows: Double Pane Windows
- Attic: Pull Down Stairs
- Common walls with other units/homes: No Common Walls
Interior area
- Total structure area: 2,108
- Total interior livable area: 2,108 sqft
Property
Parking
- Total spaces: 3
- Parking features: Garage Door Opener
- Attached garage spaces: 3
Features
- Stories: 1
- Patio & porch: Covered
- Exterior features: Sprinkler System
Lot
- Size: 10,018 Square Feet
- Dimensions: 116 x 74.39 x 57 x 20 x 59 x 95.30
- Features: Dead End, Level, Survey Available
Details
- Parcel number: 081S22000000700030
- Zoning description: Resid Single Family
Construction
Type & style
- Home type: SingleFamily
- Architectural style: Craftsman
- Property subtype: Single Family Residence
Materials
- Brick
- Foundation: Slab
- Roof: Shingle
Condition
- Under Construction
- New construction: No
- Year built: 2026
Utilities & green energy
- Water: Public
Community & HOA
Community
- Subdivision: COM AT CTR SEC THC S173 FT TO POB CONT S116 FT E75.05
Location
- Region: Niceville
Financial & listing details
- Price per square foot: $285/sqft
- Tax assessed value: $60,605
- Annual tax amount: $740
- Date on market: 7/29/2026
- Road surface type: Paved
Estimated market value
$598,500
$569,000 - $628,000
$2,973/mo
Price history
| Date | Event | Price |
|---|---|---|
| 9/17/2026 | Pending sale | $599,900$285/sqft |
Source:  ECAOR #1008715 Report a problem ECAOR #1008715 Report a problem | ||
| 7/29/2026 | Listed for sale | $599,900$285/sqft |
Source: ECAOR #1008715 Report a problem | ||
| 3/13/2026 | Listing removed | $599,900$285/sqft |
Source: eXp Realty #996206 Report a problem | ||
| 2/25/2026 | Listed for sale | $599,900+387.7%$285/sqft |
Source: ECAOR #996206 Report a problem | ||
| 2/19/2026 | Sold | $123,000+207.5%$58/sqft |
Source: Public Record Report a problem | ||
| 2/1/2018 | Sold | $40,000$19/sqft |
Source: Public Record Report a problem | ||
Public tax history
| Year | Property taxes | Tax assessment |
|---|---|---|
| 2025 | $740 +17.1% | $49,620 +10% |
| 2024 | $632 +5% | $45,109 -11.8% |
| 2023 | $602 +8.8% | $51,155 +5% |
| 2022 | $554 +20.9% | $48,719 +43.8% |
| 2021 | $458 +0.3% | $33,891 +1% |
| 2020 | $456 -71.1% | $33,556 -70.7% |
| 2019 | $1,579 +5.9% | $114,672 +7.1% |
| 2018 | $1,491 | $107,081 +23.2% |
| 2017 | $1,491 +117.1% | $86,883 +2.1% |
| 2016 | $687 +3% | $85,096 +0.7% |
| 2015 | $667 -2% | $84,504 +0.8% |
| 2014 | $680 | $83,833 +1.5% |
| 2013 | -- | $82,594 +1.7% |
| 2012 | -- | $81,213 +3% |
| 2011 | -- | $78,848 +1.5% |
| 2010 | -- | $77,683 +2.7% |
| 2009 | -- | $75,641 +0.1% |
| 2008 | -- | $75,565 +3% |
| 2007 | -- | $73,364 +2.5% |
| 2006 | -- | $71,575 +3% |
| 2005 | -- | $69,490 +3% |
| 2004 | -- | $67,466 +1.9% |
| 2003 | -- | $66,208 +2.4% |
| 2002 | -- | $64,656 +1.6% |
| 2001 | -- | $63,638 |
Find assessor info on the county website
Monthly payment
Est. payment
Payment breakdown
Explore the cost of this home by adjusting the details. Changes won't be saved.Climate risks
Neighborhood: 32578
Nearby schools
Schools provided by the listing agent
- Elementary: Edge
- Middle: Lewis or Ruckel
- High: Niceville
Source: ECAOR. This data may not be complete. We recommend contacting the local school district to confirm school assignments for this home.

Similar homes
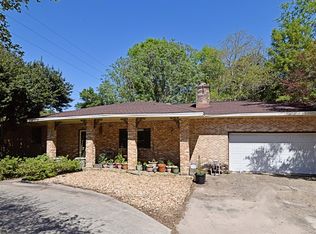
- $539,9004 bd3 ba2.2k sqft316 Boxer Ave, Niceville, FL 32578For Sale

 MLS ID #1012857, Hiller Group, EXP Realty LLC. ECAOR
 - $579,9003 bd2 ba2.2k sqft1667 Northridge Rd, Niceville, FL 32578For Sale
 MLS ID #1011984, Moe Mossa, Savvy Avenue LLC. ECAOR
 - $425,0003 bd2 ba1.8k sqft534 Wildflower Ct, Niceville, FL 32578For Sale
 MLS ID #1011087, Michael H Haskell, Eglin Realty Inc. ECAOR
 - $499,9004 bd2 ba1.9k sqft1607B 26th St, Niceville, FL 32578For Sale
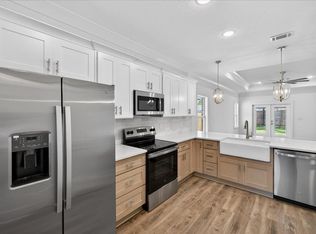 MLS ID #1009626, Travis Hayes Mercure, EXP Realty LLC. ECAOR
 - $471,0004 bd2 ba1.9k sqft1513 23rd St, Niceville, FL 32578For SaleMLS ID #999905, Jacqueline Luberto, Realty ONE Group Emerald Coast. ECAOR
- $680,0004 bd3 ba3k sqft645 Carr Dr, Niceville, FL 32578For SaleMLS ID #1002755, Blaze Y Crank, Coastal Heritage Real Estate LLC. ECAOR
- $724,7005 bd3 ba2.6k sqft1617 Moore St, Niceville, FL 32578For SaleMLS ID #1010825, Hiller Group, EXP Realty LLC. ECAOR
- $554,8004 bd3 ba2.1k sqft1496 Pine St, Niceville, FL 32578For SaleMLS ID #1005503, Hiller Group, EXP Realty LLC. ECAOR
- $714,9003 bd3 ba2k sqft178 Caraway Dr, Niceville, FL 32578For SaleMLS ID #1013207, Kelly L Shephard, Ruckel Properties Inc. ECAOR
- $459,7003 bd2 ba1.7k sqft2 19th St, Niceville, FL 32578For SaleMLS ID #1008451, Travis Hayes Mercure, EXP Realty LLC. ECAOR
- $629,0005 bd3 ba2.4k sqft808 Harbor Ln, Destin, FL 32541For SaleMLS ID #1006282, Lynette Campbell, The Realty Firm Inc. ECAOR
- $485,0004 bd2 ba1.8k sqft1473 Cat Mar Rd, Niceville, FL 32578For SaleMLS ID #1011024, Kailyn E Parish, NextHome Cornerstone Realty. ECAOR
- $599,9004 bd3 ba2.2k sqft9 5th St, Shalimar, FL 32579For SaleMLS ID #1013014, Michaela I Crye, Coldwell Banker Realty. ECAOR
- $570,0004 bd3 ba2.4k sqft77 J Hunters, Freeport, FL 32439For SaleMLS ID #1013297, Karen R Albright, Opendoor Brokerage LLC. ECAOR
- $569,9004 bd3 ba2.1k sqft403 Marlowe Rd, Fort Walton Beach, FL 32547For SaleMLS ID #1008994, Travis Hayes Mercure, EXP Realty LLC. ECAOR
- $499,9004 bd2 ba1.6k sqft64 Shore Dr, Miramar Beach, FL 32550For SaleMLS ID #1013437, Deborah A Morton, Bay Living Inc. ECAOR
- $340,0003 bd2 ba1.2k sqft215 Parkwood Cir, Niceville, FL 32578For SaleMLS ID #1011296, Joanna M Allen, Worth Clark Realty. ECAOR
- $699,9005 bd3 ba2.6k sqft324 Hillcrest Ave, Valparaiso, FL 32580For SaleMLS ID #992289, Hiller Group, EXP Realty LLC. ECAOR
