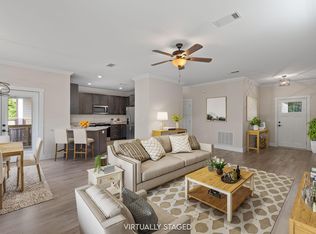

New gutters added! Welcome to this spacious, like-new 4-bedroom, 2-bath home lives large with soaring 9-foot ceilings throughout! The Master Suite is a true retreat, featuring a trayed ceiling for added height, a huge walk-in closet, and a luxurious ensuite with tiled floors, a double vanity, and a stunning glass-enclosed tiled shower. The open-concept kitchen is designed for both style and function, with granite countertops, sleek shaker-style cabinets with soft-close doors and drawers, a massive corner pantry, and a premium 4-piece stainless steel appliance package added in 2024. Ceiling fans in the living room and all bedrooms keep things cool and comfortable year-round. One of the best features? A small, wooded stream that runs behind the property, creating a natural buffer for added privacy.
You're minutes from Eglin AFB, convenient to Niceville's newest shopping centers and restaurants, and a short drive to the world-famous beaches of Destin.
For sale
Price cut: $1K (9/18)
$471,000
1513 23rd St, Niceville, FL 32578
4beds
1,967sqft
Single Family Residence
Built in 2023
0.25 Acres Lot
$470,200 Zestimate®
$239/sqft
$-- HOA
What's special
Granite countertopsDouble vanityStunning glass-enclosed tiled showerMassive corner pantryHuge walk-in closet
- 200 days
- 339
- 37
Zillow last checked:
Listing updated:
Listed by:
Jacqueline Luberto 850-842-3211,
Realty ONE Group Emerald Coast,
Grace Luberto 850-382-8961,
Realty ONE Group Emerald Coast
Source: ECAOR,MLS#: 999905
Facts & features
Interior
Bedrooms & bathrooms
- Bedrooms: 4
- Bathrooms: 2
- Full bathrooms: 2
Primary bedroom
- Level: First
- Area: 238 Square Feet
- Dimensions: 14 x 17
Bedroom
- Level: First
- Area: 148.8 Square Feet
- Dimensions: 12 x 12.4
Bedroom
- Level: First
- Area: 120 Square Feet
- Dimensions: 10 x 12
Bedroom
- Level: First
- Area: 120 Square Feet
- Dimensions: 10 x 12
Primary bathroom
- Level: First
- Area: 108 Square Feet
- Dimensions: 9 x 12
Dining area
- Level: First
- Area: 117 Square Feet
- Dimensions: 13 x 9
Kitchen
- Level: First
- Area: 176.8 Square Feet
- Dimensions: 13 x 13.6
Living room
- Level: First
- Area: 273 Square Feet
- Dimensions: 13 x 21
Heating
- Central
Cooling
- Central Air
Appliances
- Included: Dishwasher, Disposal, Microwave, Refrigerator, Electric Water Heater
- Laundry: Washer/Dryer Hookup
Features
- Breakfast Bar, Crown Molding, Vaulted Ceiling(s), Tray Ceiling(s), Newly Painted, Pantry, Shelving, Split Bedroom
- Flooring: Laminate, Tile
- Windows: Double Pane Windows
- Common walls with other units/homes: No Common Walls
Interior area
- Total structure area: 1,967
- Total interior livable area: 1,967 sqft
Property
Parking
- Total spaces: 6
- Parking features: Garage
- Attached garage spaces: 2
Features
- Stories: 1
- Patio & porch: Covered
- Exterior features: Private Yard
- Fencing: Privacy
Lot
- Size: 0.25 Acres
- Dimensions: 49.5 x 220.9 x 48.5 x 231.4
- Features: Cleared, Interior Lot, Irregular Lot, Survey Available
Details
- Additional structures: Yard Building
- Parcel number: 081S22025000000040
- Zoning description: Resid Single Family
Construction
Type & style
- Home type: SingleFamily
- Architectural style: Craftsman
- Property subtype: Single Family Residence
Materials
- Brick, Trim Vinyl
- Foundation: Slab
- Roof: Shingle
Condition
- Construction Complete
- New construction: No
- Year built: 2023
Utilities & green energy
- Water: Public
Community & HOA
Community
- Subdivision: Andi's Way
Location
- Region: Niceville
Financial & listing details
- Price per square foot: $239/sqft
- Tax assessed value: $397,756
- Annual tax amount: $4,101
- Date on market: 4/6/2026
- Road surface type: Paved
Estimated market value
$470,200
$447,000 - $494,000
$2,888/mo
Price history
| Date | Event | Price |
|---|---|---|
| 9/18/2026 | Price change | $471,000-0.2%$239/sqft |
Source:  ECAOR #999905 Report a problem ECAOR #999905 Report a problem | ||
| 8/27/2026 | Price change | $472,000-0.1%$240/sqft |
Source: ECAOR #999905 Report a problem | ||
| 7/26/2026 | Price change | $472,500-0.5%$240/sqft |
Source: ECAOR #999905 Report a problem | ||
| 6/25/2026 | Price change | $475,000-0.9%$241/sqft |
Source: ECAOR #999905 Report a problem | ||
| 4/6/2026 | Listed for sale | $479,500-1.1%$244/sqft |
Source: ECAOR #999905 Report a problem | ||
| 10/14/2025 | Listing removed | $485,000$247/sqft |
Source: ECAOR #971574 Report a problem | ||
| 9/30/2025 | Price change | $485,000+1%$247/sqft |
Source: ECAOR #971574 Report a problem | ||
| 9/6/2025 | Price change | $480,000-0.5%$244/sqft |
Source: ECAOR #971574 Report a problem | ||
| 8/21/2025 | Price change | $482,500-0.3%$245/sqft |
Source: ECAOR #971574 Report a problem | ||
| 7/31/2025 | Price change | $484,000-0.2%$246/sqft |
Source: ECAOR #971574 Report a problem | ||
| 7/18/2025 | Price change | $485,000-0.5%$247/sqft |
Source: ECAOR #971574 Report a problem | ||
| 6/24/2025 | Price change | $487,500-0.1%$248/sqft |
Source: ECAOR #971574 Report a problem | ||
| 6/9/2025 | Price change | $488,000-0.4%$248/sqft |
Source: ECAOR #971574 Report a problem | ||
| 5/20/2025 | Price change | $490,000-0.5%$249/sqft |
Source: ECAOR #971574 Report a problem | ||
| 4/12/2025 | Price change | $492,500-0.5%$250/sqft |
Source: ECAOR #971574 Report a problem | ||
| 3/19/2025 | Listed for sale | $495,000+8.8%$252/sqft |
Source: ECAOR #971574 Report a problem | ||
| 3/6/2023 | Sold | $455,000$231/sqft |
Source: ECAOR #911822 Report a problem | ||
| 2/16/2023 | Pending sale | $455,000$231/sqft |
Source: ECAOR #911822 Report a problem | ||
| 11/11/2022 | Listed for sale | $455,000$231/sqft |
Source: ECAOR #911822 Report a problem | ||
Public tax history
| Year | Property taxes | Tax assessment |
|---|---|---|
| 2025 | $4,101 +6.9% | $339,387 +2.9% |
| 2024 | $3,837 +696.8% | $329,822 +706.4% |
| 2023 | $482 +8.8% | $40,902 +5% |
| 2022 | $443 +20.9% | $38,954 +43.7% |
| 2021 | $366 | $27,099 |
Find assessor info on the county website
Monthly payment
Est. payment
Payment breakdown
Explore the cost of this home by adjusting the details. Changes won't be saved.Climate risks
Neighborhood: 32578
Nearby schools
Schools provided by the listing agent
- Elementary: Plew
- Middle: Ruckel
- High: Niceville
Source: ECAOR. This data may not be complete. We recommend contacting the local school district to confirm school assignments for this home.

Similar homes
- $449,9004 bd2 ba1.9k sqft807 A S Cedar Ave, Niceville, FL 32578For Sale

 MLS ID #1005252, Hiller Group, EXP Realty LLC. ECAOR
 - $475,0003 bd2 ba1.6k sqft2005 Plumosa Palm Dr, Niceville, FL 32578For Sale
 MLS ID #1012812, Kim Moore, Realty ONE Group Emerald Coast. ECAOR
 - $479,9993 bd2 ba1.8k sqft4606 Range Rd, Niceville, FL 32578For Sale
 MLS ID #1011196, Hiller Group, EXP Realty LLC. ECAOR
 - $429,9003 bd2 ba1.7k sqft621 Ivy Ave, Niceville, FL 32578For Sale
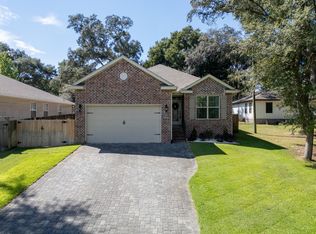 MLS ID #1013032, Reba L Hudspeth, ERA American Real Estate. ECAOR
 - $450,0003 bd2 ba1.8k sqft1609 Malta Cv, Niceville, FL 32578For SaleMLS ID #1006135, Skye D Goldstein, EXP Realty LLC. ECAOR
- $539,9004 bd3 ba2.2k sqft316 Boxer Ave, Niceville, FL 32578For SaleMLS ID #1012857, Hiller Group, EXP Realty LLC. ECAOR
- $549,0004 bd3 ba2.5k sqft1518 Abaco Cv, Niceville, FL 32578For SaleMLS ID #1003044, Sherri L Zimmerman, Carriage Hills Realty Inc. ECAOR
- $540,0004 bd3 ba2.2k sqft1571 Cedar St, Niceville, FL 32578For SaleMLS ID #1001632, Tracy Jennette, Coldwell Banker Realty. ECAOR
- $499,9004 bd2 ba2k sqft305 Howard St, Niceville, FL 32578For SaleMLS ID #1012127, Angela E Gainer, LPT Realty LLC. ECAOR
- $420,0003 bd2 ba1.7k sqft220 Pines St, Niceville, FL 32578For SaleMLS ID #1008066, Kenneth R Koger, Century 21 AllPoints Realty. ECAOR
- $554,7004 bd3 ba2.1k sqft1496 Pine St, Niceville, FL 32578For SaleMLS ID #1005503, Hiller Group, EXP Realty LLC. ECAOR
- $466,0004 bd3 ba2.3k sqft1129 Shoal River Dr, Crestview, FL 32539For SaleMLS ID #1006463, Blue Wave Group, Coldwell Banker Realty. ECAOR
- $459,9004 bd2 ba1.6k sqft726 Cocobolo Dr, Santa Rosa Beach, FL 32459For SaleMLS ID #1009059, Beverly J Buck, Coldwell Banker Realty. ECAOR
- $339,0003 bd2 ba1.5k sqft340 Chicago Ave, Valparaiso, FL 32580For SaleMLS ID #1011562, Renata M Loubriel, HomeBiz Properties. ECAOR
- $699,0004 bd3 ba2.5k sqft266 Florida Ave, Valparaiso, FL 32580For SaleMLS ID #1013599, Michelle A Whitaker, ERA American Real Estate. ECAOR
- $515,0003 bd3 ba1.8k sqft752 Vintage Cir, Destin, FL 32541For SaleMLS ID #1013138, Lauren N Haggett, Everything Palms Real Estate. ECAOR
- $505,0004 bd3 ba2.4k sqft35 Freshfield Way, Freeport, FL 32439For SaleMLS ID #1008798, Heather E Hebson, HomeBiz Properties. ECAOR
- $475,0004 bd3 ba2.4k sqft58 Siesta Cir, Freeport, FL 32439For SaleMLS ID #993050, Devan M Keown, Realty ONE Group Emerald Coast. ECAOR
- $459,9003 bd2 ba2k sqft337 Echo Cir, Fort Walton Beach, FL 32548For SaleMLS ID #1008880, Jill L Wood, ERA American Real Estate. ECAOR
