Custom-built home with flexible living space, oversized 3-car garage, and prime location near Eglin AFB! This thoughtfully designed home offers the perfect blend of functionality, quality, and convenience in the heart of Valparaiso. This four bedrooms, two and half bath home offers a flexible floor plan which includes bonus area that could easily function as an additional bedroom, guest room, home gym, playroom office, or media space--ideal for today's work-from-home and multi-generational living needs. The oversized 3-car garage with half bath is a rare find and provides endless possibilities for a workshop, hobbies, golf cart/boat storage, home gym, or additional storage space. Inside, you'll find quality craftsmanship, spacious living areas, and custom finishes throughout. This home has been lightly lived in and meticulously maintained. Located just minutes from Eglin Air Force Base and close to Florida Park, where you can enjoy a public boat launch, fishing dock, playground, picnic pavilions, and waterfront recreation. Convenient to Niceville, shopping, dining, schools, and local parks. If you've been searching for a move-in ready custom home with flexible space, oversized garage, and convenient access to boating, recreation, and military bases--this home is a must see!
For sale
Price cut: $15K (6/9)
$725,000
266 Florida Ave, Valparaiso, FL 32580
4beds
2,520sqft
Single Family Residence
Built in 2014
0.25 Acres Lot
$-- Zestimate®
$288/sqft
$-- HOA
What's special
Quality craftsmanshipFour bedroomsBonus areaFlexible living spaceCustom finishes throughout
- 161 days |
- 420 |
- 24 |
Zillow last checked:
Listing updated:
Listed by:
Michelle A Whitaker 850-855-8551,
ERA American Real Estate
Source: ECAOR,MLS#: 994952
Facts & features
Interior
Bedrooms & bathrooms
- Bedrooms: 4
- Bathrooms: 3
- Full bathrooms: 2
- 1/2 bathrooms: 1
Primary bedroom
- Level: First
- Area: 224 Square Feet
- Dimensions: 16 x 14
Bedroom
- Level: First
- Area: 143 Square Feet
- Dimensions: 11 x 13
Bedroom
- Level: First
- Area: 121 Square Feet
- Dimensions: 11 x 11
Bonus room
- Level: Second
- Area: 280 Square Feet
- Dimensions: 14 x 20
Dining room
- Level: First
- Area: 224 Square Feet
- Dimensions: 16 x 14
Kitchen
- Level: First
- Area: 140 Square Feet
- Dimensions: 10 x 14
Living room
- Level: First
- Area: 432 Square Feet
- Dimensions: 24 x 18
Office
- Level: First
- Area: 154 Square Feet
- Dimensions: 14 x 11
Heating
- Natural Gas
Cooling
- Central Air, Ceiling Fan(s)
Appliances
- Included: Dishwasher, Disposal, Microwave, Tankless Water Heater
- Laundry: Washer/Dryer Hookup
Features
- Breakfast Bar, Vaulted Ceiling(s), Kitchen Island, Recessed Lighting, Pantry, Split Bedroom
- Flooring: Tile, Vinyl, Carpet
- Windows: Double Pane Windows, Window Treatments
- Has fireplace: Yes
- Common walls with other units/homes: No Common Walls
Interior area
- Total structure area: 2,520
- Total interior livable area: 2,520 sqft
Video & virtual tour
Property
Parking
- Total spaces: 3
- Parking features: Garage Door Opener, Oversized
- Attached garage spaces: 3
Features
- Stories: 2
- Patio & porch: Covered
- Exterior features: Outdoor Grill, Sprinkler System, Rain Gutters
Lot
- Size: 0.25 Acres
- Dimensions: 75 x 150
- Features: Interior Lot, Level, Survey Available, Within 1/2 Mile to Water
Details
- Parcel number: 121S23253D0005019A
- Zoning description: Resid Single Family
Construction
Type & style
- Home type: SingleFamily
- Architectural style: Florida Cottage
- Property subtype: Single Family Residence
Materials
- Brick, Trim Aluminum, Siding CmntFbrHrdBrd
- Foundation: Slab
- Roof: Shingle
Condition
- Construction Complete
- New construction: No
- Year built: 2014
Utilities & green energy
- Water: Public
Community & HOA
Community
- Subdivision: METES & BOUNDS
Location
- Region: Valparaiso
Financial & listing details
- Price per square foot: $288/sqft
- Tax assessed value: $703,901
- Annual tax amount: $5,768
- Date on market: 2/10/2026
- Road surface type: Paved
Estimated market value
Not available
Estimated sales range
Not available
Not available
Price history
| Date | Event | Price |
|---|---|---|
| 6/9/2026 | Price change | $725,000-2%$288/sqft |
Source:  ECAOR #994952 Report a problem ECAOR #994952 Report a problem | ||
| 4/29/2026 | Price change | $740,000-2%$294/sqft |
Source: ECAOR #994952 Report a problem | ||
| 3/25/2026 | Price change | $755,000-1.3%$300/sqft |
Source: ECAOR #994952 Report a problem | ||
| 2/10/2026 | Listed for sale | $765,000+800%$304/sqft |
Source: ECAOR #994952 Report a problem | ||
| 4/26/2012 | Sold | $85,000$34/sqft |
Source: Public Record Report a problem | ||
| 3/10/2011 | Sold | $85,000$34/sqft |
Source: Public Record Report a problem | ||
Public tax history
| Year | Property taxes | Tax assessment |
|---|---|---|
| 2024 | $5,597 +7% | $417,051 +3% |
| 2023 | $5,232 +2.6% | $404,904 +3% |
| 2022 | $5,101 +0.7% | $393,111 +3% |
| 2021 | $5,066 +0.9% | $381,661 +1.4% |
| 2020 | $5,021 +1.4% | $376,392 +2.3% |
| 2019 | $4,954 +1% | $367,930 +1.9% |
| 2018 | $4,903 | $361,070 +3.1% |
| 2017 | $4,903 +1.9% | $350,235 +2.1% |
| 2016 | $4,812 +2.7% | $343,031 +0.7% |
| 2015 | $4,685 -1.7% | $340,646 +424.1% |
| 2014 | $4,766 | $65,000 |
| 2013 | -- | $65,000 +62.5% |
| 2012 | -- | $40,000 |
| 2011 | -- | $40,000 -2.4% |
| 2010 | -- | $41,000 -6.1% |
| 2009 | -- | $43,650 -20.6% |
| 2008 | -- | $55,000 |
| 2007 | -- | $55,000 +10% |
| 2006 | -- | $50,000 |
Find assessor info on the county website
Monthly payment
Est. payment
Payment breakdown
Explore the cost of this home by adjusting the details. Changes won't be saved.Climate risks
Neighborhood: 32580
Nearby schools
GreatSchools rating
- 7/10Addie R. Lewis SchoolGrades: PK-8Distance: 0.3 mi
- 7/10Niceville Senior High SchoolGrades: 9-12Distance: 1.8 mi
Schools provided by the listing agent
- Elementary: Lewis
- Middle: Lewis
- High: Niceville
Source: ECAOR. This data may not be complete. We recommend contacting the local school district to confirm school assignments for this home.
- $340,7003 bd2 ba1.6k sqft264 Florida Ave, Valparaiso, FL 32580Off Market
- $286,0003 bd1 ba1.4k sqft268 Florida Ave, Valparaiso, FL 32580Off Market
- $280,6003 bd1 ba1.4k sqft270 Florida Ave, Valparaiso, FL 32580Off Market
- $477,0003 bd2 ba1.9k sqft260 Florida Ave, Valparaiso, FL 32580Off Market
- $303,0003 bd2 ba1.4k sqft269 Grandview Ave, Valparaiso, FL 32580Off Market
- $436,7003 bd3 ba2k sqft265 Florida Ave, Valparaiso, FL 32580Off Market
- $300,0003 bd2 ba1.2k sqft267 Grandview Ave, Valparaiso, FL 32580Sold
- $331,8003 bd2 ba1.7k sqft271 Grandview Ave, Valparaiso, FL 32580Off Market
A local agent can set up tours, give advice and negotiate with sellers.
Similar homes
- $669,0004 bd3 ba2.3k sqft423 Marquette St, Valparaiso, FL 32580For Sale

 MLS ID #994065, Zee T White, ERA American Real Estate. ECAOR
 - $583,0005 bd3 ba3.2k sqft255 Edge Ave, Valparaiso, FL 32580For Sale
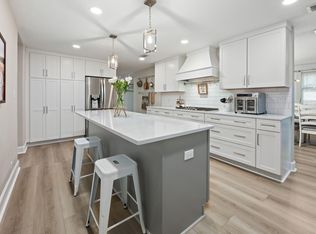 MLS ID #998597, Chris Carter, Real Broker LLC. ECAOR
 - $750,0004 bd3 ba3k sqft335 Grove Park Dr, Niceville, FL 32578For Sale
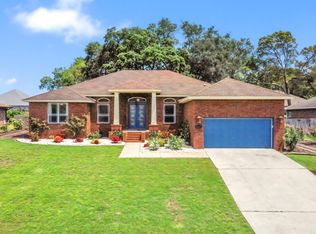 MLS ID #1004664, James C Whatley, Uber Realty Llc. ECAOR
 - $719,9004 bd3 ba2.6k sqft1703 19th St, Niceville, FL 32578For Sale
 MLS ID #993614, Ronald Lee Weinstein, Realty ONE Group Emerald Coast. ECAOR
 - $699,9004 bd3 ba2.2k sqft1311 Angelica Pl, Niceville, FL 32578For SaleMLS ID #1002276, The Locals Group, Christies International Real Estate Emerald Coast. ECAOR
- $650,0003 bd3 ba2.4k sqft831 Coldwater Creek Cir, Niceville, FL 32578For SaleMLS ID #997094, Danielle F King, Sage Counsel Realty LLC. ECAOR
- $699,0004 bd2 ba2.1k sqft1170 Deer Moss Loop, Niceville, FL 32578For SaleMLS ID #1001339, The Locals Group, Christies International Real Estate Emerald Coast. ECAOR
- $795,0004 bd3 ba2.6k sqft170 Baywind Dr, Niceville, FL 32578For SaleMLS ID #986199, Ben F Ward, Dalton Wade Inc. ECAOR
- $650,0005 bd3 ba3.4k sqft1674 Northridge Rd, Niceville, FL 32578For SaleMLS ID #997092, Lisa J Deering, Berkshire Hathaway Home Services PenFed Realty. ECAOR
- $579,9004 bd2 ba2.3k sqft449 Ruckel Dr, Niceville, FL 32578For SaleMLS ID #1004371, Vicki M Alexander, Berkshire Hathaway Home Services PenFed Realty. ECAOR
- $939,0004 bd3 ba2.9k sqft201 Yacht Club Dr, Niceville, FL 32578For SaleMLS ID #1006864, Kevin Quinn, Berkshire Hathaway Home Services PenFed Realty. ECAOR
- $589,9003 bd3 ba2.1k sqft1730 Wren Way, Niceville, FL 32578For SaleMLS ID #1005688, Jacqueline L Crimmins, Carriage Hills Realty Inc. ECAOR
- $688,5003 bd4 ba2.5k sqft1233 Elderflower Dr, Niceville, FL 32578For SaleMLS ID #999931, Zarina S Ellis, Ellis Realty LLC. ECAOR
- $724,0003 bd2 ba2.1k sqft927 Emerald Bay Dr, Destin, FL 32541For SaleMLS ID #993708, Joseph Nacchia, Berkshire Hathaway Home Services PenFed Realty. ECAOR
- $658,0004 bd3 ba3.4k sqft876 The Masters Blvd, Shalimar, FL 32579For SaleMLS ID #998394, Paul L Thorpe, World Impact Real Estate. ECAOR
- $824,9003 bd3 ba2.1k sqft4086 Indian Trl, Destin, FL 32541For SaleMLS ID #1004693, Lee Curtis, Pinnacle Beach Properties. ECAOR
- $619,0003 bd2 ba2.4k sqft1505 Pinehurst Cv, Niceville, FL 32578For SaleMLS ID #999248, Joe M Fagundes, Berkshire Hathaway Home Services PenFed Realty. ECAOR
- $600,0003 bd3 ba2.4k sqft2845 Jack Nicklaus Way, Shalimar, FL 32579For SaleMLS ID #1007749, Katie N Morse, Spence Properties. ECAOR
- $745,9003 bd2 ba2.5k sqft4063 Lakeview Dr, Crestview, FL 32539For SaleMLS ID #1002554, Julie A Morrill, Assurance Realty of NWFL LLC. ECAOR
- $449,0003 bd3 ba1.9k sqft106 Arrowhead Way, Niceville, FL 32578For SaleMLS ID #1007671, Howard G Leavins, La Bella Vita Property Group LLC. ECAOR
