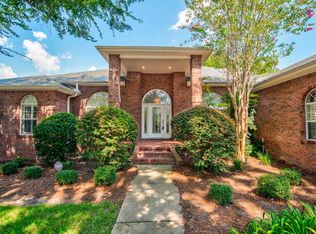
One of a kind, over 3000 square foot custom built, all brick home with four bedrooms, three full baths, a designated office, gorgeous dining room and a large chef's kitchen....did I mention the 720 square feet of screened porch overlooking the 17th tee at Rocky Bayou Country Club? High ceilings throughout, gorgeous crown with double crown molding, trey ceilings in most rooms, custom kitchen cabinets, granite counter tops, kitchen island, oversized master bedroom with a sitting area, a custom bath, huge shower, double closets & vanities and an oversized tub. Tile and hard wood through out the home. Large 3 car garage with extra garage door to park your golf cart (golf cart will convey with house). This custom designed home with fully landscaped yard and sprinkler system has so many more ''extras'' that you need to see for yourself to appreciate. Call your favorite Realtor® today and make an appointment to see it before someone else makes it their own!
For sale
$950,000
412 Ruckel Dr, Niceville, FL 32578
4beds
3,054sqft
Single Family Residence
Built in 2005
0.36 Acres Lot
$921,700 Zestimate®
$311/sqft
$-- HOA
What's special
Kitchen islandGranite counter topsFour bedroomsDesignated officeHigh ceilings throughoutCustom bathOversized tub
- 36 days
- 529
- 24
Zillow last checked:
Listing updated:
Listed by:
Tracy L Wood 850-687-6911,
NextHome Cornerstone Realty
Source: ECAOR,MLS#: 1010654
Facts & features
Interior
Bedrooms & bathrooms
- Bedrooms: 4
- Bathrooms: 3
- Full bathrooms: 3
Primary bedroom
- Level: First
- Area: 364 Square Feet
- Dimensions: 26 x 14
Bedroom
- Level: First
- Area: 168 Square Feet
- Dimensions: 14 x 12
Bedroom
- Level: First
- Area: 182 Square Feet
- Dimensions: 14 x 13
Bedroom
- Level: First
- Area: 169 Square Feet
- Dimensions: 13 x 13
Primary bathroom
- Level: First
- Area: 168 Square Feet
- Dimensions: 14 x 12
Bathroom
- Level: First
- Area: 50 Square Feet
- Dimensions: 10 x 5
Bathroom
- Level: First
- Area: 64 Square Feet
- Dimensions: 8 x 8
Dining room
- Level: First
- Area: 165 Square Feet
- Dimensions: 15 x 11
Foyer
- Level: First
- Area: 91 Square Feet
- Dimensions: 13 x 7
Garage
- Level: First
- Area: 1104 Square Feet
- Dimensions: 46 x 24
Great room
- Level: First
- Area: 483 Square Feet
- Dimensions: 23 x 21
Kitchen
- Level: First
- Area: 529 Square Feet
- Dimensions: 23 x 23
Office
- Level: First
- Area: 132 Square Feet
- Dimensions: 12 x 11
Screened porch
- Level: First
- Area: 624 Square Feet
- Dimensions: 52 x 12
Heating
- Natural Gas, Heat High Efficiency
Cooling
- Central Air
Appliances
- Included: Dishwasher, Disposal, Dryer, Microwave, Double Oven, Washer, Gas Water Heater
- Laundry: Washer/Dryer Hookup
Features
- Central Vacuum, Breakfast Bar, Bookcases, Crown Molding, Vaulted Ceiling(s), Tray Ceiling(s), Kitchen Island, Recessed Lighting, Pantry, Shelving, Split Bedroom, Woodwork Painted
- Flooring: Hardwood, Tile, Carpet
- Windows: Double Pane Windows, Window Treatments
- Attic: Pull Down Stairs
- Common walls with other units/homes: No Common Walls
Interior area
- Total structure area: 3,054
- Total interior livable area: 3,054 sqft
Property
Parking
- Total spaces: 9
- Parking features: Garage Door Opener, Golf Cart Garage
- Attached garage spaces: 3
Features
- Stories: 1
- Patio & porch: Screened
- Exterior features: Sprinkler System
Lot
- Size: 0.36 Acres
- Dimensions: 100 x 165 x 100 x 165
- Features: Covenants, Curb & Gutter, On Golf Course, Interior Lot, Level, Storm Sewer, Survey Available, Wooded
Details
- Parcel number: 041S22500900000480
- Zoning description: County, Resid Single Family
Construction
Type & style
- Home type: SingleFamily
- Architectural style: Traditional
- Property subtype: Single Family Residence
Materials
- Brick, Trim Vinyl
- Foundation: Slab
- Roof: Composition
Condition
- Construction Complete
- New construction: No
- Year built: 2005
Utilities & green energy
- Water: Public
Community & HOA
Community
- Features: Golf, Pool, TV Cable
- Subdivision: ROCKY BAYOU COUNTRY CLUB ESTATES 9
HOA
- Has HOA: Yes
- Services included: Management
Location
- Region: Niceville
Financial & listing details
- Price per square foot: $311/sqft
- Tax assessed value: $797,716
- Annual tax amount: $1,748
- Date on market: 8/26/2026
- Road surface type: Paved
Estimated market value
$921,700
$876,000 - $968,000
$3,802/mo
Price history
| Date | Event | Price |
|---|---|---|
| 8/26/2026 | Listed for sale | $950,000+65.8%$311/sqft |
Source:  ECAOR #1010654 Report a problem ECAOR #1010654 Report a problem | ||
| 6/6/2005 | Sold | $573,000+272.6%$188/sqft |
Source: Public Record Report a problem | ||
| 5/19/2004 | Sold | $153,800$50/sqft |
Source: Public Record Report a problem | ||
Public tax history
| Year | Property taxes | Tax assessment |
|---|---|---|
| 2025 | $1,748 -61.4% | $496,153 +2.9% |
| 2024 | $4,526 +2.5% | $482,170 +3% |
| 2023 | $4,416 +2.5% | $468,126 +3% |
| 2022 | $4,309 +3.3% | $454,491 +3% |
| 2021 | $4,173 +0.8% | $441,253 +1.4% |
| 2020 | $4,139 +1.2% | $435,161 +2.3% |
| 2019 | $4,090 +0.9% | $425,377 +1.9% |
| 2018 | $4,054 | $417,446 +2.1% |
| 2017 | $4,054 +0.6% | $408,860 +2.1% |
| 2016 | $4,030 +2.8% | $400,451 +0.7% |
| 2015 | $3,922 +0.2% | $397,667 +0.8% |
| 2014 | $3,914 | $394,511 +1.5% |
| 2013 | -- | $388,681 +1.7% |
| 2012 | -- | $382,184 -2.9% |
| 2011 | -- | $393,676 -1.9% |
| 2010 | -- | $401,353 -14.3% |
| 2009 | -- | $468,185 -9.7% |
| 2008 | -- | $518,330 -7.4% |
| 2007 | -- | $559,810 -1.7% |
| 2006 | -- | $569,483 +370.6% |
| 2005 | -- | $121,000 +70.2% |
| 2004 | -- | $71,093 +6.1% |
| 2003 | -- | $67,000 +1.1% |
| 2002 | -- | $66,300 +2% |
| 2001 | -- | $65,000 |
Find assessor info on the county website
Monthly payment
Est. payment
Payment breakdown
Explore the cost of this home by adjusting the details. Changes won't be saved.Climate risks
Neighborhood: 32578
Nearby schools
Schools provided by the listing agent
- Elementary: Plew
- Middle: Ruckel
- High: Niceville
Source: ECAOR. This data may not be complete. We recommend contacting the local school district to confirm school assignments for this home.
Similar homes
- $925,0004 bd3 ba3.1k sqft300 Grove Park Dr, Niceville, FL 32578For Sale
 MLS ID #1010679, William J Mitchell, RE/MAX Agency One. ECAOR
 - $929,0004 bd3 ba2.9k sqft201 Yacht Club Dr, Niceville, FL 32578For Sale
 MLS ID #1006864, Kevin Quinn, Berkshire Hathaway Home Services PenFed Realty. ECAOR
 - $850,0005 bd4 ba2.7k sqft19 Lanman Rd, Niceville, FL 32578For Sale
 MLS ID #1011535, Katie N Morse, Spence Properties. ECAOR
 - $995,0005 bd5 ba3.6k sqft233 Gracie Ln, Niceville, FL 32578For Sale
 MLS ID #1008562, Kelly L Shephard, Ruckel Properties Inc. ECAOR
 - $845,0005 bd3 ba2.7k sqft231 Windward Cv, Niceville, FL 32578For SaleMLS ID #1011517, Zarina S Ellis, Ellis Realty LLC. ECAOR
- $1,000,0003 bd4 ba4k sqft1129 Forest Rd, Niceville, FL 32578For SaleMLS ID #985882, Bruce McAdoo, ERA American Real Estate. ECAOR
- $1,199,0005 bd4 ba4.3k sqft4014 Sugarcane Creek Run, Niceville, FL 32578For SaleMLS ID #1003416, Hiller Group, EXP Realty LLC. ECAOR
- $679,9904 bd3 ba2.4k sqft1500 Big Creek Cv, Niceville, FL 32578For SaleMLS ID #1003023, Gail A Rich, Elevation Realty Inc. ECAOR
- $875,0004 bd4 ba3.1k sqft4319 Sunset Beach Cir, Niceville, FL 32578For SaleMLS ID #996546, Brianna R Anderson, Beach House Sales and Development. ECAOR
- $1,250,0004 bd4 ba4k sqft11 Kristin Cir, Niceville, FL 32578For SaleMLS ID #1001422, Adrian M Jacob, Redfin Corporation. ECAOR
- $699,0004 bd2 ba2.1k sqft1170 Deer Moss Loop, Niceville, FL 32578For SaleMLS ID #1001339, The Locals Group, Christies International Real Estate Emerald Coast. ECAOR
- $665,0004 bd3 ba2.1k sqft109 Bermuda Way, Niceville, FL 32578For SaleMLS ID #1006515, Joe M Fagundes, Berkshire Hathaway Home Services PenFed Realty. ECAOR
- $539,0004 bd2 ba2k sqft4180 White Tail Cir, Niceville, FL 32578For SaleMLS ID #1010902, Paul Maryeski, Century 21 AllPoints Realty. ECAOR
- $900,0003 bd2 ba1.9k sqft4628 Paradise Isle, Destin, FL 32541For SaleMLS ID #1012921, Sona Chambers, Compass. ECAOR
- $948,0006 bd5 ba3.5k sqft417 Benning Dr, Destin, FL 32541For SaleMLS ID #1004967, Kevin M Kramer, REV Realty. ECAOR
- $949,0003 bd3 ba2.2k sqft93 Cayman Cv, Destin, FL 32541For SaleMLS ID #1010371, Shannyn P Stevenson, Dalton Wade Inc. ECAOR
- $899,0004 bd3 ba2.6k sqft98 Wind Spray Ct, Santa Rosa Beach, FL 32459For SaleMLS ID #1002923, Melissa A Baranowski, Cindy Cole Fine Homes LLC. ECAOR
- $570,0003 bd2 ba2.2k sqft1080 Napa Way, Niceville, FL 32578For SaleMLS ID #999665, Emily J Hooks, Elevation Realty Inc. ECAOR
- $824,9003 bd3 ba2.1k sqft4086 Indian Trl, Destin, FL 32541For SaleMLS ID #1004693, Lee Curtis, 850Living LLC. ECAOR
- $689,0003 bd3 ba2k sqft204 Regatta Dr, Niceville, FL 32578For SaleMLS ID #1008192, Christopher E Schwantz, Bayside Realty NWF. ECAOR
