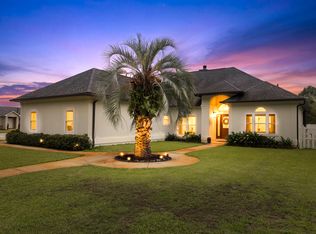
Experience the charm and character of this exceptional Victorian-inspired residence, masterfully built by acclaimed local builder David Meyer. Showcasing timeless architecture, a distinctive turret, and an inviting wrap-around porch, this home blends classic elegance with modern comfort in a highly desirable location near the Emerald Coast's renowned beaches, shopping, and dining. Inside, the thoughtfully designed floor plan offers seamless flow between the living, dining, and kitchen areas, creating the perfect setting for entertaining and everyday living. A cozy fireplace anchors the main living space, while the chef's kitchen impresses with quartz countertops, stainless steel appliances, a gas cooktop, custom cabinetry, and stylish designer finishes. The formal dining room is truly unforgettable, highlighted by a stunning domed ceiling featuring hand-painted cloud details that add a touch of artistry and sophistication. The spacious first-floor primary suite serves as a private retreat, complete with a sitting area, spa-inspired bath, dual vanities, an oversized walk-in closet, and a relaxing soaking tub. Upstairs, you'll find three additional bedrooms along with the home's signature turret room--a magical space ideal as a reading nook, home office, or creative retreat. One of only five beautifully crafted Victorian-style homes on the street by the same respected builder, this property offers a rare opportunity to own a truly distinctive residence. Enjoy convenient access to world-class fishing, sugar-white beaches, premier shopping, excellent dining, and all that the Emerald Coast lifestyle has to offer.
For sale
Price cut: $49K (9/17)
$948,000
417 Benning Dr, Destin, FL 32541
6beds
3,535sqft
Single Family Residence
Built in 2020
0.32 Acres Lot
$-- Zestimate®
$268/sqft
$-- HOA
What's special
Cozy fireplaceStylish designer finishesDistinctive turretInviting wrap-around porchQuartz countertopsCustom cabinetrySpacious first-floor primary suite
- 121 days
- 822
- 57
Zillow last checked:
Listing updated:
Listed by:
Kevin M Kramer 850-974-5550,
REV Realty
Source: ECAOR,MLS#: 1004967
Facts & features
Interior
Bedrooms & bathrooms
- Bedrooms: 6
- Bathrooms: 5
- Full bathrooms: 4
- 1/2 bathrooms: 1
Primary bedroom
- Level: First
- Area: 255 Square Feet
- Dimensions: 17 x 15
Bedroom
- Level: First
- Area: 186.25 Square Feet
- Dimensions: 12.5 x 14.9
Bedroom
- Level: Second
- Area: 167.31 Square Feet
- Dimensions: 14.3 x 11.7
Bedroom
- Level: Second
- Area: 112.21 Square Feet
- Dimensions: 11.11 x 10.1
Bedroom
- Level: Second
- Area: 120.24 Square Feet
- Dimensions: 11.8 x 10.2
Primary bathroom
- Level: First
- Area: 231 Square Feet
- Dimensions: 21 x 11
Bathroom
- Level: First
- Area: 40.55 Square Feet
- Dimensions: 8.11 x 5
Bathroom
- Level: Second
- Area: 55 Square Feet
- Dimensions: 11 x 5
Bathroom
- Level: First
- Area: 15 Square Feet
- Dimensions: 3 x 5
Dining area
- Level: First
- Area: 165 Square Feet
- Dimensions: 15 x 11
Family room
- Level: First
- Area: 225.45 Square Feet
- Dimensions: 13.5 x 16.7
Kitchen
- Level: First
- Area: 165 Square Feet
- Dimensions: 15 x 11
Laundry
- Level: First
- Area: 102.35 Square Feet
- Dimensions: 8.9 x 11.5
Living room
- Level: First
- Area: 210 Square Feet
- Dimensions: 15 x 14
Office
- Level: First
- Area: 163.84 Square Feet
- Dimensions: 12.8 x 12.8
Other
- Level: Second
- Area: 60.84 Square Feet
- Dimensions: 7.8 x 7.8
Pantry
- Level: First
- Area: 49.64 Square Feet
- Dimensions: 7.3 x 6.8
Heating
- Central, Natural Gas
Cooling
- Central Air, Ceiling Fan(s)
Appliances
- Included: Dishwasher, Disposal, Microwave, Range Hood, Refrigerator, Gas Water Heater
- Laundry: Washer/Dryer Hookup
Features
- Crown Molding, Recessed Lighting, Newly Painted, Pantry, Shelving, Split Bedroom, Woodwork Painted
- Flooring: Hardwood, Tile, Carpet
- Windows: Tinted Windows, Plantation Shutters
- Attic: Pull Down Stairs
- Has fireplace: Yes
- Fireplace features: EPA Qualified Fireplace, Gas
- Common walls with other units/homes: No Common Walls
Interior area
- Total structure area: 3,535
- Total interior livable area: 3,535 sqft
Property
Parking
- Total spaces: 8
- Parking features: Garage Door Opener, Oversized
- Attached garage spaces: 2
Features
- Stories: 2
- Patio & porch: Covered, Deck, Patio, Porch
- Exterior features: Outdoor Grill, Balcony, Private Yard, Lawn Pump
- Fencing: Full,Privacy
Lot
- Size: 0.32 Acres
- Dimensions: 95 x 150
- Features: Interior Lot, Survey Available
Details
- Parcel number: 002S220310000FF22A
- Zoning description: Resid Single Family
Construction
Type & style
- Home type: SingleFamily
- Architectural style: Victorian
- Property subtype: Single Family Residence
Materials
- Concrete, Other, Vinyl Siding, Trim Aluminum, Trim Vinyl, Trim Wood
- Roof: Shingle,Metal,Roof Pitched
Condition
- Construction Complete
- New construction: No
- Year built: 2020
Utilities & green energy
- Water: Public
Green energy
- Energy efficient items: Doors
Community & HOA
Community
- Security: Smoke Detector(s)
- Subdivision: CALHOUN S/D TO DESTIN
Location
- Region: Destin
Financial & listing details
- Price per square foot: $268/sqft
- Tax assessed value: $957,839
- Annual tax amount: $6,835
- Date on market: 6/18/2026
- Road surface type: Paved
Estimated market value
Not available
Estimated sales range
Not available
Not available
Price history
| Date | Event | Price |
|---|---|---|
| 9/17/2026 | Price change | $948,000-4.9%$268/sqft |
Source:  ECAOR #1004967 Report a problem ECAOR #1004967 Report a problem | ||
| 6/18/2026 | Listed for sale | $997,000-7.3%$282/sqft |
Source: ECAOR #1004967 Report a problem | ||
| 7/31/2023 | Listing removed | -- |
Source: ECAOR #909074 Report a problem | ||
| 7/2/2023 | Price change | $1,075,000-4.4%$304/sqft |
Source: ECAOR #909074 Report a problem | ||
| 5/31/2023 | Listed for sale | $1,125,000-4.3%$318/sqft |
Source: ECAOR #909074 Report a problem | ||
| 11/29/2022 | Price change | $1,175,000-7.8%$332/sqft |
Source: ECAOR #909074 Report a problem | ||
| 9/29/2022 | Listed for sale | $1,275,000+1151.2%$361/sqft |
Source: ECAOR #909074 Report a problem | ||
| 12/27/2018 | Sold | $101,900$29/sqft |
Source: Public Record Report a problem | ||
Public tax history
| Year | Property taxes | Tax assessment |
|---|---|---|
| 2025 | $6,835 +3% | $616,185 +2.9% |
| 2024 | $6,636 +2.3% | $598,819 +3% |
| 2023 | $6,485 +2.3% | $581,378 +3% |
| 2022 | $6,339 +36.2% | $564,445 +36.7% |
| 2021 | $4,654 +350.3% | $412,820 +399.8% |
| 2020 | $1,034 -1.4% | $82,601 |
| 2019 | $1,048 +11.2% | $82,601 +2% |
| 2018 | $942 | $80,981 +7% |
| 2017 | $942 +6.2% | $75,684 +2% |
| 2016 | $887 +5.1% | $74,200 +6% |
| 2015 | $844 +4.8% | $70,000 +55.4% |
| 2014 | $805 | $45,050 +6% |
| 2013 | -- | $42,500 -19% |
| 2012 | -- | $52,500 +6.1% |
| 2011 | -- | $49,500 -10% |
| 2010 | -- | $55,000 -21.4% |
| 2009 | -- | $70,000 -17.6% |
| 2008 | -- | $85,000 -15% |
| 2007 | -- | $100,000 +17.6% |
| 2006 | -- | $85,000 +90.8% |
| 2005 | -- | $44,541 +10.3% |
| 2004 | -- | $40,400 +94.2% |
| 2003 | -- | $20,808 +2% |
| 2002 | -- | $20,400 +2% |
| 2001 | -- | $20,000 |
Find assessor info on the county website
Monthly payment
Est. payment
Payment breakdown
Explore the cost of this home by adjusting the details. Changes won't be saved.Climate risks
Neighborhood: 32541
Nearby schools
Schools provided by the listing agent
- Elementary: Destin
- Middle: Destin
- High: Destin
Source: ECAOR. This data may not be complete. We recommend contacting the local school district to confirm school assignments for this home.

Similar homes
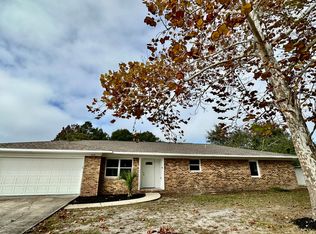
- $989,0004 bd3 ba2.2k sqft3893 Sand Dune Ct, Destin, FL 32541For Sale
 MLS ID #1005321, Joshua B Kline, Emerald Coast Vacation Rentals & Sales. ECAOR
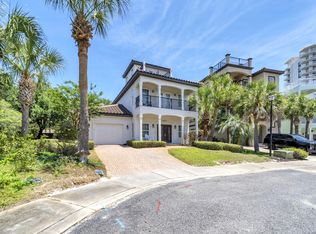
 - $999,0993 bd3 ba1.9k sqft517 Main St, Destin, FL 32541For Sale
 MLS ID #989337, Spears Group, Compass. ECAOR
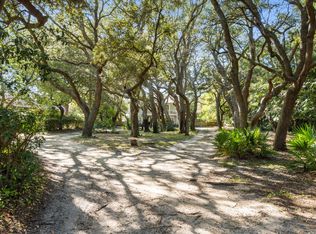
 - $949,0003 bd3 ba2.2k sqft93 Cayman Cv, Destin, FL 32541For Sale
 MLS ID #1010371, Shannyn P Stevenson, Dalton Wade Inc. ECAOR
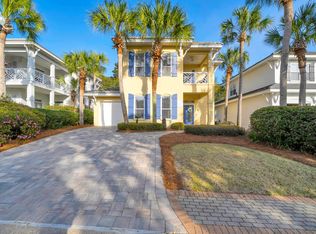
 - $824,9003 bd3 ba2.1k sqft4086 Indian Trl, Destin, FL 32541For Sale
 MLS ID #1004693, Lee Curtis, 850Living LLC. ECAOR
 - $679,0004 bd4 ba2.9k sqft702 N Lakeside Dr, Destin, FL 32541For SaleMLS ID #1003639, Brett M Bianca, Compass. ECAOR
- $569,0004 bd3 ba2.2k sqft599 3rd Ave, Destin, FL 32541For SaleMLS ID #1008870, Brett M Bianca, Compass. ECAOR
- $999,9005 bd4 ba2.8k sqft4551 Grand Key Loop, Destin, FL 32541For SaleMLS ID #1003805, Louann Schultz, Coldwell Banker Realty. ECAOR
- $789,0003 bd3 ba2.3k sqft84 Country Club Dr W, Destin, FL 32541For SaleMLS ID #1013151, Caroline on the Coast, Berkshire Hathaway HomeServices. ECAOR
- $1,039,0005 bd4 ba2.7k sqft209 Grand Key Loop, Destin, FL 32541For SaleMLS ID #1010596, Michael Tomlin, Coldwell Banker Realty. ECAOR
- $930,0003 bd3 ba2.8k sqft4375 Bahia Ln, Destin, FL 32541For SaleMLS ID #1011057, Marsha Babe, ERA American Real Estate. ECAOR
- $924,9004 bd4 ba2.8k sqft4345 Bahia Ln, Destin, FL 32541For SaleMLS ID #1000065, Jessica Mackrael, Coldwell Banker Realty. ECAOR
- $929,0004 bd3 ba2.9k sqft201 Yacht Club Dr, Niceville, FL 32578For SaleMLS ID #1006864, Kevin Quinn, Berkshire Hathaway Home Services PenFed Realty. ECAOR
- $1,059,0003 bd4 ba2.6k sqft98 Cayman Cv, Destin, FL 32541For SaleMLS ID #994705, John J Holahan, Better Homes and Gardens Real Estate Emerald Coast. ECAOR
- $950,0004 bd3 ba3k sqft412 Ruckel Dr, Niceville, FL 32578For SaleMLS ID #1010654, Tracy L Wood, NextHome Cornerstone Realty. ECAOR
- $980,0003 bd3 ba2.1k sqft87 Cayman Cv, Destin, FL 32541For SaleMLS ID #997311, Abigail E Davis, Corcoran Reverie SRB. ECAOR
- $850,0005 bd4 ba2.7k sqft19 Lanman Rd, Niceville, FL 32578For SaleMLS ID #1011535, Katie N Morse, Spence Properties. ECAOR
- $745,0004 bd4 ba1.9k sqft235 Kono Way, Destin, FL 32541For SaleMLS ID #1011335, Cheryl A St Pe, One Beach Real Estate. ECAOR
- $845,0005 bd3 ba2.7k sqft231 Windward Cv, Niceville, FL 32578For SaleMLS ID #1011517, Zarina S Ellis, Ellis Realty LLC. ECAOR
- $1,099,5003 bd3 ba2.3k sqft130 Cayman Cv, Destin, FL 32541For SaleMLS ID #1001569, Renda J Fisher, Destin Vacation Company LLC. ECAOR
- $632,9004 bd2 ba1.8k sqft103 Fletcher Way, Destin, FL 32541For SaleMLS ID #1006998, Mona L Ponder, Real Estate Empowered LLC. ECAOR
