2.375% assumable VA Loan!
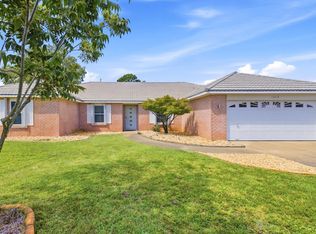
Beautiful executive home located in one of Bluewater Bay's premier gated waterfront communities, featuring a private beach and community dock perfect for swimming, paddleboarding, and kayaking. Situated on a spacious corner lot, this exceptional home offers a private pool, covered back porch, and fully fenced backyard--ideal for entertaining and enjoying the Florida lifestyle.
Inside, soaring two-story ceilings create an impressive sense of space in the family room, which flows seamlessly into the updated kitchen. The kitchen features white cabinetry, granite countertops, stainless steel appliances, and a large walk-in pantry.
The spacious first-floor primary suite offers a large walk-in closet with custom built-ins and a beautifully renovated primary bathroom featuring a spa tub, dual vanities, and a stunning walk-in stone shower with built-in seating. Two additional bedrooms and a full bathroom are also located on the first floor, along with a versatile flex room that can be used as an office or additional living space.
Upstairs, you'll find two additional bedrooms, a loft, and a Jack-and-Jill bathroom. The expansive covered back porch overlooks the private swimming pool and spacious fenced backyard, providing plenty of room for outdoor entertaining! Additional features include a large driveway with ample parking and a cul-de-sac area. This exceptional property combines generous living space, thoughtful updates, and access to outstanding waterfront amenities in a highly desirable Bluewater Bay location.
**Major Upgrades include carpet, paint, trim, custom shelving, added 5th bedroom, pool safety fence, backyard fence, interior doors, primary bath & upstairs bath remodel, ceiling fans, 2021 roof & 2021 water heater.
Schedule a showing today!
For sale
$845,000
231 Windward Cv, Niceville, FL 32578
5beds
2,773sqft
Single Family Residence
Built in 1992
0.41 Acres Lot
$-- Zestimate®
$305/sqft
$-- HOA
What's special
Private poolPrivate beachBeautifully renovated primary bathroomGranite countertopsVersatile flex roomGenerous living spaceCovered back porch
- 18 days
- 1,747
- 114
Likely to sell faster than
Zillow last checked:
Listing updated:
Listed by:
Zarina S Ellis 910-789-3656,
Ellis Realty LLC
Source: ECAOR,MLS#: 1011517
Facts & features
Interior
Bedrooms & bathrooms
- Bedrooms: 5
- Bathrooms: 3
- Full bathrooms: 3
Bedroom
- Description: Buyer to verify
- Level: Second
- Area: 132 Square Feet
- Dimensions: 12 x 11
Bedroom
- Description: Buyer to verify
- Level: First
- Area: 138 Square Feet
- Dimensions: 12 x 11.5
Bedroom
- Description: Buyer to verify
- Level: Second
- Area: 155.25 Square Feet
- Dimensions: 13.5 x 11.5
Great room
- Description: Buyer to verify
- Level: First
- Area: 380 Square Feet
- Dimensions: 20 x 19
Kitchen
- Description: Buyer to verify
- Level: First
- Area: 264 Square Feet
- Dimensions: 24 x 11
Laundry
- Description: Buyer to verify
- Level: First
- Area: 76 Square Feet
- Dimensions: 9.5 x 8
Living room
- Description: Buyer to verify
- Level: First
- Area: 186 Square Feet
- Dimensions: 15.5 x 12
Heating
- Natural Gas
Cooling
- Central Air, Ceiling Fan(s)
Appliances
- Included: Dishwasher, Disposal, Microwave, Refrigerator, Gas Water Heater
- Laundry: Washer/Dryer Hookup
Features
- Cathedral Ceiling(s), Recessed Lighting, Pantry, Woodwork Painted
- Flooring: Hardwood, Tile, Carpet
- Windows: Double Pane Windows, Skylight(s)
- Has fireplace: Yes
- Fireplace features: EPA Qualified Fireplace, Gas
- Common walls with other units/homes: No Common Walls
Interior area
- Total structure area: 2,773
- Total interior livable area: 2,773 sqft
Property
Parking
- Total spaces: 6
- Parking features: Garage Door Opener, Oversized, Garage
- Garage spaces: 2
Features
- Stories: 2
- Patio & porch: Covered
- Exterior features: Private Yard
- Has private pool: Yes
- Pool features: In Ground, Liner
- On waterfront: Yes
Lot
- Size: 0.41 Acres
- Dimensions: 100 x 150 x 94 x 150
- Features: Corner Lot, Cul-De-Sac
Details
- Parcel number: 221S222691000B0170
- Zoning description: Resid Single Family
Construction
Type & style
- Home type: SingleFamily
- Architectural style: Traditional
- Property subtype: Single Family Residence
Materials
- Frame, Brick, Trim Vinyl
- Foundation: Slab
- Roof: Shingle
Condition
- Construction Complete
- New construction: No
- Year built: 1992
Utilities & green energy
- Water: Public
Green energy
- Energy efficient items: Doors
Community & HOA
Community
- Features: Dock, Fishing, Gated, Picnic Area, Waterfront
- Security: Smoke Detector(s)
- Subdivision: WINDWARD PH 3
HOA
- Has HOA: Yes
- Services included: Electricity, Maintenance Grounds, Land Recreation, Management
Location
- Region: Niceville
Financial & listing details
- Price per square foot: $305/sqft
- Tax assessed value: $549,710
- Annual tax amount: $6,106
- Date on market: 9/7/2026
- Road surface type: Paved
Estimated market value
Not available
Estimated sales range
Not available
Not available
Price history
| Date | Event | Price |
|---|---|---|
| 9/7/2026 | Listed for sale | $845,000+62.5%$305/sqft |
Source:  ECAOR #1011517 Report a problem ECAOR #1011517 Report a problem | ||
| 8/6/2020 | Sold | $520,000+30.3%$188/sqft |
Source: Public Record Report a problem | ||
| 6/22/2015 | Sold | $399,000-1.5%$144/sqft |
Source: Agent Provided Report a problem | ||
| 4/16/2015 | Price change | $405,000-3.6%$146/sqft |
Source: Keller Williams - Destin #721360 Report a problem | ||
| 4/2/2015 | Listed for sale | $420,000-6.7%$151/sqft |
Source: Keller Williams - Destin #721360 Report a problem | ||
| 2/5/2015 | Listing removed | $450,000$162/sqft |
Source: Keller Williams Realty- Emerald Coast #721360 Report a problem | ||
| 1/21/2015 | Listed for sale | $450,000$162/sqft |
Source: Keller Williams Realty- Emerald Coast #721360 Report a problem | ||
Public tax history
| Year | Property taxes | Tax assessment |
|---|---|---|
| 2025 | $6,106 -0.3% | $549,710 -0.1% |
| 2024 | $6,126 +2.1% | $550,336 +2.8% |
| 2023 | $6,000 +2.4% | $535,355 +3% |
| 2022 | $5,862 +12% | $519,762 +24.8% |
| 2021 | $5,235 +30.2% | $416,423 +18.2% |
| 2020 | $4,021 +1.2% | $352,180 +2.3% |
| 2019 | $3,973 +0.9% | $344,262 +1.9% |
| 2018 | $3,937 | $337,843 +2.1% |
| 2017 | $3,937 +0.6% | $330,894 +2.2% |
| 2016 | $3,914 -8.6% | $323,643 +20.7% |
| 2015 | $4,281 +35.1% | $268,222 +0.8% |
| 2014 | $3,168 | $266,093 +1.5% |
| 2013 | -- | $262,161 +1.7% |
| 2012 | -- | $257,779 +3% |
| 2011 | -- | $250,271 +1.5% |
| 2010 | -- | $246,572 +2.7% |
| 2009 | -- | $240,090 +0.1% |
| 2008 | -- | $239,850 +3% |
| 2007 | -- | $232,864 +2.5% |
| 2006 | -- | $227,184 +3% |
| 2005 | -- | $220,567 +3% |
| 2004 | -- | $214,143 +1.9% |
| 2003 | -- | $210,150 +2.4% |
| 2002 | -- | $205,225 +1.6% |
| 2001 | -- | $201,993 |
Find assessor info on the county website
Monthly payment
Est. payment
Payment breakdown
Explore the cost of this home by adjusting the details. Changes won't be saved.Climate risks
Neighborhood: 32578
Nearby schools
Schools provided by the listing agent
- Elementary: Bluewater
- Middle: Ruckel
- High: Niceville
Source: ECAOR. This data may not be complete. We recommend contacting the local school district to confirm school assignments for this home.


Similar homes
- $850,0005 bd4 ba2.7k sqft19 Lanman Rd, Niceville, FL 32578For Sale

 MLS ID #1011535, Katie N Morse, Spence Properties. ECAOR
 - $750,0004 bd3 ba2.6k sqft170 Baywind Dr, Niceville, FL 32578For Sale
 MLS ID #986199, Ben F Ward, Dalton Wade Inc. ECAOR
 - $575,0004 bd2 ba2k sqft1212 Shipley Dr, Niceville, FL 32578For Sale
 MLS ID #1011899, Vicki M Alexander, Berkshire Hathaway Home Services PenFed Realty. ECAOR
 - $950,0004 bd3 ba3k sqft412 Ruckel Dr, Niceville, FL 32578For Sale
 MLS ID #1010654, Tracy L Wood, NextHome Cornerstone Realty. ECAOR
 - $730,0005 bd4 ba2.7k sqft7 Hampton Cir, Niceville, FL 32578For SaleMLS ID #1003257, Victoria N Davis, EXP Realty LLC. ECAOR
- $499,9004 bd3 ba2.3k sqft901 Valparaiso Blvd, Niceville, FL 32578For SaleMLS ID #1011934, Joshua H Callahan, Scenic Sotheby's International Realty. ECAOR
- $685,0004 bd3 ba3k sqft335 Grove Park Dr, Niceville, FL 32578For SaleMLS ID #1004664, James C Whatley, Uber Realty Llc. ECAOR
- $539,0004 bd2 ba2k sqft4180 White Tail Cir, Niceville, FL 32578For SaleMLS ID #1010902, Paul Maryeski, Century 21 AllPoints Realty. ECAOR
- $995,0005 bd5 ba3.6k sqft233 Gracie Ln, Niceville, FL 32578For SaleMLS ID #1008562, Kelly L Shephard, Ruckel Properties Inc. ECAOR
- $549,0004 bd3 ba2.5k sqft1518 Abaco Cv, Niceville, FL 32578For SaleMLS ID #1003044, Sherri L Zimmerman, Carriage Hills Realty Inc. ECAOR
- $485,0004 bd2 ba1.4k sqft1437 Cat Mar Rd, Niceville, FL 32578For SaleMLS ID #1010744, Rebecca A Phan, Coldwell Banker Realty. ECAOR
- $525,0003 bd2 ba1.8k sqft1101 Forest Rd, Niceville, FL 32578For SaleMLS ID #1011857, Terry A Kemp, Coldwell Banker Realty. ECAOR
- $540,0003 bd2 ba2.5k sqft1691 Parkside Cir, Niceville, FL 32578For SaleMLS ID #1008179, Kenneth R Koger, Century 21 AllPoints Realty. ECAOR
- $430,0005 bd3 ba2.6k sqft103 Cunningham Ct, Niceville, FL 32578For SaleMLS ID #999994, Cathy J Alley, Berkshire Hathaway Home Services PenFed Realty. ECAOR
- $799,0006 bd7 ba3.7k sqft37 Country Club Rd, Shalimar, FL 32579For SaleMLS ID #1006488, Shaunice N Clay, EXP Realty LLC. ECAOR
- $570,0003 bd2 ba2.2k sqft1080 Napa Way, Niceville, FL 32578For SaleMLS ID #999665, Emily J Hooks, Elevation Realty Inc. ECAOR
- $679,9003 bd4 ba2.5k sqft1233 Elderflower Dr, Niceville, FL 32578For SaleMLS ID #999931, Zarina S Ellis, Ellis Realty LLC. ECAOR
- $474,9003 bd2 ba1.9k sqft1732 Bayshore Dr, Niceville, FL 32578For SaleMLS ID #1006536, Hiller Group, EXP Realty LLC. ECAOR
- $450,0003 bd2 ba1.8k sqft1609 Malta Cv, Niceville, FL 32578For SaleMLS ID #1006135, Skye D Goldstein, EXP Realty LLC. ECAOR
- $479,9993 bd2 ba1.8k sqft4606 Range Rd, Niceville, FL 32578For SaleMLS ID #1011196, Hiller Group, EXP Realty LLC. ECAOR
