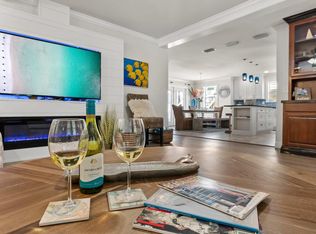
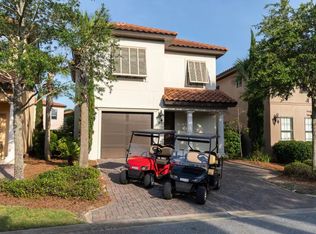
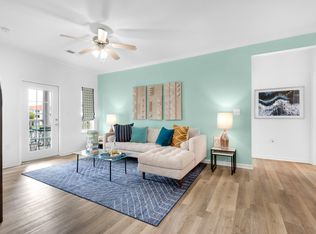
Welcome to 47 Dominica Court, a beautiful and well-maintained home located in one of Destin's desirable residential communities. This home is being offered for a 12-month long-term lease and is ideal for someone looking to make Destin their home rather than simply visit.
The property has been very well cared for and offers a comfortable, spacious setting with everything you need for everyday living. The location provides the best of both worlds a peaceful residential neighborhood while still being conveniently located near Destin's beautiful beaches, shopping, restaurants, schools, and everyday necessities.
The main level features two generous living areas along with an inviting kitchen and dining space. The kitchen is equipped with hickory cabinetry, durable Silestone solid-surface countertops, tile backsplash, stainless steel appliances, a large pantry, utility closet, and adjacent laundry room. A convenient half bath completes the main floor.
French doors from the dining area open to an expansive patio featuring a hot tub, creating the perfect setting for relaxing or entertaining. The beautifully landscaped, fully fenced backyard includes LED landscape lighting and offers a private outdoor retreat.
Upstairs, you'll find five spacious bedrooms, four full bathrooms, and a versatile bonus space ideal for a home office, workout area, gaming room, or additional flex space. Each bedroom offers generous closet space. The oversized primary suite is a true retreat, featuring two large walk-in closets and two connected bathrooms with a stunning tile walk-through showerproviding a luxurious and unique ensuite experience.
Additional features include custom plantation shutters, crown molding, soaring ceilings, tile flooring throughout the main level, and durable LVP flooring upstairs.
If you're looking for a quality home in Destin where you can settle in, get comfortable, and truly feel at home, 47 Dominica Court is a wonderful opportunity. With its exceptional floor plan, private outdoor living spaces, luxurious primary suite, and unbeatable proximity to both the Gulf and Choctawhatchee Bay, this home is a rare opportunity to enjoy the best of the Emerald Coast lifestyle. Dogs considered with application (Sorry, no cats). Contact us today for a showing!
House for rent
Single family residence
Available now
Dogs OK
Hookups laundry
Attached garage parking
Electric
What's special
Large pantryFive spacious bedroomsPrivate outdoor retreatPeaceful residential neighborhoodOversized primary suiteSoaring ceilingsConvenient half bath
- 57 days |
- -- |
- -- |
Zillow last checked:
Listing updated:
Travel times

Let’s turn your rent into credit progress
Build credit history with every on-time payment and get credit for the payment you’re already making.
Facts & features
Interior
Bedrooms & bathrooms
- Bedrooms: 5
- Bathrooms: 5
- Full bathrooms: 4
- 1/2 bathrooms: 1
Heating
- Electric
Appliances
- Included: Garbage Disposal, Microwave Oven
- Laundry: Hookups
Features
- Ceiling Fan(s), High Ceilings, Smart Thermostat, Walk-In Closet(s)
- Flooring: Tile
- Windows: Blinds, Window Coverings
Interior area
- Total interior livable area: 3,119 sqft
Video & virtual tour
Property
Parking
- Parking features: Attached, Garage
- Has attached garage: Yes
- Details: Contact manager
Features
- Patio & porch: Patio, Porch
- Exterior features: Barbecue, Custom Cabinetry, Dishwasher (warranted), En-Suite Bathroom, Hurricane Protection, Irrigation System, Keyless Entry (front Door), Lighting, Lvp Floors, No Utilities Included In Lease, Pickleball Court(s), Quartzite Countertops, Stainless Steel Appliances, Tennis Court(s), Tile Backsplash, Upgraded Landscaping, Walk-In Shower(s)
- Fencing: Fenced Yard
Lot
- Features: Back Yard, Corner Lot
Details
- Additional structures: Garage(s)
- Parcel number: 282S21423750000040
Construction
Type & style
- Home type: SingleFamily
- Property subtype: Single Family Residence
Community & HOA
Community
- Features: Park, Tennis Court(s)
HOA
- Amenities included: Tennis Court(s)
Location
- Region: Miramar Beach
Financial & listing details
- Lease term: Contact For Details
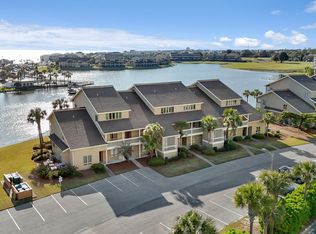
Nearby apartments for rent

Price history
| Date | Event | Price |
|---|---|---|
| 8/23/2026 | Listed for rent | $3,900$1/sqft |
Source: Zillow Rentals Report a problem | ||
| 8/19/2026 | Listing removed | $869,000$279/sqft |
Source:  ECAOR #1005969 Report a problem ECAOR #1005969 Report a problem | ||
| 6/22/2026 | Listed for sale | $869,000+20.7%$279/sqft |
Source: ECAOR #1005969 Report a problem | ||
| 2/8/2023 | Sold | $720,000-6.9%$231/sqft |
Source: ECAOR #915401 Report a problem | ||
| 1/25/2023 | Pending sale | $773,500$248/sqft |
Source: ECAOR #915401 Report a problem | ||
| 1/21/2023 | Listed for sale | $773,500+89.1%$248/sqft |
Source: ECAOR #915401 Report a problem | ||
| 1/29/2016 | Sold | $409,000-6.5%$131/sqft |
Source: Public Record Report a problem | ||
| 3/10/2015 | Price change | $437,500-0.3%$140/sqft |
Source: 30A Local Properties #710669 Report a problem | ||
| 11/7/2014 | Listed for sale | $439,000-4.4%$141/sqft |
Source: 30A Local Properties #710669 Report a problem | ||
| 9/30/2014 | Listing removed | $459,000$147/sqft |
Source: 30A Local Properties #710669 Report a problem | ||
| 7/27/2014 | Listed for sale | $459,000+31.1%$147/sqft |
Source: 30A Local Properties #710669 Report a problem | ||
| 6/17/2008 | Sold | $350,000-30%$112/sqft |
Source: Public Record Report a problem | ||
| 4/6/2008 | Listed for sale | $499,990$160/sqft |
Source: NCI Report a problem | ||