See Additional Remarks--- Experience refined coastal luxury at 4319 Sunset Beach Circle, a custom-built residence in the exclusive guard-gated community of Sunset Beach within Bluewater Bay. Offering 3,107 square feet of thoughtfully designed living space, this exceptional home blends elevated design, superior craftsmanship, and energy-efficient construction into one impressive package.
A pavered drive and Versailles-pattern travertine walk lead to a covered entry accented with tongue-and-groove wood ceilings and grand mahogany double doors with aged bronze hardware. Inside, natural light pours into the expansive main level where soaring ceilings and seamless travertine flooring connect the formal dining area, great room, chef's kitchen, and breakfast nook. The scale is both dramatic and welcoming, perfectly suited for intimate evenings or larger gatherings.
Extensive millwork, custom casings, and curated finishes elevate every space. The great room showcases 22-foot ceilings, statement chandeliers, a gas fireplace, and custom built-ins, all flowing effortlessly into a designer kitchen outfitted with professional-grade stainless steel Viking appliances, including dual convection ovens, a five-burner gas range with pot filler, and a Viking refrigerator. An oversized island with prep sink and beverage station anchors the space, while soft-close cabinetry and a generous walk-in pantry provide abundant storage without sacrificing style.
The primary suite is privately situated on the main floor behind double eight-foot doors, offering a serene retreat with a spa-inspired bath featuring dual vanities with Carrara marble tops, a soaking tub, walk-in shower with dual heads, private water closet, and spacious walk-in closet.
Outdoor living is equally impressive. French doors and sliding glass panels open to a large covered porch complete with tile flooring, wood-paneled ceilings, and ample space for lounging or dining. Pre-plumbed for gas, water, and electric, the area is ready for a future summer kitchen. Beyond, mature landscaping and a generous sodded lawn create a beautiful and functional backyard setting.
Upstairs, two oversized bedrooms each enjoy private en suite baths, while a fourth bedroom--currently used as an office--offers flexibility along with a finished, climate-controlled walk-in storage space.
Built with 2x6 construction, spray fiber insulation, and foam roof decking, the home is designed for efficiency and durability. A DECRA stone-coated steel roof with, NEW Rinnai tankless water heater, dual Lennox heat pumps, Manabloc plumbing system, surround sound, and Kevlar hurricane shutters further highlight the home's commitment to quality and performance.
Residents of Sunset Beach enjoy exclusive access to Niceville's only bayfront, resort-style pool, private sandy beach, clubhouse, and 24-hour manned security, with HOA dues that include lawn maintenance and lawn irrigation.
A custom home of this caliber, in this location, is a rare offering--thoughtfully designed, impeccably finished, and positioned within one of Niceville's most desirable waterfront communities.
For sale
Price cut: $50K (6/29)
$925,000
4319 Sunset Beach Cir, Niceville, FL 32578
4beds
3,107sqft
:
Get pre-qualified$5,853/mo
Single Family Residence
Built in 2014
6,969 Square Feet Lot
$-- Zestimate®
$298/sqft
$-- HOA
What's special
Gas fireplaceCurated finishesCustom built-insCustom casingsGreat roomSurround soundExtensive millwork
- 147 days |
- 665 |
- 27 |
Zillow last checked:
Listing updated:
Listed by:
Brianna R Anderson 850-718-6772,
Beach House Sales and Development
Source: ECAOR,MLS#: 996546
Facts & features
Interior
Bedrooms & bathrooms
- Bedrooms: 4
- Bathrooms: 4
- Full bathrooms: 3
- 1/2 bathrooms: 1
Primary bedroom
- Level: First
- Area: 272.11 Square Feet
- Dimensions: 17.75 x 15.33
Bedroom
- Level: Second
- Area: 198.65 Square Feet
- Dimensions: 15.58 x 12.75
Bedroom
- Level: Second
- Area: 201.25 Square Feet
- Dimensions: 16.66 x 12.08
Bedroom
- Level: Second
- Area: 180 Square Feet
- Dimensions: 15 x 12
Bathroom
- Level: First
Bathroom
- Level: Second
Bathroom
- Level: Second
Breakfast room
- Level: First
- Area: 142.8 Square Feet
- Dimensions: 14.41 x 9.91
Dining room
- Level: First
Great room
- Level: First
- Area: 308.51 Square Feet
- Dimensions: 21.16 x 14.58
Kitchen
- Level: First
Laundry
- Level: First
Heating
- Central
Cooling
- Ceiling Fan(s)
Appliances
- Included: Dishwasher, Microwave, Double Oven, Refrigerator, Tankless Water Heater
Features
- Vaulted Ceiling(s), Kitchen Island, Recessed Lighting, Pantry
- Windows: Double Pane Windows, Hurricane Shutters
- Has fireplace: Yes
- Fireplace features: Gas
- Common walls with other units/homes: No Common Walls
Interior area
- Total structure area: 3,107
- Total interior livable area: 3,107 sqft
Property
Parking
- Total spaces: 4
- Parking features: Garage - Attached
- Attached garage spaces: 2
Features
- Stories: 2
- Patio & porch: Covered
Lot
- Size: 6,969 Square Feet
- Dimensions: 55' x 130' x 52' x 129'
Details
- Parcel number: 271S22240900000550
- Zoning description: Resid Single Family
Construction
Type & style
- Home type: SingleFamily
- Architectural style: Mediterranean
- Property subtype: Single Family Residence
Materials
- Stucco
- Roof: Concrete
Condition
- Construction Complete
- New construction: No
- Year built: 2014
Utilities & green energy
- Water: Public
Community & HOA
Community
- Features: Community Room, Gated, Pool
- Subdivision: SUNSET BEACH PH 2 BLUEWATER BAY
Location
- Region: Niceville
Financial & listing details
- Price per square foot: $298/sqft
- Tax assessed value: $742,225
- Annual tax amount: $8,316
- Date on market: 3/1/2026
- Road surface type: Paved
Estimated market value
Not available
Estimated sales range
Not available
Not available
Price history
| Date | Event | Price |
|---|---|---|
| 6/29/2026 | Price change | $925,000-5.1%$298/sqft |
Source:  ECAOR #996546 Report a problem ECAOR #996546 Report a problem | ||
| 5/8/2026 | Price change | $975,000-3.9%$314/sqft |
Source: ECAOR #996546 Report a problem | ||
| 4/6/2026 | Price change | $1,015,000-6.5%$327/sqft |
Source: ECAOR #996546 Report a problem | ||
| 3/9/2026 | Price change | $1,085,000-9.6%$349/sqft |
Source: ECAOR #996546 Report a problem | ||
| 3/1/2026 | Listed for sale | $1,200,000+117.6%$386/sqft |
Source: ECAOR #996546 Report a problem | ||
| 6/30/2016 | Sold | $551,500-2.4%$178/sqft |
Source: Agent Provided Report a problem | ||
| 5/16/2016 | Listed for sale | $565,000+1064.9%$182/sqft |
Source: Keller Williams - Destin #752799 Report a problem | ||
| 9/20/2012 | Sold | $48,500+7.8%$16/sqft |
Source: Public Record Report a problem | ||
| 12/9/2010 | Sold | $45,000-70%$14/sqft |
Source: Public Record Report a problem | ||
| 2/7/2006 | Sold | $150,000+16.3%$48/sqft |
Source: Public Record Report a problem | ||
| 10/12/2004 | Sold | $129,000+30.3%$42/sqft |
Source: Public Record Report a problem | ||
| 8/24/2004 | Sold | $99,000$32/sqft |
Source: Public Record Report a problem | ||
Public tax history
| Year | Property taxes | Tax assessment |
|---|---|---|
| 2025 | $8,317 +1.4% | $742,225 +1.5% |
| 2024 | $8,201 -1.2% | $731,174 -0.3% |
| 2023 | $8,300 +11.8% | $733,693 +6.4% |
| 2022 | $7,426 +19.7% | $689,520 +39.4% |
| 2021 | $6,203 +7% | $494,723 +8.6% |
| 2020 | $5,796 +8.4% | $455,667 +9.9% |
| 2019 | $5,347 +2.2% | $414,479 +3.4% |
| 2018 | $5,232 | $400,776 +1.6% |
| 2017 | $5,232 -0.1% | $394,522 +0.1% |
| 2016 | $5,238 +11% | $393,978 -22.6% |
| 2015 | $4,718 -26.2% | $509,124 +578.8% |
| 2014 | $6,396 | $75,000 |
| 2013 | -- | $75,000 -2.6% |
| 2012 | -- | $77,037 |
| 2011 | -- | $77,037 -5% |
| 2010 | -- | $81,092 -12% |
| 2009 | -- | $92,150 -19.9% |
| 2008 | -- | $115,000 |
| 2007 | -- | $115,000 |
| 2006 | -- | $115,000 +43.8% |
| 2005 | -- | $80,000 +52.3% |
| 2004 | -- | $52,520 +11.7% |
| 2003 | -- | $47,000 +70.7% |
| 2002 | -- | $27,540 +2% |
| 2001 | -- | $27,000 |
Find assessor info on the county website
Monthly payment
Est. payment
Payment breakdown
Explore the cost of this home by adjusting the details. Changes won't be saved.Climate risks
Neighborhood: 32578
Nearby schools
GreatSchools rating
- 8/10Bluewater Elementary SchoolGrades: PK-5Distance: 1.6 mi
- 9/10C. W. Ruckel Middle SchoolGrades: 6-8Distance: 4.5 mi
- 7/10Niceville Senior High SchoolGrades: 9-12Distance: 4.4 mi
Schools provided by the listing agent
- Elementary: Bluewater
- High: Niceville
Source: ECAOR. This data may not be complete. We recommend contacting the local school district to confirm school assignments for this home.
- $767,3004 bd3 ba2.7k sqft4317 Sunset Beach Cir, Niceville, FL 32578Off Market
- $572,2003 bd2 ba1.8k sqft4321 Sunset Beach Cir, Niceville, FL 32578Off Market
- $528,8003 bd2 ba2k sqft4305A Sunset Beach Blvd, Niceville, FL 32578Off Market
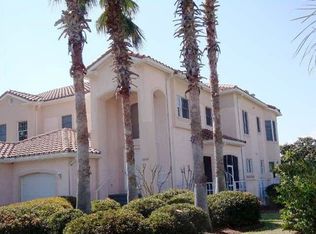
- $1,000,0000.25 Acres4315 Sunset Beach Cir, Niceville, FL 32578Sold
- $743,4003 bd3 ba2.7k sqft4320 Sunset Beach Cir, Niceville, FL 32578Off Market
- $715,0003 bd2 ba2.2k sqft4322 Sunset Beach Cir, Niceville, FL 32578Off Market
- $132,1970.279 Acres4318 Sunset Beach Cir, Niceville, FL 32578Off Market
- $519,9003 bd2 ba1.8k sqft4321 Sunset Beach Blvd, Niceville, FL 32578Off Market
A local agent can set up tours, give advice and negotiate with sellers.
Similar homes
- $799,0004 bd3 ba2.7k sqft746 Prestwick Dr, Niceville, FL 32578For Sale

 MLS ID #1003848, Chris Collins, ERA American Real Estate. ECAOR
 - $1,099,0004 bd5 ba4.5k sqft2624 Edgewater Dr, Niceville, FL 32578For Sale
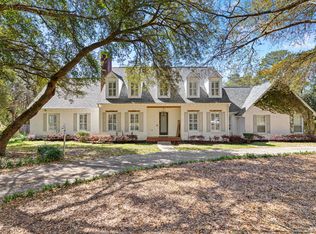 MLS ID #998939, Ash B Caswell, Ash Caswell and Company. ECAOR
 - $1,060,0004 bd4 ba3.1k sqft1434 Addie Dr, Niceville, FL 32578For Sale
 MLS ID #1005124, Carli S Harman, EXP Realty LLC. ECAOR
 - $570,0003 bd2 ba2.2k sqft1080 Napa Way, Niceville, FL 32578For Sale
 MLS ID #999665, Emily J Hooks, Elevation Realty Inc. ECAOR
 - $699,9004 bd3 ba2.2k sqft1311 Angelica Pl, Niceville, FL 32578For SaleMLS ID #1002276, The Locals Group, Christies International Real Estate Emerald Coast. ECAOR
- $925,0005 bd4 ba2.7k sqft211 Grand Key Loop E, Destin, FL 32541For SaleMLS ID #972206, Spears Group, Compass. ECAOR
- $995,0004 bd3 ba2.7k sqft943 Emerald Bay Dr, Destin, FL 32541For SaleMLS ID #999161, The Steely Group, World Impact Real Estate. ECAOR
- $950,0004 bd2 ba1.9k sqft423 Sandy Cay Dr, Miramar Beach, FL 32550For SaleMLS ID #1006847, Christopher J Bent, Realty ONE Group Emerald Coast. ECAOR
- $849,0004 bd3 ba2.7k sqft3 Indian Bayou Dr, Destin, FL 32541For SaleMLS ID #992676, Isaac Y Gonzalez, Resort Real Estate Group LLC. ECAOR
- $899,0004 bd3 ba2.6k sqft98 Wind Spray Ct, Santa Rosa Beach, FL 32459For SaleMLS ID #1002923, Melissa A Baranowski, Cindy Cole Fine Homes LLC. ECAOR
- $999,9004 bd3 ba2.5k sqft4589 Wood Wind Dr, Destin, FL 32541For SaleMLS ID #995319, Kelli R Oglesby, Real Broker LLC. ECAOR
- $924,9004 bd4 ba2.1k sqft1964 Baytowne Loop, Miramar Beach, FL 32550For SaleMLS ID #994215, Eric S Hepple, Paradise Property Brokers Inc. ECAOR
- $524,9003 bd2 ba1.7k sqft119 Oak Shores Dr, Niceville, FL 32578For SaleMLS ID #1005662, Kelli M Van Pelt, Eagle Bay Real Estate. ECAOR
- $999,9005 bd4 ba2.8k sqft4551 Grand Key Loop, Destin, FL 32541For SaleMLS ID #1003805, Louann Schultz, Coldwell Banker Realty. ECAOR
- $949,9003 bd3 ba2.6k sqft298 Ketch Ct, Destin, FL 32541For SaleMLS ID #995545, Dawn McKenna Group, Coldwell Banker Realty. ECAOR
- $1,100,0004 bd3 ba2.7k sqft19 Wind Spray Ct, Santa Rosa Beach, FL 32459For SaleMLS ID #1007376, Gary Bowman, The Agency Northwest Florida Beaches. ECAOR
- $995,0003 bd3 ba2.2k sqft93 Cayman Cv, Destin, FL 32541For SaleMLS ID #997267, Shannyn P Stevenson, Newman Dailey Resort Properties. ECAOR
- $914,9003 bd3 ba1.8k sqft1968 Baytowne Loop, Miramar Beach, FL 32550For SaleMLS ID #1007454, Cheramie L Reeder, LPT Realty LLC. ECAOR
- $789,0004 bd4 ba2.9k sqft702 N Lakeside Dr, Destin, FL 32541For SaleMLS ID #1003639, Brett M Bianca, Compass. ECAOR
- $888,8003 bd3 ba2.3k sqft4586 Wood Wind Dr, Destin, FL 32541For SaleMLS ID #972773, Dawn McKenna Group, Coldwell Banker Realty. ECAOR
