'NEW SURVEY COMPLETED'
Main home survey attached, also the
Additional 0.32-acre surveyed area included
Potential future buildable lot
Opportunity for guest house, investment, resale, or family compound (subject to county approval). Welcome to 2624 Edgewater Drive in Niceville's Rocky Bayou on the Bayou community. Situated on 1.11 acres beneath mature oak trees, this property offers privacy, space, and access to a bayfront community lot with a short walk to the park.
Outdoor living shines with a screened 40,000-gallon pool, multiple deck areas, koi pond, rose garden, and a spacious Florida room featuring a built-in custom indoor hot tub. Inside, hardwood floors, custom shutters, and fully customized closets with built-in cabinetry throughout complement the open layout. The kitchen features Viking and Sub-Zero appliances. The primary suite includes a spa-like bath with hair washing station and dual shower heads.
Upgrades include a new roof, updated AC and duct system, solar panels, and whole-home Generac generator.
Heated/cooled basement (not in 4,515 sq ft)--ideal for a theater, game room, or man cave.
For sale
Price cut: $50K (6/29)
$1,099,000
2624 Edgewater Dr, Niceville, FL 32578
4beds
4,515sqft
:
Get pre-qualified$6,667/mo
Single Family Residence
Built in 1992
1.11 Acres Lot
$1,071,400 Zestimate®
$243/sqft
$-- HOA
What's special
New roofMature oak treesOpen layoutMultiple deck areasHair washing stationRose gardenKoi pond
- 125 days |
- 2,655 |
- 200 |
Zillow last checked:
Listing updated:
Listed by:
Ash B Caswell 850-419-5934,
Ash Caswell and Company
Source: ECAOR,MLS#: 998939
Facts & features
Interior
Bedrooms & bathrooms
- Bedrooms: 4
- Bathrooms: 5
- Full bathrooms: 3
- 1/2 bathrooms: 2
Primary bedroom
- Level: First
- Area: 299 Square Feet
- Dimensions: 23 x 13
Bedroom
- Level: Second
- Area: 187 Square Feet
- Dimensions: 17 x 11
Bedroom
- Level: Second
- Area: 156 Square Feet
- Dimensions: 13 x 12
Bedroom
- Level: Second
- Area: 208 Square Feet
- Dimensions: 16 x 13
Primary bathroom
- Level: First
- Area: 252 Square Feet
- Dimensions: 21 x 12
Bathroom
- Description: Dimensions: two
- Level: First
Bathroom
- Description: Dimensions: two
- Level: Second
Dining room
- Description: Formal
- Level: First
- Area: 195 Square Feet
- Dimensions: 15 x 13
Family room
- Level: First
- Area: 384 Square Feet
- Dimensions: 24 x 16
Foyer
- Level: First
- Area: 132 Square Feet
- Dimensions: 12 x 11
Garage
- Level: First
- Area: 704 Square Feet
- Dimensions: 32 x 22
Kitchen
- Description: Eat-in Kitchen
- Level: First
- Area: 300 Square Feet
- Dimensions: 20 x 15
Office
- Level: First
- Area: 208 Square Feet
- Dimensions: 16 x 13
Sun room
- Level: First
- Area: 336 Square Feet
- Dimensions: 24 x 14
Workshop
- Level: First
- Area: 456 Square Feet
- Dimensions: 24 x 19
Heating
- Natural Gas
Cooling
- Central Air, Ceiling Fan(s)
Appliances
- Included: Cooktop, Dishwasher, Disposal, Microwave, Double Oven, Range Hood, Refrigerator, Gas Water Heater
Features
- Breakfast Bar, Bookcases, Cathedral Ceiling(s), Crown Molding, Vaulted Ceiling(s), Kitchen Island, Pantry, Split Bedroom, Wet Bar
- Flooring: Hardwood, Tile
- Windows: Double Pane Windows, Window Treatments
- Basement: Unfinished
- Attic: Pull Down Stairs
- Has fireplace: Yes
- Fireplace features: Gas, Fireplace 2+
- Common walls with other units/homes: No Common Walls
Interior area
- Total structure area: 4,515
- Total interior livable area: 4,515 sqft
Property
Parking
- Total spaces: 11
- Parking features: Garage Door Opener, Oversized
- Garage spaces: 3
Features
- Stories: 2
- Patio & porch: Deck
- Exterior features: Private Yard, Outdoor Shower, Sprinkler System
- Has private pool: Yes
- Pool features: In Ground, Pool - Enclosed
- Fencing: Partial
Lot
- Size: 1.11 Acres
Details
- Additional structures: Pavillion/Gazebo, Yard Building
- Parcel number: 101S222831000F0030
- Zoning description: City, Deed Restrictions, Resid Single Family
Construction
Type & style
- Home type: SingleFamily
- Architectural style: Traditional
- Property subtype: Single Family Residence
Materials
- Brick, Masonite
- Foundation: Slab, Foundation Off Grade
- Roof: Shingle
Condition
- Construction Complete
- New construction: No
- Year built: 1992
Utilities & green energy
- Sewer: Septic Tank
- Water: Public
Community & HOA
Community
- Subdivision: ROCKY BAYOU ESTATES 02
Location
- Region: Niceville
Financial & listing details
- Price per square foot: $243/sqft
- Tax assessed value: $848,103
- Annual tax amount: $6,809
- Date on market: 3/26/2026
Estimated market value
$1,071,400
$1.02M - $1.12M
$5,277/mo
Price history
| Date | Event | Price |
|---|---|---|
| 6/29/2026 | Price change | $1,099,000-4.4%$243/sqft |
Source:  ECAOR #998939 Report a problem ECAOR #998939 Report a problem | ||
| 6/18/2026 | Price change | $1,149,000-4.2%$254/sqft |
Source: ECAOR #998939 Report a problem | ||
| 5/8/2026 | Price change | $1,199,000-2.1%$266/sqft |
Source: ECAOR #998939 Report a problem | ||
| 4/29/2026 | Price change | $1,225,000-4.7%$271/sqft |
Source: ECAOR #998939 Report a problem | ||
| 4/6/2026 | Price change | $1,285,000-8.1%$285/sqft |
Source: ECAOR #998939 Report a problem | ||
| 3/26/2026 | Listed for sale | $1,399,000+159.1%$310/sqft |
Source: ECAOR #998939 Report a problem | ||
| 4/17/2014 | Sold | $540,000-5.9%$120/sqft |
Source: ECAOR #606393 Report a problem | ||
| 1/9/2014 | Price change | $574,000-4.3%$127/sqft |
Source: Keller Williams Realty- Emerald Coast #606393 Report a problem | ||
| 10/15/2013 | Listed for sale | $599,900-10.5%$133/sqft |
Source: Keller Williams Realty- Emerald Coast #606393 Report a problem | ||
| 12/3/2009 | Sold | $670,000$148/sqft |
Source: Public Record Report a problem | ||
Public tax history
| Year | Property taxes | Tax assessment |
|---|---|---|
| 2025 | $6,809 +2.9% | $567,177 +2.9% |
| 2024 | $6,615 +2.4% | $551,192 +3% |
| 2023 | $6,458 +2.4% | $535,138 +3% |
| 2022 | $6,307 +3.2% | $519,551 +3% |
| 2021 | $6,110 +0.8% | $504,418 +1.4% |
| 2020 | $6,063 +1.1% | $497,454 +2.3% |
| 2019 | $5,995 +0.9% | $486,270 +1.9% |
| 2018 | $5,944 | $477,203 +2.1% |
| 2017 | $5,944 +0.5% | $467,388 +2.1% |
| 2016 | $5,912 +2.7% | $457,775 +0.7% |
| 2015 | $5,756 +0.2% | $454,593 +3.8% |
| 2014 | $5,744 | $437,940 +4% |
| 2013 | -- | $421,270 +3.2% |
| 2012 | -- | $408,076 -13.2% |
| 2011 | -- | $469,872 -7.8% |
| 2010 | -- | $509,390 +41.6% |
| 2009 | -- | $359,628 +0.1% |
| 2008 | -- | $359,269 +3% |
| 2007 | -- | $348,805 +2.5% |
| 2006 | -- | $340,298 +3% |
| 2005 | -- | $330,386 +3% |
| 2004 | -- | $320,763 +1.9% |
| 2003 | -- | $314,782 +2.4% |
| 2002 | -- | $307,404 +1.6% |
| 2001 | -- | $302,563 |
Find assessor info on the county website
Monthly payment
Est. payment
Payment breakdown
Explore the cost of this home by adjusting the details. Changes won't be saved.Climate risks
Neighborhood: 32578
Nearby schools
GreatSchools rating
- 10/10James E Plew Elementary SchoolGrades: PK-5Distance: 1.7 mi
- 9/10C. W. Ruckel Middle SchoolGrades: 6-8Distance: 2.6 mi
- 7/10Niceville Senior High SchoolGrades: 9-12Distance: 2.7 mi
Schools provided by the listing agent
- Elementary: Plew
- Middle: Ruckel
- High: Niceville
Source: ECAOR. This data may not be complete. We recommend contacting the local school district to confirm school assignments for this home.
- $784,5004 bd3 ba2.9k sqft2614 Edgewater Dr, Niceville, FL 32578Off Market
- $1,058,2004 bd4 ba3.8k sqft2629 Edgewater Dr, Niceville, FL 32578Off Market
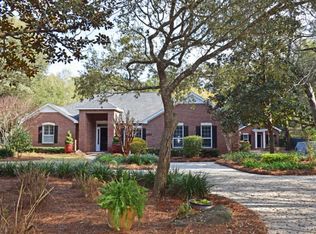
- $554,8003 bd2 ba1.9k sqft2631 Edgewater Dr, Niceville, FL 32578Off Market
- $570,6006 bd-- ba3.9k sqft2621 Edgewater Dr, Niceville, FL 32578Off Market

- $1,123,5003 bd2 ba3.2k sqft122 Bayou Dr, Niceville, FL 32578Off Market
- $2,400,0004 bd4 ba4.5k sqft120 Bayou Dr, Niceville, FL 32578Sold
- $922,3004 bd3 ba2.3k sqft124 Bayou Dr, Niceville, FL 32578Off Market
- $1,980,4004 bd4 ba5.1k sqft128 Bayou Dr, Niceville, FL 32578Off Market
A local agent can set up tours, give advice and negotiate with sellers.
Similar homes
- $1,060,0003 bd2 ba2.3k sqft1013 Lake Dr, Niceville, FL 32578For Sale
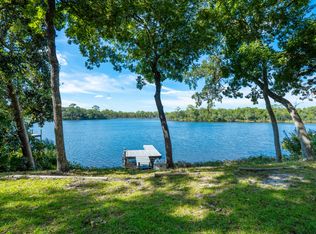
 MLS ID #994262, Dylan M Sterling, Coldwell Banker Realty. ECAOR
 - $1,060,0004 bd4 ba3.1k sqft1434 Addie Dr, Niceville, FL 32578For Sale
 MLS ID #1005124, Carli S Harman, EXP Realty LLC. ECAOR
 - $799,0004 bd3 ba2.7k sqft746 Prestwick Dr, Niceville, FL 32578For Sale
 MLS ID #1003848, Chris Collins, ERA American Real Estate. ECAOR
 - $925,0004 bd4 ba3.1k sqft4319 Sunset Beach Cir, Niceville, FL 32578For Sale
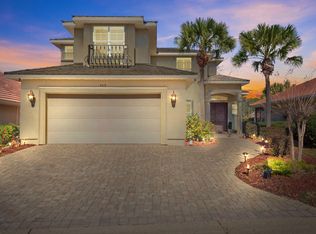 MLS ID #996546, Brianna R Anderson, Beach House Sales and Development. ECAOR
 - $795,0004 bd3 ba2.6k sqft170 Baywind Dr, Niceville, FL 32578For SaleMLS ID #986199, Ben F Ward, Dalton Wade Inc. ECAOR
- $1,275,0003 bd3 ba4.1k sqft305 Boggy Bayou Ct, Niceville, FL 32578For SaleMLS ID #998326, Maria V Leos, Keller Williams Realty Destin. ECAOR
- from $1,139,9904 bd4 ba3.2k sqftAddie 2 Story Plan, Meadows at Magnolia Plantation, Niceville, FL 32578New ConstructionRandy Wise Homes
- $749,0005 bd4 ba2.7k sqft7 Hampton Cir, Niceville, FL 32578For SaleMLS ID #1003257, Victoria N Davis, EXP Realty LLC. ECAOR
- $665,0004 bd3 ba2.5k sqft4491 Turnberry Pl, Niceville, FL 32578For SaleMLS ID #1006550, The Probst George Group, EXP Realty LLC. ECAOR
- from $1,169,9904 bd4 ba3.1k sqftAddie 2 Story Coastal Plan, Meadows at Magnolia Plantation, Niceville, FL 32578New ConstructionRandy Wise Homes
- $899,0004 bd4 ba2.9k sqft621 Chamomile Ct, Niceville, FL 32578For SaleMLS ID #971367, Valerie A Waters- Auclair, Ruckel Properties Inc. ECAOR
- $1,095,0003 bd3 ba2.7k sqft39 Deal Ct, Santa Rosa Beach, FL 32459For SaleMLS ID #1008360, Dee Dee Dahlberg, Berkshire Hathaway HomeServices. ECAOR
- $1,125,0004 bd3 ba2.5k sqft4328 Carriage Ln, Destin, FL 32541For SaleMLS ID #684349, Erin Preston, Llc, KELLER WILLIAMS REALTY EMERALD COAST WEST BRANCH. PAR
- $1,075,0004 bd3 ba2.3k sqft68 Penelope St, Miramar Beach, FL 32550For SaleMLS ID #1008605, Kelli M Van Pelt, Eagle Bay Real Estate. ECAOR
- $995,0004 bd3 ba2.7k sqft943 Emerald Bay Dr, Destin, FL 32541For SaleMLS ID #999161, The Steely Group, World Impact Real Estate. ECAOR
- $949,0003 bd3 ba3.4k sqft99 Country Club Dr W, Destin, FL 32541For SaleMLS ID #998008, Lindsey K Lynch, Legendary Realty LLC. ECAOR
- $1,100,0004 bd3 ba2.5k sqft4460 Clipper Cv, Destin, FL 32541For SaleMLS ID #989908, Michael P Taylor, Ocean Reef Realty Inc. ECAOR
- from $885,9904 bd4 ba2.7k sqftDaphne Plan, Addie's Place, Niceville, FL 32578New ConstructionRandy Wise Homes
- $1,250,0004 bd2 ba2.3k sqft10 Fairway Dr, Santa Rosa Beach, FL 32459For SaleMLS ID #1007871, Lynne Andrews, Christies International Real Estate Emerald Coast. ECAOR
- $1,299,9994 bd4 ba3.8k sqft96 Garnet Pl, Destin, FL 32541For SaleMLS ID #979716, Kerry A Gerber, The Premier Property Group. ECAOR
