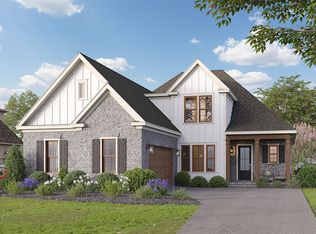
Discover 1434 Addie Drive, a truly special property ensconced within Bluewater Bay's gated Addie's Place community. Built in 2024 and situated on a premium exterior lot with pond views, this Randy Wise Homes' popular ''Daphne'' model features over 3100 square feet of exquisitely curated and lovingly maintained living space. A gracious brick front porch welcomes guests toward the foyer highlighted by a shiplap accent wall. Immediately to the left is the dramatic formal dining room that can be fully enclosed with a set of french doors and a custom, glass-paneled pocket door, making the space suitable for a home office as well! The foyer flows directly into the heart of the home - an open concept living, dining, and kitchen space of generous proportions. An inviting fireplace with brick surround and solid wood beam mantle serves as the centerpiece of the living room and a bank of windows provides views to the private backyard. The show-stopper kitchen is outfitted with abundant cabinetry, upgraded GE Cafe stainless steel refrigerator, dishwasher, and stunning 48'' dual-fuel range with double ovens, 6-burners and griddle, as well as a professional grade 48'' vent hood, Sharp drawer microwave, and luxury series Cambria Inverness Platinum countertops. The main level primary suite offers views of the backyard and peaceful neighborhood pond, and the upgraded en suite bath and custom-designed walk-in closet connect directly to the stylish, well-appointed laundry room. Rounding out the main floor offerings are a perfect additional bedroom with gorgeous en suite bath, mudroom featuring upgraded, built-in bench and cubbies to organize life's chaos, and a conveniently-located powder bath. On the second level, find a massive family room ideal for recreation and gathering, as well as two ample-size additional bedrooms, a lovely full bath, and THREE enormous walk-in storage spaces large enough to house all of your seasonal decorations, suitcases, hobby gear, and treasured collections.
Relax and unwind year round on the expansive, covered and screened back porch. The brick half-wall is already wired and plumbed for a future outdoor kitchen! Beyond the covered porch, an open patio provides additional space for grilling and dining, and the fully-fenced yard is large enough for play and pets!
Addie's Place lies in the heart of Bluewater Bay, a vibrant community offering a resort lifestyle for all ages with miles of recreational paths, restaurants, shopping, a marina complex, and separate memberships available for golf, tennis, pickleball, and swimming pools. Zoned for highly rated Bluewater Elementary School, offering a choice between Ruckel and Destin Middle Schools, and Niceville High School - home of the Eagles! Enjoy a quick commute to Eglin AFB, Duke Field, 7th Group, and EOD School House. Jump on the nearby Mid Bay Bridge to explore our famed white sand beaches and emerald Gulf Coast waters as well as Destin and South Walton's dining, shopping, and entertainment venues.
For sale
$1,060,000
1434 Addie Dr, Niceville, FL 32578
4beds
3,142sqft
:
Get pre-qualified$6,708/mo
Single Family Residence
Built in 2024
7,840 Square Feet Lot
$1,052,500 Zestimate®
$337/sqft
$-- HOA
What's special
Brick half-wallTwo ample-size additional bedroomsGracious brick front porchShow-stopper kitchenConveniently-located powder bathStylish well-appointed laundry roomDramatic formal dining room
- 46 days |
- 370 |
- 13 |
Zillow last checked:
Listing updated:
Listed by:
Carli S Harman 850-218-5852,
EXP Realty LLC,
David Bryan McAliley 850-797-2436,
EXP Realty LLC
Source: ECAOR,MLS#: 1005124
Facts & features
Interior
Bedrooms & bathrooms
- Bedrooms: 4
- Bathrooms: 4
- Full bathrooms: 3
- 1/2 bathrooms: 1
Primary bedroom
- Level: First
- Area: 195 Square Feet
- Dimensions: 15 x 13
Bedroom
- Level: First
- Area: 132 Square Feet
- Dimensions: 12 x 11
Bedroom
- Description: Front Bedroom
- Level: Second
- Area: 169 Square Feet
- Dimensions: 13 x 13
Bedroom
- Description: Middle Bedroom
- Level: Second
- Area: 137.5 Square Feet
- Dimensions: 12.5 x 11
Dining area
- Level: First
- Area: 102 Square Feet
- Dimensions: 12 x 8.5
Dining room
- Level: First
- Area: 156 Square Feet
- Dimensions: 13 x 12
Family room
- Level: Second
- Area: 378 Square Feet
- Dimensions: 21 x 18
Kitchen
- Level: First
- Area: 234 Square Feet
- Dimensions: 18 x 13
Living room
- Level: First
- Area: 320 Square Feet
- Dimensions: 20 x 16
Heating
- Heat Pump, Central, Natural Gas
Cooling
- Central Air, Ceiling Fan(s)
Appliances
- Included: Dishwasher, Disposal, Microwave, Range Hood, Refrigerator, Gas Water Heater, Tankless Water Heater
- Laundry: Washer/Dryer Hookup
Features
- Breakfast Bar, Crown Molding, Vaulted Ceiling(s), Kitchen Island, Recessed Lighting, Newly Painted, Pantry, Split Bedroom, Upgraded Media Wing, Woodwork Painted
- Flooring: Hardwood, Tile, Carpet
- Windows: Double Pane Windows, Plantation Shutters, Window Treatments
- Has fireplace: Yes
- Fireplace features: Gas
- Common walls with other units/homes: No Common Walls
Interior area
- Total structure area: 3,142
- Total interior livable area: 3,142 sqft
Video & virtual tour
Property
Parking
- Total spaces: 4
- Parking features: Garage Door Opener, Oversized, Garage
- Attached garage spaces: 2
Features
- Stories: 2
- Patio & porch: Covered, Patio, Screened
- Exterior features: Columns, Sprinkler System, Separate Living Area, Rain Gutters
- Fencing: Partial,Privacy
Lot
- Size: 7,840 Square Feet
- Features: Cleared, Covenants, Curb & Gutter, Easements, Interior Lot, Level, Restrictions, Sidewalk
Details
- Parcel number: 221S22275000000160
- Zoning description: Resid Single Family
Construction
Type & style
- Home type: SingleFamily
- Architectural style: Traditional
- Property subtype: Single Family Residence
Materials
- Frame, Brick, Siding Brick Some, Trim Aluminum, Trim Vinyl, Trim Wood, Siding CmntFbrHrdBrd
- Foundation: Slab
- Roof: Shingle,Foam,Roof Pitched
Condition
- Construction Complete
- New construction: No
- Year built: 2024
Utilities & green energy
- Water: Public
Green energy
- Energy efficient items: Doors
Community & HOA
Community
- Features: Fishing, Gated
- Security: Smoke Detector(s)
- Subdivision: Addie's Place
HOA
- Has HOA: Yes
- Services included: Maintenance Grounds, Management
Location
- Region: Niceville
Financial & listing details
- Price per square foot: $337/sqft
- Tax assessed value: $765,484
- Annual tax amount: $86
- Date on market: 7/13/2026
- Road surface type: Paved
Estimated market value
$1,052,500
$1.00M - $1.11M
$3,776/mo
Price history
| Date | Event | Price |
|---|---|---|
| 7/13/2026 | Listed for sale | $1,060,000$337/sqft |
Source:  ECAOR #1005124 Report a problem ECAOR #1005124 Report a problem | ||
| 6/28/2026 | Pending sale | $1,060,000$337/sqft |
Source: ECAOR #1005124 Report a problem | ||
| 6/10/2026 | Listed for sale | $1,060,000+9.1%$337/sqft |
Source: ECAOR #1005124 Report a problem | ||
| 8/17/2023 | Sold | $971,780+599.1%$309/sqft |
Source: ECAOR #930148 Report a problem | ||
| 4/18/2023 | Sold | $139,000$44/sqft |
Source: Public Record Report a problem | ||
Public tax history
| Year | Property taxes | Tax assessment |
|---|---|---|
| 2025 | $87 -93.8% | $765,484 +589% |
| 2024 | $1,398 +0.1% | $111,100 +1% |
| 2023 | $1,396 | $110,000 |
Find assessor info on the county website
Monthly payment
Est. payment
Payment breakdown
Explore the cost of this home by adjusting the details. Changes won't be saved.Climate risks
Neighborhood: 32578
Nearby schools
GreatSchools rating
- 8/10Bluewater Elementary SchoolGrades: PK-5Distance: 1.2 mi
- 9/10C. W. Ruckel Middle SchoolGrades: 6-8Distance: 3.8 mi
- 7/10Niceville Senior High SchoolGrades: 9-12Distance: 3.7 mi
Schools provided by the listing agent
- Elementary: Bluewater
- High: Niceville
Source: ECAOR. This data may not be complete. We recommend contacting the local school district to confirm school assignments for this home.
- $954,2415 bd4 ba3.4k sqft1441 Addie Dr, Niceville, FL 32578Sold
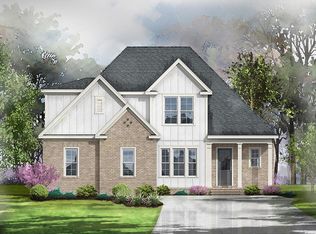
- $791,5813 bd3 ba2.3k sqft1440 Addie Dr, Niceville, FL 32578Sold

- $959,9904 bd5 ba3.4k sqft1432 Addie Dr, Niceville, FL 32578Sold
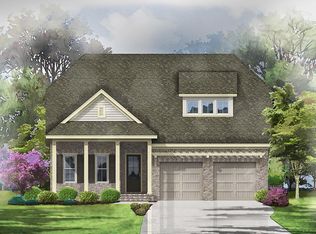
- $807,8813 bd3 ba2.4k sqft1428 Addie Dr, Niceville, FL 32578Sold
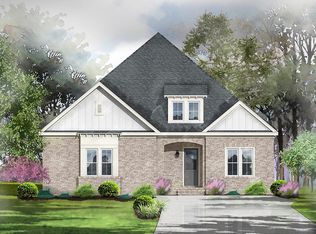
- $762,9003 bd3 ba2.1k sqft1430 Addie Dr, Niceville, FL 32578Pending
- $817,2303 bd3 ba2.3k sqft1426 Addie Dr, Niceville, FL 32578Sold
- $829,7853 bd3 ba2.4k sqft1433 Addie Dr, Niceville, FL 32578Sold
- $1,000,3666 bd5 ba3.7k sqft1436 Addie Dr, Niceville, FL 32578Sold
A local agent can set up tours, give advice and negotiate with sellers.
Similar homes
- $1,130,0005 bd5 ba3.8k sqft1668 Ella Ln, Niceville, FL 32578For Sale

 MLS ID #1005450, Leslie A Miller, Scenic Sotheby's International Realty. ECAOR
 - $1,099,0004 bd5 ba4.5k sqft2624 Edgewater Dr, Niceville, FL 32578For Sale
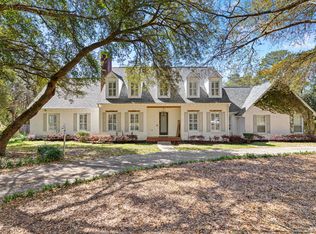 MLS ID #998939, Ash B Caswell, Ash Caswell and Company. ECAOR
 - from $885,9904 bd4 ba2.7k sqftDaphne Plan, Addie's Place, Niceville, FL 32578New Construction
 Randy Wise Homes
 - $799,0004 bd3 ba2.7k sqft746 Prestwick Dr, Niceville, FL 32578For Sale
 MLS ID #1003848, Chris Collins, ERA American Real Estate. ECAOR
 - $925,0004 bd4 ba3.1k sqft4319 Sunset Beach Cir, Niceville, FL 32578For SaleMLS ID #996546, Brianna R Anderson, Beach House Sales and Development. ECAOR
- from $1,124,9904 bd4 ba2.7k sqftDaphne Plan, Meadows at Magnolia Plantation, Niceville, FL 32578New ConstructionRandy Wise Homes
- from $1,139,9904 bd4 ba3.2k sqftAddie 2 Story Plan, Meadows at Magnolia Plantation, Niceville, FL 32578New ConstructionRandy Wise Homes
- from $1,154,9904 bd4 ba2.7k sqftDaphne Coastal Plan, Meadows at Magnolia Plantation, Niceville, FL 32578New ConstructionRandy Wise Homes
- from $1,169,9904 bd4 ba3.1k sqftAddie 2 Story Coastal Plan, Meadows at Magnolia Plantation, Niceville, FL 32578New ConstructionRandy Wise Homes
- $665,0004 bd3 ba2.5k sqft4491 Turnberry Pl, Niceville, FL 32578For SaleMLS ID #1006550, The Probst George Group, EXP Realty LLC. ECAOR
- $749,0005 bd4 ba2.7k sqft7 Hampton Cir, Niceville, FL 32578For SaleMLS ID #1003257, Victoria N Davis, EXP Realty LLC. ECAOR
- $899,0004 bd4 ba2.9k sqft621 Chamomile Ct, Niceville, FL 32578For SaleMLS ID #971367, Valerie A Waters- Auclair, Ruckel Properties Inc. ECAOR
- $1,095,0003 bd3 ba2.7k sqft39 Deal Ct, Santa Rosa Beach, FL 32459For SaleMLS ID #1008360, Dee Dee Dahlberg, Berkshire Hathaway HomeServices. ECAOR
- $699,0004 bd2 ba2.1k sqft1170 Deer Moss Loop, Niceville, FL 32578For SaleMLS ID #1001339, The Locals Group, Christies International Real Estate Emerald Coast. ECAOR
- $699,9004 bd3 ba2.2k sqft1311 Angelica Pl, Niceville, FL 32578For SaleMLS ID #1002276, The Locals Group, Christies International Real Estate Emerald Coast. ECAOR
- $719,9005 bd3 ba2.6k sqft1720 25th St, Niceville, FL 32578For SaleMLS ID #969947, Betty Brookshire, Chapter One Realty LLC. ECAOR
- $1,125,0004 bd3 ba2.5k sqft4328 Carriage Ln, Destin, FL 32541For SaleMLS ID #684349, Erin Preston, Llc, KELLER WILLIAMS REALTY EMERALD COAST WEST BRANCH. PAR
- $995,0004 bd3 ba2.7k sqft943 Emerald Bay Dr, Destin, FL 32541For SaleMLS ID #999161, The Steely Group, World Impact Real Estate. ECAOR
- $1,275,0003 bd3 ba4.1k sqft305 Boggy Bayou Ct, Niceville, FL 32578For SaleMLS ID #998326, Maria V Leos, Keller Williams Realty Destin. ECAOR
- $949,0003 bd3 ba3.4k sqft99 Country Club Dr W, Destin, FL 32541For SaleMLS ID #998008, Lindsey K Lynch, Legendary Realty LLC. ECAOR
