Discover the Elizabeth Plan in Addie's Place, where timeless brick architecture meets modern comfort. This 2,141 sq. ft. home offers 3 bedrooms, 2.5 baths, and a 2-car garage. The open layout features spacious family room flowing into the dining area and gourmet kitchen with custom cabinetry and quartz countertops. The owner's suite includes dual vanities, a walk-in shower, and a large closet. A covered rear porch extends outdoor living, and the brick exterior provides lasting curb appeal. Located in desirable Bluewater Bay, close to schools, shopping, dining, and Emerald Coast beaches.
Pending
$762,900
1430 Addie Dr, Niceville, FL 32578
3beds
2,141sqft
:
Get pre-qualified$4,827/mo
Single Family Residence
Built in 2026
8,276 Square Feet Lot
$761,100 Zestimate®
$356/sqft
$-- HOA
What's special
Quartz countertopsSpacious family roomOpen layoutCustom cabinetryCovered rear porchGourmet kitchenTimeless brick architecture
- 210 days |
- 20 |
- 1 |
Zillow last checked:
Listing updated:
Listed by:
Micki Craven 850-865-8519,
Randy Wise Realty LLC
Source: ECAOR,MLS#: 991753
Facts & features
Interior
Bedrooms & bathrooms
- Bedrooms: 3
- Bathrooms: 3
- Full bathrooms: 2
- 1/2 bathrooms: 1
Primary bedroom
- Level: First
- Area: 220.32 Square Feet
- Dimensions: 13.6 x 16.2
Bedroom
- Level: First
- Area: 149.86 Square Feet
- Dimensions: 11.8 x 12.7
Bedroom
- Level: First
- Area: 165.1 Square Feet
- Dimensions: 13 x 12.7
Dining area
- Level: First
- Area: 98.28 Square Feet
- Dimensions: 12 x 8.2
Family room
- Level: First
- Area: 265.6 Square Feet
- Dimensions: 16.6 x 16
Heating
- Central, Natural Gas
Cooling
- Central Air, Ceiling Fan(s)
Appliances
- Included: Cooktop, Dishwasher, Disposal, Microwave, Range Hood, Gas Water Heater, Tankless Water Heater
Features
- Crown Molding, Vaulted Ceiling(s), Kitchen Island, Pantry
- Flooring: Hardwood
- Windows: Double Pane Windows
- Common walls with other units/homes: No Common Walls
Interior area
- Total structure area: 2,141
- Total interior livable area: 2,141 sqft
Property
Parking
- Total spaces: 2
- Parking features: Garage Door Opener
- Attached garage spaces: 2
Features
- Stories: 1
- Patio & porch: Covered, Patio, Porch
- Exterior features: Private Yard, Rain Gutters
- Fencing: Privacy
Lot
- Size: 8,276 Square Feet
- Features: Covenants
Details
- Parcel number: 221s22275000000140
- Zoning description: Resid Single Family
Construction
Type & style
- Home type: SingleFamily
- Architectural style: Traditional
- Property subtype: Single Family Residence
Materials
- Frame, Brick, Brick Front, Trim Vinyl
- Foundation: Slab
- Roof: Shingle
Condition
- Under Construction
- New construction: No
- Year built: 2026
Utilities & green energy
- Water: Public
Community & HOA
Community
- Features: BBQ Pit/Grill, Boat Launch, Dock, Fishing, Gated, Golf, Marina, Picnic Area, Playground, Pool, Tennis Court(s)
- Subdivision: Addie's Place in Bluewater Bay
Location
- Region: Niceville
Financial & listing details
- Price per square foot: $356/sqft
- Date on market: 12/26/2025
- Road surface type: Paved
Estimated market value
$761,100
$723,000 - $799,000
$3,000/mo
Price history
| Date | Event | Price |
|---|---|---|
| 12/26/2025 | Pending sale | $762,900$356/sqft |
Source:  ECAOR #991753 Report a problem ECAOR #991753 Report a problem | ||
| 12/26/2025 | Listed for sale | $762,900$356/sqft |
Source: ECAOR #991753 Report a problem | ||
Public tax history
Tax history is unavailable.
Monthly payment
Est. payment
Payment breakdown
Explore the cost of this home by adjusting the details. Changes won't be saved.Climate risks
Neighborhood: 32578
Nearby schools
GreatSchools rating
- 8/10Bluewater Elementary SchoolGrades: PK-5Distance: 1.2 mi
- 9/10C. W. Ruckel Middle SchoolGrades: 6-8Distance: 3.7 mi
- 7/10Niceville Senior High SchoolGrades: 9-12Distance: 3.7 mi
Schools provided by the listing agent
- Elementary: Bluewater
- Middle: Ruckel
- High: Niceville
Source: ECAOR. This data may not be complete. We recommend contacting the local school district to confirm school assignments for this home.
- $807,8813 bd3 ba2.4k sqft1428 Addie Dr, Niceville, FL 32578Sold
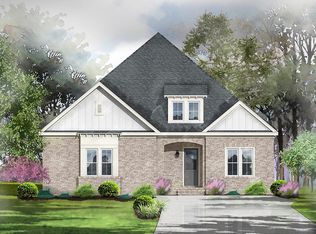
- $959,9904 bd5 ba3.4k sqft1432 Addie Dr, Niceville, FL 32578Sold
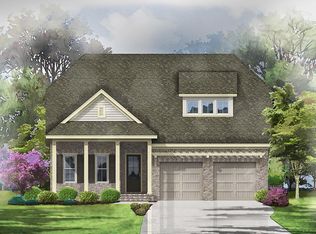
- $817,2303 bd3 ba2.3k sqft1426 Addie Dr, Niceville, FL 32578Sold

- $749,9903 bd3 ba2.1k sqft1424 Addie Dr, Niceville, FL 32578Sold

- $1,060,0004 bd4 ba3.1k sqft1434 Addie Dr, Niceville, FL 32578For Sale
- $694,6003 bd3 ba3k sqft712 Sunningdale Cv, Niceville, FL 32578Off Market
- $899,2703 bd3 ba2.3k sqft1427 Addie Dr, Niceville, FL 32578Sold
- $954,2415 bd4 ba3.4k sqft1441 Addie Dr, Niceville, FL 32578Sold
A local agent can set up tours, give advice and negotiate with sellers.
Similar homes
- from $869,9903 bd3 ba2.6k sqftElizabeth 2 Story Plan, Addie's Place, Niceville, FL 32578New Construction
 Randy Wise Homes
 - from $784,9903 bd3 ba2.4k sqftCharlotte Plan, Addie's Place, Niceville, FL 32578New Construction
 Randy Wise Homes
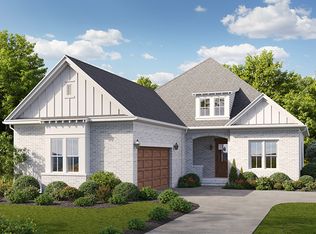
 - from $879,9903 bd3 ba3.1k sqftCharlotte 2 Story Plan, Addie's Place, Niceville, FL 32578New Construction
 Randy Wise Homes
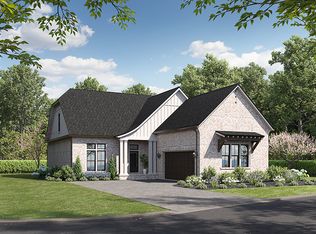
 - from $879,9903 bd4 ba2.7k sqftMorgan Plan, Addie's Place, Niceville, FL 32578New Construction
 Randy Wise Homes
 - $617,0005 bd3 ba2.2k sqft721 Reindeer Rd, Niceville, FL 32578For Sale
 MLS ID #1003810, Yeska Sand, Ruckel Properties Inc. ECAOR
 - $581,0004 bd3 ba2k sqft408 Marsh Deer Run, Niceville, FL 32578For SaleMLS ID #1003654, Kelly L Shephard, Ruckel Properties Inc. ECAOR
- $741,4954 bd3 ba2.6k sqft18 E Captain Fritz Way, Freeport, FL 32439New ConstructionECAOR
- $849,9004 bd3 ba2.2k sqft37 Walton Way, Miramar Beach, FL 32550For SaleMLS ID #991125, Robert E Ward, RE/MAX by the Sea. ECAOR
- $661,7854 bd3 ba2.2k sqft7 W Captain Fritz Way, Freeport, FL 32439New ConstructionECAOR
- $899,0004 bd3 ba2.5k sqft767 Walton Way, Miramar Beach, FL 32550For SaleMLS ID #991121, Robert E Ward, RE/MAX by the Sea. ECAOR
- $919,0203 bd3 ba2.9k sqft113 E Perseverance Point, Freeport, FL 32439For SaleMLS ID #1006843, MaryWyman Taylor, DSLD Homes Florida LLC. ECAOR
- $919,0203 bd3 ba2.9k sqft113 E Perseverane Point, Freeport, FL 32439New ConstructionDSLD Homes
- from $702,9904 bd3 ba2.6k sqftRockworth II G Plan, Steamboat Landing at Hammock Bay, Freeport, FL 32439New ConstructionDSLD Homes
- from $649,9004 bd3 ba2.3k sqftRyleigh Plan, Magnolia Lane, Santa Rosa Beach, FL 32459New ConstructionDR Horton
- from $814,9954 bd3 ba2.7k sqftWyatt Plan, The Dunes at Sandbar, Santa Rosa Beach, FL 32459New ConstructionFischer Homes
- $652,9004 bd3 ba2.3k sqft51 Ann Magnolia Ln, Santa Rosa Beach, FL 32459New ConstructionECAOR
- $550,0004 bd3 ba2.4k sqft130 Lumen Loop, Freeport, FL 32439For SaleMLS ID #1007760, James C Whatley, Uber Realty Llc. ECAOR
- $635,9004 bd3 ba2.2k sqft46 Ann Magnolia Ln, Santa Rosa Beach, FL 32459New ConstructionECAOR
- from $702,9904 bd3 ba2.6k sqftRockworth II H Plan, Steamboat Landing at Hammock Bay, Freeport, FL 32439New ConstructionDSLD Homes
- $636,9024 bd2 ba2.3k sqft66 Ann Magnolia Ln, Santa Rosa Beach, FL 32459New ConstructionECAOR
